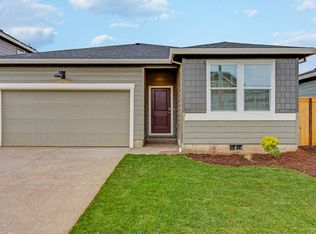
The Cali is a lovely one-story floor plan at Bailey Meadows in Forest Grove. This 1,797 square foot home has 4 bedrooms, 2 bathrooms, and an attached 2-car garage. Head inside where you are met with two bedrooms sandwiching a full bathroom. The space opens into the marvelous kitchen and dining room area. The kitchen boasts an island with a bar, solid-surface countertops, shaker-style cabinets, stainless-steel appliances, and a walk-in pantry. To the side of the kitchen is the laundry room and another bedroom. To the back of the home is where you’ll find the great room that leads to the covered patio. The primary bedroom boasts an en suite bathroom with a double sink vanity, a walk-in shower, and a large walk-in closet. Receive a closing cost credit with use of builder’s preferred lender, reach out for more details. Be a part of this wonderful community at Bailey Meadows! Photos are representational of plan only and finishes may vary as built.
Pending
$556,995
2011 Dutchess Ln, Forest Grove, OR 97116
4beds
1,797sqft
Residential, Single Family Residence
Built in 2026
-- sqft lot
$-- Zestimate®
$310/sqft
$37/mo HOA
What's special
Shaker-style cabinetsCovered patioLarge walk-in closetGreat roomOne-story floor planWalk-in showerDouble sink vanity
- 25 days
- 23
- 0
Zillow last checked:
Listing updated:
Listed by:
Heather Quirke 503-840-0943,
D. R. Horton, Inc Portland,
Alexandra Brown 503-998-8908,
D. R. Horton, Inc Portland
Source: RMLS (OR),MLS#: 225999670
Facts & features
Interior
Bedrooms & bathrooms
- Bedrooms: 4
- Bathrooms: 2
- Full bathrooms: 2
- Main level bathrooms: 2
Rooms
- Room types: Den, Bonus Room, Bedroom 2, Bedroom 3, Dining Room, Family Room, Kitchen, Living Room, Primary Bedroom
Primary bedroom
- Level: Upper
Bedroom 2
- Level: Upper
Bedroom 3
- Level: Upper
Dining room
- Level: Main
Kitchen
- Level: Main
Living room
- Level: Main
Heating
- Heat Pump
Cooling
- Central Air, Heat Pump
Appliances
- Included: Dishwasher, Disposal, Microwave, Plumbed For Ice Maker, Stainless Steel Appliance(s), Electric Water Heater
Features
- High Ceilings, Kitchen Island, Pantry, Quartz
- Flooring: Laminate, Wall to Wall Carpet
- Windows: Double Pane Windows, Vinyl Frames
- Basement: Crawl Space
- Number of fireplaces: 1
- Fireplace features: Electric
Interior area
- Total structure area: 1,797
- Total interior livable area: 1,797 sqft
Property
Parking
- Total spaces: 2
- Parking features: On Street, Attached
- Attached garage spaces: 2
- Has uncovered spaces: Yes
Features
- Levels: Two
- Stories: 2
- Patio & porch: Patio, Porch
- Exterior features: Yard
Lot
- Features: SqFt 3000 to 4999
Details
- Parcel number: New Construction
Construction
Type & style
- Home type: SingleFamily
- Property subtype: Residential, Single Family Residence
Materials
- Cement Siding
- Roof: Composition
Condition
- New Construction
- New construction: Yes
- Year built: 2026
Details
- Warranty included: Yes
Utilities & green energy
- Sewer: Public Sewer
- Water: Public
Community & HOA
Community
- Subdivision: Bailey Meadows
HOA
- Has HOA: Yes
- Amenities included: Management
- HOA fee: $37 monthly
Location
- Region: Forest Grove
Financial & listing details
- Price per square foot: $310/sqft
- Date on market: 8/13/2026
- Cumulative days on market: 25 days
- Listing terms: Cash,Conventional,FHA,VA Loan
Estimated market value
Not available
Estimated sales range
Not available
Not available
Price history
| Date | Event | Price |
|---|---|---|
| 8/19/2026 | Pending sale | $556,995$310/sqft |
Source:  RMLS (OR) #225999670 Report a problem RMLS (OR) #225999670 Report a problem | ||
| 8/13/2026 | Listed for sale | $556,995$310/sqft |
Source: RMLS (OR) #225999670 Report a problem | ||
Public tax history
Tax history is unavailable.
Monthly payment
Est. payment
Payment breakdown
Explore the cost of this home by adjusting the details. Changes won't be saved.Climate risks
Neighborhood: 97116
Nearby schools
Schools provided by the listing agent
- Elementary: Harvey Clark,Tom Mccall
- Middle: Neil Armstrong
- High: Forest Grove
Source: RMLS (OR). This data may not be complete. We recommend contacting the local school district to confirm school assignments for this home.


Similar homes
- $524,9954 bd3 ba1.8k sqft3774 Ash St, Forest Grove, OR 97116Active

 RMLS (OR)
 - from $516,9953 bd2 ba1.6k sqftMoreland Plan, Bailey Meadows, Forest Grove, OR 97116New Construction
 DR Horton
 - from $529,9954 bd3 ba2.2k sqftRuby Plan, Bailey Meadows, Forest Grove, OR 97116New Construction
 DR Horton
 - from $574,9954 bd3 ba2.3k sqftSpringwater Plan, Bailey Meadows, Forest Grove, OR 97116New Construction
 DR Horton
 - $515,0004 bd3 ba1.6k sqft1636 Bonnie Ln, Forest Grove, OR 97116ActiveMLS ID #521358985, Emily Ngo, Premiere Property Group, LLC. RMLS (OR)
- $625,0004 bd3 ba2.2k sqft2256 Heather Way, Forest Grove, OR 97116ActiveMLS ID #271326500, Kelly Hagglund, The Kelly Group Real Estate. RMLS (OR)
- $509,0003 bd3 ba2k sqft1627 36th Ave, Forest Grove, OR 97116ActiveMLS ID #582795981, Fred Montgomery, RE/MAX Equity Group. RMLS (OR)
- $564,9004 bd3 ba2.1k sqft2945 S Jasper Dr, Cornelius, OR 97113ActiveMLS ID #398914437, Tim Hardy, Keller Williams Realty Professionals. RMLS (OR)
- $489,0003 bd3 ba1.9k sqft908 Rosebud Ct, Forest Grove, OR 97116ActiveMLS ID #158816659, Kimberly Russell, Coldwell Banker Bain. RMLS (OR)
- $515,0004 bd3 ba1.7k sqft32555 NW Wascoe St, North Plains, OR 97133ActiveMLS ID #150548312, Jennifer Venable, John L. Scott. RMLS (OR)
- $590,0004 bd3 ba1.8k sqft1275 NE Morning Sun Dr, Hillsboro, OR 97124ActiveMLS ID #645599677, Luz Mendoza, Premiere Property Group, LLC. RMLS (OR)
- $500,0004 bd3 ba1.8k sqft5152 SE Redberry Pl, Hillsboro, OR 97123ActiveMLS ID #634856123, Justine Gamble, Summa Real Estate Group. RMLS (OR)
- $580,0004 bd3 ba2.3k sqft5282 SE Thornapple St, Hillsboro, OR 97123ActiveMLS ID #122355080, Sara Ferrito, Move Real Estate Inc. RMLS (OR)
- $550,0004 bd3 ba2.5k sqft3710 SE Scarlet Pl, Hillsboro, OR 97123ActiveMLS ID #591616712, Mark Scholz, Keller Williams Realty Portland Premiere. RMLS (OR)
- $585,0004 bd3 ba2k sqft20671 SW Boyd Ct, Beaverton, OR 97003ActiveMLS ID #157295753, William Sing, Real Broker. RMLS (OR)
- $605,0003 bd3 ba2k sqft29032 NW Fair St, North Plains, OR 97133ActiveMLS ID #464641801, Genie Shook, John L. Scott. RMLS (OR)
- $579,0003 bd3 ba1.6k sqft352 SE 68th Ave, Hillsboro, OR 97123ActiveMLS ID #303136948, Brian Tienken, eXp Realty, LLC. RMLS (OR)
- $620,0004 bd3 ba1.7k sqft446 SE 68th Ave, Hillsboro, OR 97123ActiveMLS ID #302696317, Peter Cutile, Modern Realty. RMLS (OR)
- $600,0003 bd3 ba2.1k sqft2117 SE 61st Pl, Hillsboro, OR 97123ActiveMLS ID #390730502, Christina Loucks, Edwards Realty Trust Corporation. RMLS (OR)
