Skip main navigation
Contingent
  • Price cut: $45.1K (6/9)
    $649,900

    2011 E Swan Lake Cir, Kent, OH 44240

    5beds
    5,268sqft
    : 
    Loading
    Get pre-qualified
    Single Family Residence
    Built in 2003
    0.61 Acres Lot
    $-- Zestimate®
    $123/sqft
    $57/mo HOA

    What's special

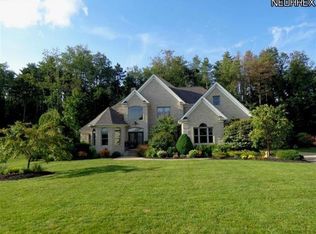
    Discover this stunning 5,200-square-foot ranch home in the prestigious Lake Royale Community—one of the area’s most desirable and upscale neighborhoods. Built with quality and comfort in mind, this spacious property offers modern features, generous living areas, and exceptional value for today’s homebuyer. The first floor provides over 2,700 square feet of finished living space with an open-concept kitchen and dining area. The kitchen includes dark granite countertops, a large island, custom hickory cabinetry, an oversized pantry, and a raised dishwasher for convenience. Nearby, you’ll find a half bath and a large laundry room with a walk-in closet. The living area stretches an impressive 41 feet from front to back, offering an open flow for entertaining. The living room features new luxury vinyl plank flooring and a cozy gas fireplace. The primary suite, located off the living room, includes two walk-in closets, dual vanities, a soaking tub, and a walk-in shower. Down the hall, three additional bedrooms and a full bathroom provide flexibility for guests, offices, or storage. The fully finished walkout basement adds roughly 2,500 square feet of living space with a large family room, a full bathroom, a bedroom, and two bonus rooms that could easily be used as additional bedrooms or hobby spaces. Mechanical systems are in excellent condition, including a 2017 A/C unit, a 2017 geothermal heating system, and a new hot water tank installed in September 2025. Step outside to enjoy a private, fenced backyard with mature trees and no rear neighbors, as the land behind is protected reservoir property. The 700-square-foot resurfaced deck offers the perfect space for outdoor dining or relaxation. A large shed, whole house generator and attached three-car garage complete this impressive property. This Lake Royale ranch blends comfort, space, and privacy in one of the area’s most exclusive communities.
    109 days
    |
    1,369
    |
    42
    |

    Zillow last checked:

    Listing updated:

    Listed by:

    Logan Robinson 330-810-4510 Logan@Logansellsnortheastohio.com,

    REMAX Diversity Real Estate Group LLC

    Source: MLS Now,MLS#: 5198216MLS LogoOriginating MLS: Akron Cleveland Association of REALTORS

      Facts & features

      Interior

      Bedrooms & bathrooms
      • Bedrooms: 5
      • Bathrooms: 4
      • Full bathrooms: 3
      • 1/2 bathrooms: 1
      • Main level bathrooms: 3
      • Main level bedrooms: 4
      Heating
      • Geothermal
      Cooling
      • Central Air
      Appliances
      • Included: Dryer, Dishwasher, Microwave, Range, Refrigerator, Washer
      • Laundry: Main Level
      Features
      • Built-in Features, Ceiling Fan(s), Cathedral Ceiling(s), Double Vanity, Eat-in Kitchen, Granite Counters, High Ceilings, His and Hers Closets, Kitchen Island, Multiple Closets, Open Floorplan, Pantry, Recessed Lighting, Soaking Tub, Vaulted Ceiling(s), Natural Woodwork, Walk-In Closet(s)
      • Basement: Full,Finished,Walk-Out Access
      • Number of fireplaces: 2
      • Fireplace features: Gas
      Interior area
      • Total structure area: 5,268
      • Total interior livable area: 5,268 sqft
      • Finished area above ground: 2,768
      • Finished area below ground: 2,500
      Video & virtual tour

      Property

      Parking
      • Total spaces: 3
      • Parking features: Attached, Garage
      • Attached garage spaces: 3
      Features
      • Levels: One
      • Stories: 1
      • Patio & porch: Deck
      • Fencing: Back Yard,Full
      • Has view: Yes
      • View description: Trees/Woods
      Lot
      • Size: 0.61 Acres
      • Features: Many Trees, Secluded, Wooded
      Details
      • Parcel number: 120753000008000

      Construction

      Type & style
      • Home type: SingleFamily
      • Architectural style: Ranch
      • Property subtype: Single Family Residence
      • Attached to another structure: Yes
      Materials
      • Vinyl Siding
      • Roof: Asphalt,Fiberglass
      Condition
      • Updated/Remodeled
      • Year built: 2003

      Utilities & green energy

      • Sewer: Public Sewer
      • Water: Public

      Community & HOA

      Community
      • Subdivision: Lake Royale
      HOA
      • Has HOA: Yes
      • Services included: Common Area Maintenance, Insurance
      • HOA fee: $680 annually
      • HOA name: Lake Royale
      Location
      • Region: Kent

      Financial & listing details

      • Price per square foot: $123/sqft
      • Annual tax amount: $8,809
      • Date on market: 4/2/2026
      • Cumulative days on market: 110 days
      • Listing terms: Cash,Conventional,FHA,VA Loan

        Estimated market value

        Not available

        Estimated sales range

        Not available

        Not available

        Price history

        DateEventPrice
        6/9/2026Price change$649,900-6.5%$123/sqft
        Source: MLS Now #5198216 Report a problem
        5/28/2026Price change$695,000-3.5%$132/sqft
        Source: MLS Now #5198216 Report a problem
        5/6/2026Price change$719,900-4%$137/sqft
        Source: MLS Now #5198216 Report a problem
        4/2/2026Listed for sale$749,900-1.3%$142/sqft
        Source: MLS Now #5198216 Report a problem
        2/25/2026Listing removed$759,900$144/sqft
        Source: MLS Now #5162633 Report a problem
        11/25/2025Price change$759,900-3.2%$144/sqft
        Source: MLS Now #5162633 Report a problem
        11/20/2025Price change$785,000-1.9%$149/sqft
        Source: MLS Now #5162633 Report a problem
        11/5/2025Price change$799,900-5.9%$152/sqft
        Source: MLS Now #5162633 Report a problem
        10/23/2025Listed for sale$849,900$161/sqft
        Source: MLS Now #5162633 Report a problem

        Public tax history

        Tax history is unavailable.

        Monthly payment

        Est. payment

        Payment breakdown

        Explore the cost of this home by adjusting the details. Changes won't be saved.
        All calculations are estimates and provided by Zillow, Inc. for informational purposes only. Actual amounts may vary.
        HOA fees may include property taxes on listings classified as Co-Ops. Contact the listing agent and/or owner for fee details.
        Mortgage interest rates are dependent on a number of factors, including credit score, down payment, and repayment length. Interest rate data provided by Zillow Group Marketplace, Inc. as of 1/1/1970 from various mortgage lenders with which we have lead or other similar arrangements; the Estimated Payment is an average of those rates.
        See how much you could borrow to make a competitive offer.

        Climate risks

        Neighborhood: 44240

        Getting around

        0 / 100
        Car-Dependent
        18 / 100
        Somewhat Bikeable

        Nearby schools

        GreatSchools rating
        Schools provided by the listing agent
        • District: Kent CSD - 6705

        Source: MLS Now. This data may not be complete. We recommend contacting the local school district to confirm school assignments for this home.

        A local agent can set up tours, give advice and negotiate with sellers.

        Browse local experts

        Similar homes