Welcome to an extraordinary luxury residence where timeless elegance meets modern sophistication. Every detail of this exceptional home has been thoughtfully designed with premium craftsmanship, high-end finishes, and resort-style amenities that create an unparalleled living experience. Step inside to discover an impressive open-concept floor plan featuring soaring ceilings, expansive windows, rich architectural details, designer lighting, and custom finishes throughout. The gourmet chef's kitchen is the heart of the home, boasting top-of-the-line stainless steel appliances, custom cabinetry, oversized center island with seating, premium stone countertops, walk-in pantry, and seamless flow into the spacious great room—perfect for entertaining. The luxurious primary suite serves as a private retreat, complete with a spa-inspired ensuite featuring a soaking tub, oversized walk-in tile shower, dual vanities, and an expansive custom walk-in closet. Generously sized secondary jack-and-jill bedrooms offer comfort and privacy, while multiple living and entertaining spaces provide flexibility for today's lifestyle. Designed for convenience and accessibility, the home features a private elevator providing effortless access to every level.
Step outside into your own private backyard oasis. The beautifully landscaped grounds showcase a spectacular in-ground pool, spacious patio, covered outdoor living area, and ample space for entertaining family and guests. Whether enjoying quiet mornings by the pool or hosting unforgettable summer gatherings, this outdoor retreat is truly second to none. Additional luxury amenities include custom built-ins, premium flooring throughout, smart home technology, designer fixtures, oversized mud room, abundant storage, an elevator and an attached garage with ample space for vehicles and recreational equipment. Schedule your private showing today and experience luxury living at its finest.
Pending
$1,375,000
2043 E Swan Lake Cir, Kent, OH 44240
4beds
4,644sqft
:
Get pre-qualified$9,060/mo
Single Family Residence
Built in 2019
0.51 Acres Lot
$-- Zestimate®
$296/sqft
$57/mo HOA
What's special
Spectacular in-ground poolBeautifully landscaped groundsResort-style amenitiesPremium craftsmanshipRich architectural detailsSpacious patioOversized mud room
- 19 days |
- 543 |
- 10 |
Zillow last checked:
Listing updated:
Listed by:
Amanda Mercier 330-605-5143 amercier@amhghomes.com,
EXP Realty, LLC.
Source: MLS Now,MLS#: 5226250 Originating MLS: Akron Cleveland Association of REALTORS
Originating MLS: Akron Cleveland Association of REALTORSFacts & features
Interior
Bedrooms & bathrooms
- Bedrooms: 4
- Bathrooms: 4
- Full bathrooms: 3
- 1/2 bathrooms: 1
- Main level bathrooms: 3
- Main level bedrooms: 3
Heating
- Baseboard
Cooling
- Central Air, Ceiling Fan(s)
Appliances
- Included: Dryer, Dishwasher, Disposal, Microwave, Range, Refrigerator
- Laundry: In Basement, Lower Level
Features
- Built-in Features, Entrance Foyer, Elevator, Soaking Tub, Vaulted Ceiling(s)
- Windows: Double Pane Windows
- Basement: Full,Partially Finished
- Number of fireplaces: 2
- Fireplace features: Gas
Interior area
- Total structure area: 4,644
- Total interior livable area: 4,644 sqft
- Finished area above ground: 2,322
- Finished area below ground: 2,322
Property
Parking
- Total spaces: 4
- Parking features: Attached, Direct Access, Driveway, Electricity, Garage
- Attached garage spaces: 4
Features
- Levels: One
- Stories: 1
- Patio & porch: Rear Porch, Front Porch
- Pool features: In Ground, Outdoor Pool
Lot
- Size: 0.51 Acres
Details
- Parcel number: 120753000012000
- Special conditions: Standard
Construction
Type & style
- Home type: SingleFamily
- Architectural style: Conventional
- Property subtype: Single Family Residence
Materials
- Stone Veneer, Stucco
- Roof: Asphalt,Fiberglass
Condition
- Year built: 2019
Utilities & green energy
- Sewer: Public Sewer
- Water: Public
Community & HOA
Community
- Subdivision: Lake Royale
HOA
- Has HOA: Yes
- Services included: Insurance
- HOA fee: $680 annually
- HOA name: Lake Royale
Location
- Region: Kent
Financial & listing details
- Price per square foot: $296/sqft
- Tax assessed value: $698,300
- Annual tax amount: $11,387
- Date on market: 7/9/2026
- Cumulative days on market: 19 days
- Listing terms: Cash,Conventional
Estimated market value
Not available
Estimated sales range
Not available
Not available
Price history
| Date | Event | Price |
|---|---|---|
| 7/10/2026 | Pending sale | $1,375,000$296/sqft |
Source:  MLS Now #5226250 Report a problem MLS Now #5226250 Report a problem | ||
| 7/9/2026 | Listed for sale | $1,375,000+1378.5%$296/sqft |
Source: MLS Now #5226250 Report a problem | ||
| 4/30/2019 | Sold | $93,000-5.3%$20/sqft |
Source: MLS Now #3995976 Report a problem | ||
| 4/30/2019 | Pending sale | $98,200$21/sqft |
Source: Stouffer Realty, Inc. #3995976 Report a problem | ||
| 6/20/2018 | Price change | $98,200-7.4%$21/sqft |
Source: Stouffer Realty, Inc. #3995976 Report a problem | ||
| 5/5/2018 | Listed for sale | $106,000+381.8%$23/sqft |
Source: Stouffer Realty, Inc. #3995976 Report a problem | ||
| 3/6/2003 | Sold | $22,000$5/sqft |
Source: Public Record Report a problem | ||
Public tax history
| Year | Property taxes | Tax assessment |
|---|---|---|
| 2025 | $11,388 +1.6% | $244,410 |
| 2024 | $11,207 +21.6% | $244,410 +50.9% |
| 2023 | $9,217 +0.1% | $161,950 |
| 2022 | $9,209 0% | $161,950 |
| 2021 | $9,213 +142.7% | $161,950 +176.2% |
| 2020 | $3,797 +218.1% | $58,630 +222.1% |
| 2019 | $1,193 -11.2% | $18,200 -7.1% |
| 2018 | $1,344 | $19,600 |
| 2017 | $1,344 +0.2% | $19,600 |
| 2016 | $1,341 0% | $19,600 |
| 2015 | $1,341 -1.7% | $19,600 |
| 2014 | $1,364 +0.7% | $19,600 |
| 2013 | $1,355 +13% | $19,600 |
| 2012 | $1,199 -12.6% | $19,600 -16.3% |
| 2011 | $1,371 +2.4% | $23,420 |
| 2010 | $1,340 +1.6% | $23,420 |
| 2009 | $1,319 | $23,420 |
| 2008 | $1,319 | $23,420 -5% |
| 2007 | -- | $24,640 |
| 2005 | $1,261 0% | -- |
| 2004 | $1,261 +0.1% | -- |
| 2003 | $1,260 +2.4% | -- |
| 2002 | $1,230 | -- |
Find assessor info on the county website
Monthly payment
Est. payment
Payment breakdown
Explore the cost of this home by adjusting the details. Changes won't be saved.Climate risks
Neighborhood: 44240
Nearby schools
GreatSchools rating
- 7/10Walls Elementary SchoolGrades: K-5Distance: 3.2 mi
- 8/10Stanton Middle SchoolGrades: 6-8Distance: 3 mi
- 7/10Theodore Roosevelt High SchoolGrades: 9-12Distance: 2.9 mi
Schools provided by the listing agent
- District: Kent CSD - 6705
Source: MLS Now. This data may not be complete. We recommend contacting the local school district to confirm school assignments for this home.
- $689,5003 bd4 ba4.7k sqft2035 E Swan Lake Cir, Kent, OH 44240Off Market

- $740,0005 bd5 ba4.2k sqft2051 E Swan Lake Cir, Kent, OH 44240Sold
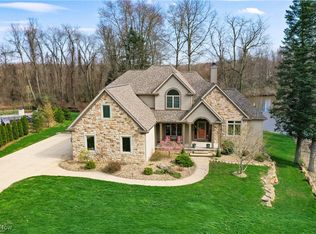
- $---- bd-- ba-- sqft2046 E Swan Lake Cir, Kent, OH 44240Off Market
- $796,4804 bd4 ba3.2k sqft2020 E Swan Lake Cir, Kent, OH 44240Sold
- $---- bd-- ba-- sqft2052 E Swan Lake Cir, Kent, OH 44240Off Market
- $70,9001 Acres2000 E Swan Lake Cir, Kent, OH 44240Off Market
- $56,3000.501 Acres7700 Lake Royale Blvd, Kent, OH 44240Off Market
- $875,0005 bd6 ba6.6k sqft7690 Lake Royale Blvd, Kent, OH 44240Sold
A local agent can set up tours, give advice and negotiate with sellers.
Similar homes
- $995,0004 bd4 ba5.2k sqft1455 Woodland Ln, Silver Lake, OH 44224For Sale
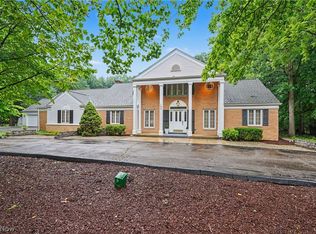 MLS ID #5230390, Brent Chervenic, Keller Williams Chervenic Rlty. MLS Now
 - $1,475,0004 bd5 ba5.1k sqft915 Creek View Dr, Aurora, OH 44202For Sale
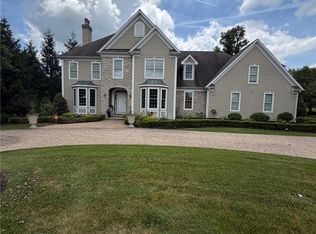 MLS ID #5210549, Carol Y Joiner, Keller Williams Greater Metropolitan. MLS Now
 - $1,125,0004 bd5 ba5.2k sqft37462 Tidewater Dr, Solon, OH 44139For Sale
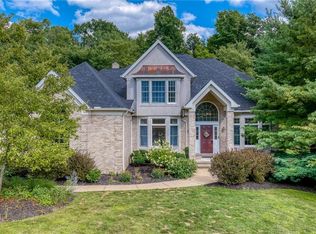 MLS ID #5230615, Rocco Buccasso, EXP Realty, LLC.. MLS Now
 - $1,125,0004 bd5 ba4.2k sqft2645 Harland Dr, Hudson, OH 44236For Sale
 MLS ID #5219457, Beth Lid, Howard Hanna. MLS Now
 - $899,0004 bd3 ba3k sqft77 Parmelee Dr, Hudson, OH 44236For SaleMLS ID #5231100, Joan Elflein, Ohio Broker Direct. MLS Now
- $1,399,0004 bd7 ba4.9k sqft5360 Som Center Rd, Solon, OH 44139For SaleMLS ID #5209682, Karen A Eagle, Elite Sotheby's International Realty. MLS Now
- $699,9004 bd4 ba4.4k sqft11685 Lancaster Dr, Chagrin Falls, OH 44023For SaleMLS ID #5231710, Danielle D Szabo, Howard Hanna. MLS Now
- $1,499,0004 bd4 ba5.4k sqft5227 Som Center Rd, Solon, OH 44139For SaleMLS ID #5221639, Susan W Smith, Keller Williams Living. MLS Now
- $1,199,0004 bd5 ba6.6k sqft7582 Worlington Dr, Solon, OH 44139For SaleMLS ID #5212923, Karine J Garfield, Howard Hanna. MLS Now
- $1,236,9006 bd4 ba5.4k sqft11565 Robin Wood Ln, Chagrin Falls, OH 44023For SaleMLS ID #5216065, Melanie Leoni, Keller Williams Living. MLS Now
- $1,495,0004 bd4 ba6.7k sqft16040 Rapids Rd, Burton, OH 44021For SaleMLS ID #5225924, Jan Fragapane, Howard Hanna. MLS Now
- $1,200,0004 bd5 ba4.8k sqft20 Solether Ln, Chagrin Falls, OH 44022For SaleMLS ID #5223369, Katerina Ali Michalopoulos, Century 21 Premiere Properties, Inc.. MLS Now
- $995,0004 bd4 ba3.7k sqft2801 Yellow Creek Rd, Akron, OH 44333For SaleMLS ID #5229501, Alison M Baranek, Berkshire Hathaway HomeServices Stouffer Realty. MLS Now
- $849,0004 bd5 ba4.9k sqft40 Steepleview Dr, Hudson, OH 44236For SaleMLS ID #5223804, Claudia Olaes, Keller Williams Citywide. MLS Now
- $1,250,0004 bd5 ba5.4k sqft7059 Deepwood Dr, Chagrin Falls, OH 44022For SaleMLS ID #5187398, Karen L Samonte, Howard Hanna. MLS Now
- $989,0003 bd4 ba4.9k sqft1758 Meander Way, Mogadore, OH 44260For SaleMLS ID #5224261, Tony Vallee, Berkshire Hathaway HomeServices Simon & Salhany Realty. MLS Now
- $1,075,0004 bd5 ba5.7k sqft7442 Worlington Dr, Solon, OH 44139For SaleMLS ID #5212929, Karine J Garfield, Howard Hanna. MLS Now
- $699,0005 bd3 ba3.3k sqft128 N Hayden Pkwy, Hudson, OH 44236For SaleMLS ID #5226947, Lucia Cannata, Howard Hanna. MLS Now
- $1,199,0005 bd4 ba4.5k sqft519 Silver Lake Dr, Orange, OH 44022For SaleMLS ID #5207097, Mike Wold, RE/MAX Revealty. MLS Now
- $1,200,0004 bd4 ba3.4k sqft3731 Fortuna Dr, Akron, OH 44312For SaleMLS ID #5217516, Challi E Kieffer, RE/MAX Crossroads Properties. MLS Now
