Spectacular waterfront property! This custom-built home offers 5-6 bedrooms, 4.5 baths and is situated on a cul-de-sac lot abutting up to a private wetland preserve. You'll never get tired of taking in nature's beauty of the woods, water and wildlife. The property is located in the prestigious Lake Royal neighborhood in the Twin Lakes area of Kent. Welcoming front entry under a covered porch leads into a dramatic two-story foyer. This contemporary, open floor plan design has a two-story Great Room highlighted by a towering, wood burning, stone fireplace and a full wall of windows offering picturesque views of the water. The remodeled kitchen is a chef's delight featuring top of the line cabinets with pull out trays, center island, granite and quartz countertops, Blanco sink, SS appliances, wine cooler and a walk-in pantry. The kitchen also includes a separate casual dining area surrounded by windows that overlooks the lake. The first-floor owner's suite offers privacy, great water views and a completely remodeled ensuite bath with luxury features. There is a formal dining room for those special occasions, laundry room and powder room rounding out the main level. On the upper level you will find a BR suite with its own bath & walk-in closet, a dormer BR with skylights and two additional BR's sharing a Jack & Jill bath. Walk-out lower-level Rec Room with wraparound wet bar is great for entertaining or relaxing. The lower level also includes a full bath, office (possible 6th BR) & bonus room. Enjoy the outdoors while on your front porch, taking in the sights off the elevated deck or sitting on the patio around the gas fire pit. On the new boulder reinforced shoreline, you will find a beach area & private dock. Community pavilion overlooking a private pond and there is direct access to Lake Royale for water activities. Updates include HVAC 2020, Roof, Whole House Generator & Tankless HW Heater all in 2023. Convenient to golf, restaurants and major highways.
Closed
$740,000
2051 E Swan Lake Cir, Kent, OH 44240
5beds
4,282sqft
Single Family Residence
Built in 2003
0.52 Acres Lot
$782,300 Zestimate®
$173/sqft
$4,509 Estimated rent
Home value
$782,300
$634,000 - $962,000
$4,509/mo
Zestimate® history
Owner options
List your home for rent
$4,509/mo
Rent Zestimate®
Find your next renter with Zillow Rental Manager. Plus, with online applications, you can quickly screen prospective tenants – for free.
$4,509/mo
Rent Zestimate®
Refinance and save
$5,496/mo
Est. payment
Refinancing to a lower rate could help reduce your monthly payments and save thousands over the life of the loan.
$5,496/mo
Est. payment
Explore your selling options
Work with a Zillow partner agent
Leverage their expertise and Zillow's premium Showcase listings to get your home seen by more buyers.
Get startedList with your own agent
Get your home in front of millions of buyers by listing it on Zillow.
Learn how to do itSell it yourself
Take full control of how buyers see your home on Zillow by listing For Sale by Owner (FSBO).
List your homeWhat's special
Waterfront propertyPrivate dockBeach areaWalk-out lower-level rec roomElevated deckSs appliancesGranite and quartz countertops
Zillow last checked:
Listing updated:
Listed by:
Jeffrey B Hunt 330-673-5838jhunt@wwreed.com,
W.W. Reed And Son
Bought with:
Micah J Watts, 2015002543
EXP Realty, LLC.
Source: MLS Now,MLS#: 5111633 Originating MLS: Akron Cleveland Association of REALTORS
Originating MLS: Akron Cleveland Association of REALTORSFacts & features
Interior
Bedrooms & bathrooms
- Bedrooms: 5
- Bathrooms: 5
- Full bathrooms: 4
- 1/2 bathrooms: 1
- Main level bathrooms: 2
- Main level bedrooms: 1
Primary bedroom
- Description: Sun filled room with tray ceiling and wonderful water views, remodeled ensuite bath with luxury features,Flooring: Carpet
- Features: Tray Ceiling(s), Natural Woodwork, Walk-In Closet(s), Wired for Sound
- Level: First
- Dimensions: 15 x 15
Bedroom
- Description: shares a jack & jill bath, separate vanity, good size closets,Flooring: Carpet
- Features: Natural Woodwork, Window Treatments
- Level: Second
- Dimensions: 13 x 12
Bedroom
- Description: two new skylights , vaulted ceiling,Flooring: Carpet
- Features: Vaulted Ceiling(s), Natural Woodwork, Window Treatments
- Level: Second
- Dimensions: 27 x 11
Bedroom
- Description: with private bathroom, walk-in closet, vaulted ceiling, palladium window,Flooring: Carpet
- Features: Vaulted Ceiling(s), Natural Woodwork, Walk-In Closet(s), Window Treatments
- Level: Second
- Dimensions: 15 x 12
Bedroom
- Description: shares a Jack & Jill bath, separate vanity, good size closet,Flooring: Carpet
- Features: Natural Woodwork, Window Treatments
- Level: Second
- Dimensions: 13 x 12
Bonus room
- Description: Multi-purpose room,Flooring: Carpet
- Level: Lower
- Dimensions: 11 x 11
Dining room
- Description: 9-foot ceilings-hardwood floors-new light fixture,Flooring: Wood
- Features: Natural Woodwork
- Level: First
- Dimensions: 13 x 13
Eat in kitchen
- Description: casual dining area off kitchen surrounded by windows,Flooring: Wood
- Features: Natural Woodwork
- Level: First
- Dimensions: 9 x 10
Entry foyer
- Description: Two story entry with hardwood floors, Palladian window, open curved staircase,Flooring: Wood
- Features: High Ceilings, Natural Woodwork
- Level: First
- Dimensions: 13 x 17
Great room
- Description: Wall of windows overlooking the waterways, two story ceiling height, wood burning stone fireplace,Flooring: Carpet
- Features: Built-in Features, Fireplace, High Ceilings, Natural Woodwork
- Level: First
- Dimensions: 18 x 18
Kitchen
- Description: full remodel in 2021- new cabinets w/pull out trays, center island, quartz & granite counters, Blanco sink, SS appliances,Flooring: Wood
- Features: Breakfast Bar, Granite Counters, Natural Woodwork
- Level: First
- Dimensions: 26 x 15
Laundry
- Description: enter off the mud room- features cabinets, sink, clothes chute,Flooring: Linoleum
- Features: Laminate Counters, Natural Woodwork
- Level: First
- Dimensions: 7 x 8
Office
- Description: possible 6th bedroom-,Flooring: Carpet
- Features: Natural Woodwork
- Level: Lower
- Dimensions: 15 x 10
Recreation
- Description: large wrap around bar with granite counters, sink, refrigerator, trac lighting,Flooring: Ceramic Tile
- Features: Wet Bar, Fireplace, Granite Counters, Bar
- Level: Lower
- Dimensions: 17 x 22
Recreation
- Description: spacious area with great views of the water- possible media / theater, gas fireplace,Flooring: Carpet
- Features: Tray Ceiling(s), Wired for Sound
- Level: Lower
- Dimensions: 29 x 15
Workshop
- Description: additional storage space with shelving, workbench
- Level: Lower
Heating
- Forced Air, Gas
Cooling
- Central Air
Appliances
- Included: Dishwasher, Disposal, Humidifier, Microwave, Range, Refrigerator, Water Softener
- Laundry: Laundry Chute, Main Level, Laundry Tub, Sink
Features
- Wet Bar, Breakfast Bar, Tray Ceiling(s), Ceiling Fan(s), Chandelier, Double Vanity, Entrance Foyer, Eat-in Kitchen, Granite Counters, High Ceilings, High Speed Internet, Kitchen Island, Primary Downstairs, Open Floorplan, Pantry, Natural Woodwork, Walk-In Closet(s), Wired for Sound
- Windows: Double Pane Windows, Insulated Windows, Screens, Wood Frames, Window Treatments
- Basement: Finished,Storage Space,Walk-Out Access
- Number of fireplaces: 2
- Fireplace features: Blower Fan, Family Room, Free Standing, Gas, Great Room, Raised Hearth, Stone, Wood Burning
Interior area
- Total structure area: 4,282
- Total interior livable area: 4,282 sqft
- Finished area above ground: 2,951
- Finished area below ground: 1,331
Property
Parking
- Total spaces: 3
- Parking features: Attached, Concrete, Drain, Direct Access, Electricity, Garage, Garage Door Opener, Garage Faces Side, Water Available
- Attached garage spaces: 3
Features
- Levels: Three Or More,Two
- Stories: 2
- Patio & porch: Covered, Deck, Front Porch, Patio
- Exterior features: Dock, Lighting, Private Yard, Storage, Fire Pit
- Fencing: Invisible
- Has view: Yes
- View description: Trees/Woods, Water
- Has water view: Yes
- Water view: Water
- Waterfront features: Lake Privileges, Waterfront
Lot
- Size: 0.52 Acres
- Features: Back Yard, Cul-De-Sac, Fishing Pond(s), Near Golf Course, Landscaped, Wooded, Waterfront
Details
- Parcel number: 120753000013000
Construction
Type & style
- Home type: SingleFamily
- Architectural style: Colonial
- Property subtype: Single Family Residence
Materials
- Stone, Vinyl Siding
- Foundation: Other
- Roof: Asphalt,Fiberglass
Condition
- Updated/Remodeled
- Year built: 2003
Utilities & green energy
- Sewer: Public Sewer
- Water: Public
Community & HOA
Community
- Features: Common Grounds/Area, Fishing, Lake, Other, Sidewalks
- Security: Carbon Monoxide Detector(s), Smoke Detector(s)
- Subdivision: Lake Royale Sub
HOA
- Has HOA: Yes
- Services included: Common Area Maintenance, Insurance, Reserve Fund, Utilities
- HOA fee: $680 annually
- HOA name: Lake Royale Landowner Association
Location
- Region: Kent
Financial & listing details
- Price per square foot: $173/sqft
- Tax assessed value: $589,800
- Annual tax amount: $8,588
- Date on market: 4/9/2025
- Cumulative days on market: 30 days
- Listing terms: Cash,Conventional,FHA
Price history
| Date | Event | Price |
|---|---|---|
| 6/10/2025 | Sold | $740,000-0.3%$173/sqft |
Source:  MLS Now #5111633 Report a problem MLS Now #5111633 Report a problem | ||
| 5/9/2025 | Pending sale | $742,000$173/sqft |
Source: MLS Now #5111633 Report a problem | ||
| 4/21/2025 | Contingent | $742,000$173/sqft |
Source: MLS Now #5111633 Report a problem | ||
| 4/9/2025 | Listed for sale | $742,000+37.9%$173/sqft |
Source: MLS Now #5111633 Report a problem | ||
| 10/21/2020 | Sold | $538,000-2.2%$126/sqft |
Source: MLS Now #4164851 Report a problem | ||
| 9/10/2020 | Price change | $550,000-1.4%$128/sqft |
Source: Keller Williams Chervenic Realty #4164851 Report a problem | ||
| 9/2/2020 | Pending sale | $558,000$130/sqft |
Source: Keller Williams Chervenic Realty #4164851 Report a problem | ||
| 8/3/2020 | Price change | $558,000-1.6%$130/sqft |
Source: Keller Williams Chervenic Rlty #4164851 Report a problem | ||
| 3/4/2020 | Price change | $567,000-1.4%$132/sqft |
Source: Keller Williams Chervenic Rlty #4164851 Report a problem | ||
| 2/13/2020 | Listed for sale | $575,000+15%$134/sqft |
Source: Keller Williams Chervenic Rlty #4164851 Report a problem | ||
| 6/11/2010 | Listing removed | $500,000$117/sqft |
Source: Howard Hanna - Stow #3048476 Report a problem | ||
| 4/7/2010 | Listed for sale | $500,000$117/sqft |
Source: Howard Hanna - Stow #3048476 Report a problem | ||
Public tax history
| Year | Property taxes | Tax assessment |
|---|---|---|
| 2025 | $8,695 +1.2% | $206,430 |
| 2024 | $8,588 +13.1% | $206,430 +36.4% |
| 2023 | $7,595 -0.5% | $151,310 |
| 2022 | $7,631 +0% | $151,310 |
| 2021 | $7,631 -12.9% | $151,310 +10% |
| 2020 | $8,764 +0.5% | $137,550 |
| 2019 | $8,721 -0.3% | $137,550 +3.9% |
| 2018 | $8,745 | $132,340 |
| 2017 | $8,745 +0.5% | $132,340 |
| 2016 | $8,700 0% | $132,340 |
| 2015 | $8,702 +2.2% | $132,340 +4% |
| 2014 | $8,512 +0.8% | $127,190 |
| 2013 | $8,449 +13.1% | $127,190 |
| 2012 | $7,467 +0.8% | $127,190 -3.4% |
| 2011 | $7,411 +1.8% | $131,640 |
| 2010 | $7,283 +1.2% | $131,640 |
| 2009 | $7,196 | $131,640 |
| 2008 | $7,196 +25.8% | $131,640 |
| 2005 | $5,721 0% | -- |
| 2004 | $5,722 -2.6% | -- |
| 2003 | $5,878 +377.9% | -- |
| 2002 | $1,230 | -- |
Find assessor info on the county website
Neighborhood: 44240
Nearby homes
- $1,375,0004 bd4 ba4.6k sqft2043 E Swan Lake Cir, Kent, OH 44240Pending
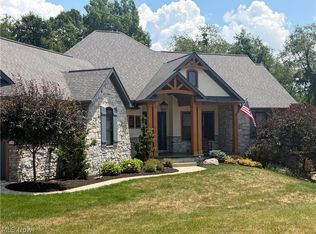
- $---- bd-- ba-- sqft2052 E Swan Lake Cir, Kent, OH 44240Off Market
- $703,8003 bd4 ba4.7k sqft2035 E Swan Lake Cir, Kent, OH 44240Off Market

- $---- bd-- ba-- sqft2046 E Swan Lake Cir, Kent, OH 44240Off Market
- $796,4804 bd4 ba3.2k sqft2020 E Swan Lake Cir, Kent, OH 44240Sold
- $875,0005 bd6 ba6.6k sqft7690 Lake Royale Blvd, Kent, OH 44240Sold
- $1,187,2004 bd4 ba4.3k sqft7660 Lake Royale Blvd, Kent, OH 44240Off Market
- $56,3000.501 Acres7700 Lake Royale Blvd, Kent, OH 44240Off Market
Nearby schools
GreatSchools rating
- 7/10Walls Elementary SchoolGrades: K-5Distance: 3.2 mi
- 8/10Stanton Middle SchoolGrades: 6-8Distance: 3 mi
- 7/10Theodore Roosevelt High SchoolGrades: 9-12Distance: 2.9 mi
Schools provided by the listing agent
- District: Kent CSD - 6705
Source: MLS Now. This data may not be complete. We recommend contacting the local school district to confirm school assignments for this home.
Get a cash offer in 3 minutes
Find out how much your home could sell for in as little as 3 minutes with a no-obligation cash offer.
Estimated market value
$782,300
Get a cash offer in 3 minutes
Find out how much your home could sell for in as little as 3 minutes with a no-obligation cash offer.
Estimated market value
$782,300
- Ohio
- Portage County
- Kent
- 44240
- 2051 E Swan Lake Cir
Nearby cities
Nearby neighborhoods
Nearby zip codes
Other Kent Topics
