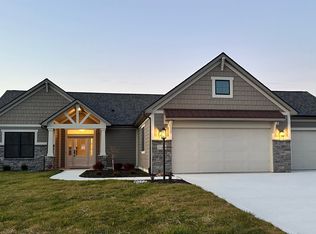
Immaculate four year old home on the Bridgwater golf course with pond and tree views. This home has everything! Start your spring off right overlooking the golf course from the covered veranda or from sitting in the hot tub that stays. The welcoming foyer is accented with shiplap. The bright kitchen features two islands, quartz tops, tile backsplash, accent lighting & task lighting, wood hood and a walk-in pantry with custom shelving. The owner's suite offers a large walk-in closet and luxurious bathroom with a tile shower, double sink vanity and linen closet. This home is a must see with four bedrooms plus a den. New upgrades include: epoxy garage floor, front porch floor and rear patio floor, new carpet in great room and primary bedroom, wood hood, new lighting, new fireplace surround, custom mechanical blinds in the great room & family room, additions to the front of the home and a decorative wall accent between the kitchen and great room. Enjoy all that this home and Bridgewater have to offer.
Closed
$515,000
2011 Fairway Dr, Auburn, IN 46706
4beds
2,436sqft
Single Family Residence
Built in 2022
0.36 Acres Lot
$521,200 Zestimate®
$--/sqft
$2,985 Estimated rent
Home value
$521,200
Estimated sales range
Not available
$2,985/mo
Zestimate® history
Owner options
List your home for rent
$2,985/mo
Rent Zestimate®
Find your next renter with Zillow Rental Manager. Plus, with online applications, you can quickly screen prospective tenants – for free.
$2,985/mo
Rent Zestimate®
Refinance and save
$3,418/mo
Est. payment
Refinancing to a lower rate could help reduce your monthly payments and save thousands over the life of the loan.
$3,418/mo
Est. payment
Explore your selling options
Work with a Zillow partner agent
Leverage their expertise and Zillow's premium Showcase listings to get your home seen by more buyers.
Get startedList with your own agent
Get your home in front of millions of buyers by listing it on Zillow.
Learn how to do itSell it yourself
Take full control of how buyers see your home on Zillow by listing For Sale by Owner (FSBO).
List your homeWhat's special
New fireplace surroundEpoxy garage floorHot tub that staysQuartz topsTwo islandsDouble sink vanityBright kitchen
Zillow last checked:
Listing updated:
Listed by:
Elizabeth A Urschel Off:260-399-1177,
CENTURY 21 Bradley Realty, Inc
Bought with:
Marlynn Mast, RB22002775
Keller Williams Realty Group
Source: IRMLS,MLS#: 202609051
Facts & features
Interior
Bedrooms & bathrooms
- Bedrooms: 4
- Bathrooms: 4
- Full bathrooms: 3
- 1/2 bathrooms: 1
- Main level bedrooms: 4
Bedroom 1
- Level: Main
Bedroom 2
- Level: Main
Family room
- Level: Main
- Area: 168
- Dimensions: 14 x 12
Kitchen
- Level: Main
- Area: 169
- Dimensions: 13 x 13
Living room
- Level: Main
- Area: 256
- Dimensions: 16 x 16
Office
- Level: Main
- Area: 110
- Dimensions: 11 x 10
Heating
- Forced Air
Cooling
- Central Air
Appliances
- Included: Disposal, Range/Oven Hk Up Gas/Elec, Dishwasher, Microwave, Refrigerator, Gas Range, Gas Water Heater, Water Softener Owned
- Laundry: Electric Dryer Hookup, Main Level
Features
- Breakfast Bar, Ceiling-9+, Cathedral Ceiling(s), Ceiling Fan(s), Walk-In Closet(s), Laminate Counters, Stone Counters, Entrance Foyer, Kitchen Island, Open Floorplan, Pantry, Split Br Floor Plan, Double Vanity, Main Level Bedroom Suite
- Has basement: No
- Attic: Pull Down Stairs
- Number of fireplaces: 1
- Fireplace features: Family Room, Vented
Interior area
- Total structure area: 2,436
- Total interior livable area: 2,436 sqft
- Finished area above ground: 2,436
- Finished area below ground: 0
Property
Parking
- Total spaces: 3
- Parking features: Attached, Concrete
- Attached garage spaces: 3
- Has uncovered spaces: Yes
Features
- Levels: One
- Stories: 1
- Patio & porch: Covered, Patio
- Exterior features: Irrigation System
- Fencing: Metal
- On waterfront: Yes
- Waterfront features: Pond
- Frontage type: Golf Course
Lot
- Size: 0.36 Acres
- Dimensions: 100x159
- Features: Level, Near Walking Trail
Details
- Parcel number: 170621300035.000025
Construction
Type & style
- Home type: SingleFamily
- Architectural style: Ranch
- Property subtype: Single Family Residence
Materials
- Stone, Vinyl Siding
- Foundation: Slab
Condition
- New construction: No
- Year built: 2022
Utilities & green energy
- Sewer: Public Sewer
- Water: Public
Community & HOA
Community
- Features: Clubhouse, Golf, Pool, Tennis Court(s), Sidewalks
- Security: Carbon Monoxide Detector(s), Smoke Detector(s)
- Subdivision: Bridgewater
HOA
- Has HOA: Yes
- HOA fee: $375 annually
Location
- Region: Auburn
Financial & listing details
- Tax assessed value: $485,500
- Annual tax amount: $4,253
- Date on market: 3/19/2026
- Listing terms: Cash,Conventional
Price history
| Date | Event | Price |
|---|---|---|
| 5/1/2026 | Sold | $515,000-3.7% |
Source:  IRMLS #202609051 Report a problem IRMLS #202609051 Report a problem | ||
| 4/9/2026 | Pending sale | $534,900 |
Source: IRMLS #202609051 Report a problem | ||
| 3/19/2026 | Listed for sale | $534,900+1.9% |
Source: IRMLS #202609051 Report a problem | ||
| 7/15/2025 | Listing removed | $524,900 |
Source: IRMLS #202514819 Report a problem | ||
| 6/13/2025 | Price change | $524,900-0.9% |
Source: IRMLS #202514819 Report a problem | ||
| 5/9/2025 | Price change | $529,900-0.9% |
Source: IRMLS #202514819 Report a problem | ||
| 4/28/2025 | Listed for sale | $534,900+10.3% |
Source: IRMLS #202514819 Report a problem | ||
| 5/6/2024 | Sold | $484,900-0.5% |
Source: IRMLS #202407174 Report a problem | ||
| 4/15/2024 | Pending sale | $487,500 |
Source: IRMLS #202407174 Report a problem | ||
| 3/19/2024 | Price change | $487,500-2.5% |
Source: IRMLS #202407174 Report a problem | ||
| 3/13/2024 | Price change | $499,900+11.1% |
Source: IRMLS #202407174 Report a problem | ||
| 3/1/2022 | Pending sale | $449,900 |
Source: IRMLS #202206310 Report a problem | ||
Public tax history
| Year | Property taxes | Tax assessment |
|---|---|---|
| 2025 | $4,451 +24.2% | $485,500 -0.8% |
| 2024 | $3,583 +1482.9% | $489,600 +16% |
| 2023 | $226 +297.9% | $422,000 +588.4% |
| 2022 | $57 | $61,300 +1877.4% |
| 2021 | -- | $3,100 |
| 2020 | $43 -16.2% | $3,100 |
| 2019 | $51 -1.4% | $3,100 |
| 2018 | $52 | $3,100 |
| 2017 | -- | $3,100 |
Find assessor info on the county website
Neighborhood: 46706
Nearby homes
- $443,8653 bd3 ba2k sqft2013 Fairway Dr #26, Auburn, IN 46706Sold
- $503,5004 bd2 ba2.7k sqft2009 Fairway Dr, Auburn, IN 46706Off Market
- $595,0004 bd4 ba3.6k sqft2012 Fairway Dr, Auburn, IN 46706Sold

- $470,0004 bd3 ba2.5k sqft2015 Fairway Dr, Auburn, IN 46706Sold

- $443,5003 bd2 ba2k sqft2007 Fairway Dr, Auburn, IN 46706Off Market
- $515,1003 bd3 ba3.5k sqft2014 Fairway Dr, Auburn, IN 46706Off Market
- $520,0003 bd2 ba2.7k sqft2010 Fairway Dr, Auburn, IN 46706Off Market
- $600,0004 bd4 ba2.9k sqft2016 Fairway Dr, Auburn, IN 46706Sold
Nearby schools
GreatSchools rating
- 6/10McKenney-Harrison Elementary SchoolGrades: PK-5Distance: 2 mi
- 7/10Dekalb Middle SchoolGrades: 6-8Distance: 1.5 mi
- 7/10Dekalb High SchoolGrades: 9-12Distance: 1.4 mi
Schools provided by the listing agent
- Elementary: J.R. Watson
- Middle: Dekalb
- High: Dekalb
- District: Dekalb Central United
Source: IRMLS. This data may not be complete. We recommend contacting the local school district to confirm school assignments for this home.


Get pre-qualified for a loan
At Zillow Home Loans, we can pre-qualify you in as little as 5 minutes with no impact to your credit score.An equal housing lender. NMLS #10287.
Sell for more on Zillow
Get a Zillow Showcase℠ listing at no additional cost and you could sell for .
$521,200
2% more
+$10,424
With Zillow Showcase(estimated)
$531,624
- Indiana
- De Kalb County
- Auburn
- 46706
- 2011 Fairway Dr
Nearby cities
Nearby zip codes
Other Auburn Topics
