Skip main navigation
Sold for $2,240,000
Street View
  • Listed by: Coldwell Banker Realty • Wendi Lampassi • Contact: 818-261-6642
    Bought with: Equity Union Real Estate
    $2,240,000

    2011 Kirsten Lee Dr, Westlake Village, CA 91361

    4beds
    3,649sqft
    Single Family Residence
    Built in 1989
    1.36 Acres Lot
    $2,210,100 Zestimate®
    $614/sqft
    $10,950 Estimated rent

    Home value

    $2,210,100

    $1.99M - $2.45M

    $10,950/mo

    Zestimate® history
    Loading
    Loading...

    Owner options

    List your home for rent

    $10,950/mo

    Rent Zestimate®

    Find your next renter with Zillow Rental Manager. Plus, with online applications, you can quickly screen prospective tenants – for free.

    Learn more

    $10,950/mo

    Rent Zestimate®

    Refinance and save

    $14,615/mo

    Est. payment

    Refinancing to a lower rate could help reduce your monthly payments and save thousands over the life of the loan.

    See today's rates

    $14,615/mo

    Est. payment

    Explore your selling options

    Work with a Zillow partner agent

    Leverage their expertise and Zillow's premium Showcase listings to get your home seen by more buyers.

    Get started

    List with your own agent

    Get your home in front of millions of buyers by listing it on Zillow.

    Learn how to do it

    Sell it yourself

    Take full control of how buyers see your home on Zillow by listing For Sale by Owner (FSBO).

    List your home

    What's special

    Double-sided gas fireplaceStunning gas fireplaceSee-through gas fireplaceLarge yardLarge islandThoughtful designAbundance of natural light
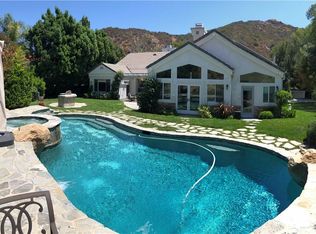
    Welcome home to this beautifully updated California Mediterranean home in the prestigious Three Springs neighborhood. This remarkable property is designed to captivate and is ready to be your dream home from the moment you step inside the foyer. It radiates timeless elegance with a blend of warmth. Imagine hosting gatherings in the grand living room with its see-through gas fireplace and soaring ceilings, offering an air of sophistication and luxury at every turn. The expansive dining room, with vaulted ceilings and space for a table for 12, features a stunning gas fireplace, setting the perfect ambiance for unforgettable dinners. The chef's kitchen, equipped with stainless steel appliances, warming drawer, and full walk-in butler's pantry, is a culinary paradise, complete with a large island and a cozy breakfast nook. This home boasts an ideal layout for entertaining and large family gatherings, with spacious rooms and thoughtful design that seamlessly connect each area. New windows throughout allow an abundance of natural light to flood every room. The primary suite is a bedroom that dreams are made of, featuring vaulted ceilings, a double-sided gas fireplace, and a sitting area, creating a luxurious retreat for relaxation. Two additional generously sized bedrooms upstairs provide ample space for family. The upstairs walkway features built-in bookcases with extra storage, adding both functionality and charm. The main level includes a large second primary suite, ideal for guests. Step outside to your expansive outdoor living space, where the large yard offers endless possibilities for relaxation and recreation. Enjoy hillside views and the tranquility of your bird garden, or pick fresh fruit from your own trees. The large patio is perfect for al fresco dining and entertaining, making it an ideal spot for summer barbecues or evening gatherings. **Modern upgrades include a new tile roof, new windows throughout, fresh paint, updated kitchen and bathrooms, updated fireplaces, a new instant hot water heater, and newer solid wood flooring. Easy access to your three-car garage, wired for electric vehicles, through the large laundry room. Living in Three Springs means enjoying fantastic neighborhood amenities such as Three Springs Park, with its playground and basketball courts, scenic hiking trails, and convenient access to restaurants, wineries, and vibrant shopping just a couple of miles away.

    Zillow last checked:

    Listing updated:

    Listed by:

    Wendi Lampassi DRE #02143583 818-261-6642,

    Coldwell Banker Realty

    Bought with:

    Linda Marie Archie, DRE #01416478

    Equity Union Real Estate

    Source: CRMLS,MLS#: SR25067956MLS LogoOriginating MLS: California Regional MLS

    Facts & features

    Interior

    Bedrooms & bathrooms
    • Bedrooms: 4
    • Bathrooms: 4
    • Full bathrooms: 4
    • Main level bathrooms: 2
    • Main level bedrooms: 1
    Rooms
    • Room types: Attic, Bathroom, Foyer, Guest Quarters, Great Room, Kitchen, Laundry, Primary Bedroom, Other, Pantry, Dining Room
    Primary bedroom
    • Features: Multiple Primary Suites
    Primary bedroom
    • Features: Main Level Primary
    Primary bedroom
    • Features: Primary Suite
    Bathroom
    • Features: Bathroom Exhaust Fan, Bathtub, Closet, Dual Sinks, Enclosed Toilet, Full Bath on Main Level, Hollywood Bath, Low Flow Plumbing Fixtures, Linen Closet, Quartz Counters
    Bathroom
    • Features: Jack and Jill Bath
    Kitchen
    • Features: Butler's Pantry, Kitchen Island, Kitchen/Family Room Combo, Pots & Pan Drawers, Quartz Counters, Remodeled, Self-closing Drawers, Updated Kitchen, Walk-In Pantry
    Heating
    • Central
    Cooling
    • Central Air, Dual
    Appliances
    • Included: Built-In Range, Dishwasher, Gas Cooktop, Disposal, Gas Oven, High Efficiency Water Heater, Hot Water Circulator, Ice Maker, Microwave, Refrigerator, Range Hood, Self Cleaning Oven, Tankless Water Heater, Water To Refrigerator, Warming Drawer, Dryer, Washer
    • Laundry: Washer Hookup, Laundry Room
    Features
    • Breakfast Bar, Built-in Features, Breakfast Area, Ceiling Fan(s), Cathedral Ceiling(s), Separate/Formal Dining Room, High Ceilings, Open Floorplan, Pull Down Attic Stairs, Recessed Lighting, Two Story Ceilings, Attic, Entrance Foyer, Jack and Jill Bath, Main Level Primary, Multiple Primary Suites, Primary Suite, Walk-In Pantry, Walk-In Closet(s)
    • Flooring: Concrete, Stone, Wood
    • Doors: French Doors, Mirrored Closet Door(s), Panel Doors
    • Windows: Double Pane Windows, ENERGY STAR Qualified Windows
    • Has fireplace: Yes
    • Fireplace features: Dining Room, Gas, Gas Starter, Great Room, Living Room, Primary Bedroom, Multi-Sided, Raised Hearth, See Through
    • Common walls with other units/homes: No Common Walls
    Interior area
    • Total interior livable area: 3,649 sqft

    Property

    Parking
    • Total spaces: 3
    • Parking features: Driveway, Garage Faces Front, Garage, Workshop in Garage
    • Attached garage spaces: 3
    Accessibility
    • Accessibility features: Grab Bars, Accessible Doors
    Features
    • Levels: Two
    • Stories: 2
    • Entry location: 1
    • Patio & porch: Concrete, Patio
    • Exterior features: Rain Gutters, Fire Pit
    • Pool features: None
    • Has spa: Yes
    • Spa features: In Ground
    • Fencing: Block,Stucco Wall,Wrought Iron
    • Has view: Yes
    • View description: Canyon, Hills, Mountain(s)
    Lot
    • Size: 1.36 Acres
    • Dimensions: 125 x 475
    • Features: Lot Over 40000 Sqft, Landscaped, Sprinkler System
    Details
    • Parcel number: 2059050040
    • Zoning: WVRPD4000
    • Special conditions: Standard

    Construction

    Type & style
    • Home type: SingleFamily
    • Architectural style: Mediterranean
    • Property subtype: Single Family Residence
    Materials
    • Stucco
    • Foundation: Slab
    • Roof: Concrete,Tile
    Condition
    • Updated/Remodeled,Turnkey
    • New construction: No
    • Year built: 1989

    Utilities & green energy

    • Electric: 220 Volts in Garage, 220 Volts in Laundry, Standard
    • Sewer: Public Sewer
    • Water: Public
    • Utilities for property: Cable Available, Electricity Connected, Natural Gas Connected, Phone Connected, Sewer Connected, Underground Utilities, Water Connected

    Community & HOA

    Community
    • Features: Hiking, Mountainous, Park, Storm Drain(s), Street Lights
    • Security: Carbon Monoxide Detector(s), Smoke Detector(s), Security Lights
    HOA
    • Has HOA: Yes
    • Amenities included: Sport Court, Maintenance Grounds, Outdoor Cooking Area, Picnic Area, Playground, Trail(s)
    • HOA fee: $297 annually
    • HOA name: Three Springs HOA
    • HOA phone: 805-413-1170
    Location
    • Region: Westlake Village

    Financial & listing details

    • Price per square foot: $614/sqft
    • Tax assessed value: $2,284,800
    • Date on market: 4/21/2025
    • Cumulative days on market: 10 days
    • Listing terms: Cash,Conventional,1031 Exchange
    • Inclusions: Living room TV, All kitchen appliances, Outside Fire pit
    • Exclusions: Exterior Cameras, pantry refrigerator
    • Road surface type: Paved

    Price history

    DateEventPrice
    6/6/2025Sold$2,240,000$614/sqft
    Source: CRMLS #SR25067956 Report a problem
    5/25/2025Pending sale$2,240,000$614/sqft
    Source: CRMLS #SR25067956 Report a problem
    5/8/2025Contingent$2,240,000$614/sqft
    Source: CRMLS #SR25067956 Report a problem
    4/25/2025Listed for sale$2,240,000+62.9%$614/sqft
    Source: CRMLS #SR25067956 Report a problem
    11/17/2019Listing removed$1,375,000$377/sqft
    Source: Coldwell Banker Residential Brokerage #219009655 Report a problem
    11/16/2019Listed for sale$1,375,000+1.9%$377/sqft
    Source: Local MLS #219009655 Report a problem
    11/8/2019Sold$1,350,000-1.8%$370/sqft
    Source: CSMAOR #219009655 Report a problem
    10/18/2019Pending sale$1,375,000$377/sqft
    Source: Coldwell Banker Residential Brokerage - Westlake Village Regional #219009655 Report a problem
    10/3/2019Price change$1,375,000-1.4%$377/sqft
    Source: Coldwell Banker Residential Brokerage - Westlake Village Regional #219009655 Report a problem
    8/2/2019Listed for sale$1,395,000$382/sqft
    Source: Coldwell Banker Residential Brokerage - Westlake Village Regional #219009655 Report a problem

    Public tax history

    YearProperty taxesTax assessment
    2026-- $2,284,800 +54.8%
    2025$17,859 +6.6%$1,476,417 +2%
    2024$16,747 +2.1%$1,447,469 +2%
    2023$16,396 +4%$1,419,088 +2%
    2022$15,773 -0.3%$1,391,264 +2%
    2021$15,814 +0.6%$1,363,985 +1%
    2020$15,719 $1,350,000 +33.1%
    2019$15,719 +34.1%$1,014,290 +2%
    2018$11,724 $994,403 +2%
    2017$11,724 +2%$974,906 +2%
    2016$11,491 +3.5%$955,791 +1.5%
    2015$11,106 +2.9%$941,435 +2%
    2014$10,793 $922,995 +2.5%
    2012-- $900,809 +2%
    2011-- $883,147 +0.8%
    2010-- $876,547 -0.2%
    2009-- $878,630 +2%
    2008-- $861,403 +2%
    2007-- $844,514 +2%
    2006-- $827,956
    2005-- $827,956 +4%
    2004-- $795,807 +1.9%
    2003-- $781,223 +2%
    2002-- $765,906 +12.5%
    2000-- $681,000
    Find assessor info on the county website

    Neighborhood: 91361

    Nearby schools

    GreatSchools rating
    Schools provided by the listing agent
    • Elementary: White Oak
    • Middle: Lindero Canyon
    • High: Agoura

    Source: CRMLS. This data may not be complete. We recommend contacting the local school district to confirm school assignments for this home.

    Get a cash offer in 3 minutes
    Find out how much your home could sell for in as little as 3 minutes with a no-obligation cash offer.
    Estimated market value
    $2,210,100
    Get a cash offer in 3 minutes
    Find out how much your home could sell for in as little as 3 minutes with a no-obligation cash offer.
    Estimated market value
    $2,210,100