Skip main navigation
Off market
  • $2,949,900

    2035 Kirsten Lee Dr, Westlake Village, CA 91361

    5beds
    4,657sqft
    SingleFamily
    Built in 1989
    0.96 Acres Lot
    $2,949,900 Zestimate®
    $633/sqft
    $15,000 Estimated rent

    Home value

    $2,949,900

    $2.71M - $3.24M

    $15,000/mo

    Zestimate® history
    Loading
    Loading...

    Owner options

    List your home for rent

    $15,000/mo

    Rent Zestimate®

    Find your next renter with Zillow Rental Manager. Plus, with online applications, you can quickly screen prospective tenants – for free.

    Learn more

    $15,000/mo

    Rent Zestimate®

    Refinance and save

    $18,957/mo

    Est. payment

    Refinancing to a lower rate could help reduce your monthly payments and save thousands over the life of the loan.

    See today's rates

    $18,957/mo

    Est. payment

    Explore your selling options

    Work with a Zillow partner agent

    Leverage their expertise and Zillow's premium Showcase listings to get your home seen by more buyers.

    Get started

    List with your own agent

    Get your home in front of millions of buyers by listing it on Zillow.

    Learn how to do it

    Sell it yourself

    Take full control of how buyers see your home on Zillow by listing For Sale by Owner (FSBO).

    List your home

    What's special

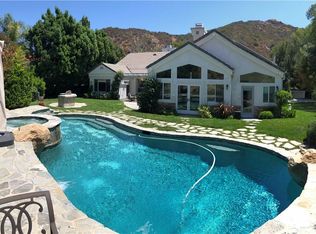
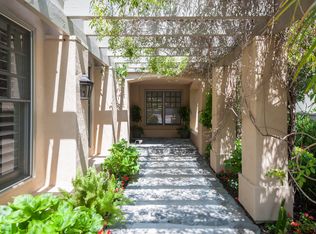
    Truly the best of everything that Three Springs has to offer. Impressive from the get-go, you're greeted by French oak flooring, soaring ceilings and a dramatic staircase. This home has been tastefully remodeled, from top to bottom, with an eye toward clean, modern warmth. The spacious, island kitchen has been tastefully done in crisp, European style and features Thermador appliances. Intelligent cabinet and drawer design maximizes both convenience and function. Need even more culinary storage? Check out the walk-in pantry. Have your morning coffee at the bar height counter or enjoy the view of your pool & spa from the breakfast room. Kitchens are the heart of a home and this one is no different. It enjoys double volume ceilings and flows effortlessly into the family room area. If you're the chef in the family, you won't miss a beat, with a perfect view of both the television and the toasty fireplace. The first floor is rounded out with gracious formal living and dining spaces as well as a guest bedroom, full bath and separate powder room. The second level does not disappoint with a primary suite that says luxury at every turn. Enjoy the private view of your rear yard from either the sleeping area or the en suite retreat, which is ideal as a nursery or office. The walk-in closet has been richly appointed and will accommodate an extensive wardrobe. I saved the best for last ... the primary bath is like being at your favorite spa. It's beautifully done in marble and quartz and offers dual vanities, a spacious shower and a free-standing tub that literally screams relaxation. The upper level also offers three additional bedrooms that are graciously sized and two additional baths. If you're ready to entertain, check out the private, rear yard. It features a salt-water pool and spa with waterfall, a basketball half-court and a sunny viewing deck. Imagine taking your zoom meetings up there while you enjoy the view of the surrounding ridgeline. On the practical side, this home boasts organized closets throughout, a four-car garage, owned solar, newer tile roof underlay, newer HVAC equipment and a tankless water heater. All this AND it's located in the exceptional Las Virgenes school district. As I said, this property truly offers everything you could want in a home.

    This property is not currently displayed as for sale or rent on Zillow. This may be different from what's on other websites or public sources.

    Facts & features

    Interior

    Bedrooms & bathrooms
    • Bedrooms: 5
    • Bathrooms: 5
    • Full bathrooms: 4
    • 1/2 bathrooms: 1
    Heating
    • Other
    Cooling
    • Central
    Appliances
    • Included: Dishwasher, Garbage disposal
    Features
    • Recessed Lighting, Cathedral/Vaulted
    • Flooring: Tile, Hardwood
    • Fireplace features: Other
    Interior area
    • Total interior livable area: 4,657 sqft

    Property

    Parking
    • Total spaces: 4
    • Parking features: Garage - Attached
    Features
    • Fencing: Block Wall, Wrought Iron
    • Has view: Yes
    • View description: Territorial
    Lot
    • Size: 0.96 Acres
    Details
    • Parcel number: 2059050042

    Construction

    Type & style
    • Home type: SingleFamily
    Materials
    • Roof: Tile
    Condition
    • Updated/Remodeled
    • Year built: 1989

    Utilities & green energy

    • Sewer: Public Sewer

    Community & HOA

    HOA
    • Has HOA: Yes
    • Amenities included: Greenbelt/Park
    • HOA fee: $16 monthly
    Location
    • Region: Westlake Village

    Financial & listing details

    • Price per square foot: $633/sqft
    • Tax assessed value: $2,793,473

    Price history

    DateEventPrice
    7/18/2023Sold$2,685,000-0.4%$577/sqft
    Source: CSMAOR #223002388 Report a problem
    6/29/2023Pending sale$2,695,000$579/sqft
    Source: CSMAOR #223002388 Report a problem
    6/19/2023Listed for sale$2,695,000-2%$579/sqft
    Source: CSMAOR #223002388 Report a problem
    3/21/2023Listing removed--
    Source: CSMAOR Report a problem
    3/1/2023Listed for sale$2,750,000+51.6%$591/sqft
    Source: CSMAOR #223000725 Report a problem
    9/1/2020Sold$1,813,500-4.5%$389/sqft
    Source: Public Record Report a problem
    7/24/2020Pending sale$1,899,000$408/sqft
    Source: Keller Williams Realty Westlake Village #SR20130708 Report a problem
    7/6/2020Listed for sale$1,899,000+10.4%$408/sqft
    Source: Keller Williams Realty Westlake Village #SR20130708 Report a problem
    5/16/2017Sold$1,720,000-1.7%$369/sqft
    Source: Public Record Report a problem
    3/24/2017Pending sale$1,749,000$376/sqft
    Source: CENTURY 21 Peak #SR17052295 Report a problem
    3/14/2017Listed for sale$1,749,000+27.2%$376/sqft
    Source: CENTURY 21 Peak #SR17052295 Report a problem
    9/17/2015Sold$1,375,000+109.1%$295/sqft
    Source: CSMAOR #215013630 Report a problem
    3/20/1998Sold$657,500$141/sqft
    Source: Public Record Report a problem

    Public tax history

    YearProperty taxesTax assessment
    2026-- $2,793,473 +2%
    2025$32,457 +6.1%$2,738,700 +2%
    2024$30,587 +41.3%$2,685,000 +42.3%
    2023$21,650 +3.8%$1,886,348 +2%
    2022$20,863 -0.2%$1,849,362 +2%
    2021$20,895 -0.5%$1,813,100 -0.7%
    2020$21,009 $1,825,277 +2%
    2019$21,009 +3.4%$1,789,488 +25.1%
    2018$20,313 +21.3%$1,430,550 +2%
    2017$16,750 +2%$1,402,500 +2%
    2016$16,416 +3.4%$1,375,000 +57.4%
    2015$15,871 +56.4%$873,542 +2%
    2014$10,148 $856,431 +2.5%
    2012-- $835,845 +2%
    2011-- $819,456 +0.8%
    2010-- $813,332 -0.2%
    2009-- $815,265 +2%
    2008-- $799,280 +2%
    2007-- $783,608 +2%
    2006-- $768,244
    2005-- $768,244 +4%
    2004-- $738,415 +1.9%
    2003-- $724,882 +2%
    2002-- $710,670 +4%
    2000-- $683,075
    Find assessor info on the county website

    Neighborhood: 91361

    Nearby schools

    GreatSchools rating
    Schools provided by the listing agent
    • District: Las Virgenes School District

    Source: The MLS. This data may not be complete. We recommend contacting the local school district to confirm school assignments for this home.

    Get a cash offer in 3 minutes
    Find out how much your home could sell for in as little as 3 minutes with a no-obligation cash offer.
    Estimated market value
    $2,949,900
    Get a cash offer in 3 minutes
    Find out how much your home could sell for in as little as 3 minutes with a no-obligation cash offer.
    Estimated market value
    $2,949,900