Skip main navigation
Off market
  • $529,500

    2011 Lambert Rd, Cary, NC 27519

    4beds
    2,227sqft
    Townhouse
    Built in ----
    -- sqft lot
    $529,500 Zestimate®
    $238/sqft
    $2,707 Estimated rent

    Home value

    $529,500

    $503,000 - $556,000

    $2,707/mo

    Zestimate® history
    Loading
    Loading...

    Owner options

    List your home for rent

    $2,707/mo

    Rent Zestimate®

    Find your next renter with Zillow Rental Manager. Plus, with online applications, you can quickly screen prospective tenants – for free.

    Learn more

    $2,707/mo

    Rent Zestimate®

    Refinance and save

    $3,313/mo

    Est. payment

    Refinancing to a lower rate could help reduce your monthly payments and save thousands over the life of the loan.

    See today's rates

    $3,313/mo

    Est. payment

    Explore your selling options

    Work with a Zillow partner agent

    Leverage their expertise and Zillow's premium Showcase listings to get your home seen by more buyers.

    Get started

    List with your own agent

    Get your home in front of millions of buyers by listing it on Zillow.

    Learn how to do it

    Sell it yourself

    Take full control of how buyers see your home on Zillow by listing For Sale by Owner (FSBO).

    List your home

    What's special

    Excellent natural lightElevated back deckGlass shower stallDedicated laundry roomBeautiful quartz countertopsPrivate water closetDual sinks

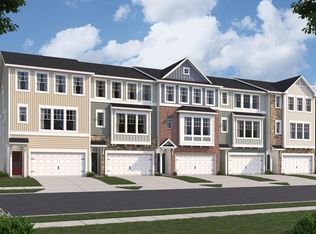
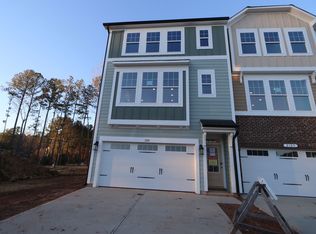
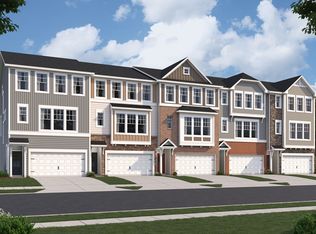
    We are pleased to announce that a luxury 4-bedroom, 3.5-bath townhome in Northwest Cary, NC, is now available. Construction just completed this month, this property is BRAND NEW and features high-end amenities throughout. The kitchen is equipped with beautiful quartz countertops and matching appliances, including a gas stove, oven, and microwave built directly into the cabinetry. The living areas benefit from excellent natural light, supplemented by recessed and pendulum lighting. Located just off the kitchen is a versatile flex room, ideal for a home office or playroom, which leads to an elevated back deck. The upper level includes three bedrooms and a dedicated laundry room. The primary suite features a modern private bathroom with a glass shower stall, dual sinks, and a private water closet. The lower level offers a spacious in-law suite with a private bath and its own outdoor space. With separate entrances from both the garage and the main floor, this area provides significant flexibility for various uses. This property is a must-see. Please contact us to schedule a tour. R.L. Soles Property Management, Inc. Lease Term - The lease will be for one year. Rent - Rent is due on the 1st of each month and will be considered late after the 5th. Tenant Responsibilities - The tenant is responsible for all utilities, trash disposal & lawn maintenance. Smoking - Smoking is not permitted inside the property. Assignment/Subletting - The lease cannot be assigned or sublet. Pets - Pets are not automatically disqualified, but they will be screened and cleared by the owner or agent. A pet addendum will accompany the lease. Maintenance - A maintenance addendum will also accompany the lease. Renter's Insurance - Renter's insurance is required. Notice to Vacate - A 30-day notice is required prior to renewal if the tenant intends to vacate. Please let me know if you have any questions regarding these terms.

    This property is not currently displayed as for sale or rent on Zillow. This may be different from what's on other websites or public sources.

    Zillow last checked:

    Listing updated:

    Source: Zillow Rentals

    Facts & features

    Interior

    Bedrooms & bathrooms
    • Bedrooms: 4
    • Bathrooms: 4
    • Full bathrooms: 3
    • 1/2 bathrooms: 1
    Heating
    • Central, Forced Air
    Cooling
    • Air Conditioner, Central Air
    Appliances
    • Included: Dishwasher, Dryer, Microwave Oven, Oven, Refrigerator, Washer
    • Laundry: In Unit
    Interior area
    • Total interior livable area: 2,227 sqft

    Property

    Parking
    • Parking features: Attached, Garage
    • Has attached garage: Yes
    • Details: Contact manager
    Features
    • Exterior features: LVP Flooring
    Details
    • Additional structures: Garage(s)

    Construction

    Type & style
    • Home type: Townhouse
    • Property subtype: Townhouse

    Community & HOA

    Community
    • Deposit fee: $2,650
    • Application fee: $20
    Location
    • Region: Cary

    Financial & listing details

    • Price per square foot: $238/sqft
    • Date on market: 8/3/2026
    • Lease term: 1 Year

    Price history

    DateEventPrice
    9/11/2026Listing removed$2,650$1/sqft
    Source: Zillow Rentals Report a problem
    8/24/2026Price change$2,650-3.6%$1/sqft
    Source: Zillow Rentals Report a problem
    8/3/2026Listed for rent$2,750$1/sqft
    Source: Zillow Rentals Report a problem
    5/12/2026Listing removed$539,990$242/sqft
    Source: M/I Homes Report a problem
    4/2/2026Price change$539,990-0.7%$242/sqft
    Source: M/I Homes Report a problem
    3/11/2026Price change$543,990-1.1%$244/sqft
    Source: M/I Homes Report a problem
    1/10/2026Listed for sale$550,000$247/sqft
    Source: M/I Homes Report a problem

    Public tax history

    Tax history is unavailable.

    Neighborhood: 27519

    Nearby schools

    GreatSchools rating
    Get a cash offer in 3 minutes
    Find out how much your home could sell for in as little as 3 minutes with a no-obligation cash offer.
    Estimated market value
    $529,500
    Get a cash offer in 3 minutes
    Find out how much your home could sell for in as little as 3 minutes with a no-obligation cash offer.
    Estimated market value
    $529,500