OPEN HOUSE CANCELLED. Under Contract. $350,000 in recent renovations to include all new windows , a dream kitchen and much more. **See features page for all the upgrades. This is one or a kind and the best location in Mayfair of McLean! Stunning and updated 3-bedroom, 3.5-bath Georgian colonial townhome with a 2-car garage in the private, fenced community of Mayfair of McLean. This home offers over 4,000 sq ft across three spacious levels with an open floor plan ideal for entertaining. The main level features a gourmet kitchen with walk-in pantry, opening to a cozy family room with gas fireplace. A formal dining room flows into a grand living room with marble-surround fireplace and large windows. Upstairs includes a luxurious primary suite with walk-in closet and spa-like marble bath, plus two additional bedrooms and a second full bath. The lower level offers a large family room with built-ins and wet bar, a third full bath, laundry room, extra storage, and walk-out access to a private patio with water feature and low-maintenance garden. Two possible locations have been designated for an optional elevator installation, providing flexibility for future needs. Located just 1.5 miles from the West Falls Church Metro and minutes from Tysons and Arlington.
Sold for $1,620,000
$1,620,000
2011 Mayfair McLean Ct, Falls Church, VA 22043
3beds
3,541sqft
Townhouse
Built in 1994
3,955 Square Feet Lot
$1,647,600 Zestimate®
$457/sqft
$5,767 Estimated rent
Home value
$1,647,600
$1.55M - $1.76M
$5,767/mo
Zestimate® history
Owner options
List your home for rent
$5,767/mo
Rent Zestimate®
Find your next renter with Zillow Rental Manager. Plus, with online applications, you can quickly screen prospective tenants – for free.
$5,767/mo
Rent Zestimate®
Refinance and save
$12,098/mo
Est. payment
Refinancing to a lower rate could help reduce your monthly payments and save thousands over the life of the loan.
$12,098/mo
Est. payment
Explore your selling options
Work with a Zillow partner agent
Leverage their expertise and Zillow's premium Showcase listings to get your home seen by more buyers.
Get startedList with your own agent
Get your home in front of millions of buyers by listing it on Zillow.
Learn how to do itSell it yourself
Take full control of how buyers see your home on Zillow by listing For Sale by Owner (FSBO).
List your homeWhat's special
Gas fireplacePrivate fenced communityPrivate patioCozy family roomMarble-surround fireplaceGeorgian colonial townhomeLarge family room
Zillow last checked:
Listing updated:
Listed by:
Francesca Keith 703-628-6753,
Corcoran McEnearney
Bought with:
Nazneen Kavarana, 0225206357
Long & Foster Real Estate, Inc.
Source: Bright MLS,MLS#: VAFX2249202
Facts & features
Interior
Bedrooms & bathrooms
- Bedrooms: 3
- Bathrooms: 4
- Full bathrooms: 3
- 1/2 bathrooms: 1
- Main level bathrooms: 1
Rooms
- Room types: Living Room, Dining Room, Primary Bedroom, Bedroom 2, Kitchen, Family Room, Bedroom 1
Primary bedroom
- Features: Fireplace - Wood Burning
- Level: Upper
- Area: 272 Square Feet
- Dimensions: 16 X 17
Bedroom 1
- Level: Upper
- Area: 180 Square Feet
- Dimensions: 12 X 15
Bedroom 2
- Level: Upper
- Area: 169 Square Feet
- Dimensions: 13 X 13
Dining room
- Features: Flooring - HardWood
- Level: Main
- Area: 182 Square Feet
- Dimensions: 13 X 14
Family room
- Features: Flooring - HardWood, Fireplace - Wood Burning
- Level: Lower
- Area: 320 Square Feet
- Dimensions: 16 X 20
Family room
- Features: Fireplace - Gas
- Level: Main
Kitchen
- Features: Flooring - Marble
- Level: Main
- Area: 253 Square Feet
- Dimensions: 11 X 23
Living room
- Features: Flooring - HardWood, Fireplace - Wood Burning
- Level: Main
- Area: 338 Square Feet
- Dimensions: 13 X 26
Heating
- Heat Pump, Natural Gas
Cooling
- Central Air, Electric
Appliances
- Included: Central Vacuum, Dishwasher, Disposal, Dryer, Exhaust Fan, Ice Maker, Microwave, Self Cleaning Oven, Oven, Range Hood, Refrigerator, Washer, Gas Water Heater
- Laundry: Has Laundry, Lower Level
Features
- Kitchen - Gourmet, Kitchen - Table Space, Dining Area, Eat-in Kitchen, Primary Bath(s), Built-in Features, Chair Railings, Crown Molding, Upgraded Countertops, Floor Plan - Traditional, Bar, Breakfast Area, Family Room Off Kitchen, Formal/Separate Dining Room, Recessed Lighting, Bathroom - Tub Shower, Walk-In Closet(s), Soaking Tub, Butlers Pantry, Pantry, 9'+ Ceilings, Dry Wall, High Ceilings
- Flooring: Marble, Wood, Carpet
- Doors: French Doors
- Windows: Window Treatments
- Basement: Exterior Entry,Side Entrance,Full,Finished,Windows
- Number of fireplaces: 4
- Fireplace features: Equipment, Mantel(s), Marble, Wood Burning, Gas/Propane
Interior area
- Total structure area: 3,541
- Total interior livable area: 3,541 sqft
- Finished area above ground: 2,746
- Finished area below ground: 795
Property
Parking
- Total spaces: 2
- Parking features: Covered, Garage Door Opener, Garage Faces Side, Inside Entrance, Storage, Attached
- Attached garage spaces: 2
Accessibility
- Accessibility features: None
Features
- Levels: Three
- Stories: 3
- Patio & porch: Patio
- Exterior features: Lighting, Sidewalks
- Pool features: None
- Has view: Yes
- View description: Garden
Lot
- Size: 3,955 Square Feet
Details
- Additional structures: Above Grade, Below Grade
- Parcel number: 0402 43 0020
- Zoning: 180
- Special conditions: Standard
Construction
Type & style
- Home type: Townhouse
- Architectural style: Colonial
- Property subtype: Townhouse
Materials
- Brick
- Foundation: Concrete Perimeter
- Roof: Shake
Condition
- Excellent
- New construction: No
- Year built: 1994
Details
- Builder model: END UNIT
Utilities & green energy
- Sewer: Public Sewer
- Water: Public
Community & HOA
Community
- Security: Main Entrance Lock, Smoke Detector(s)
- Subdivision: Mayfair Of Mclean
HOA
- Has HOA: Yes
- HOA fee: $2,250 annually
- HOA name: MAYFAIR OF MCLEAN
Location
- Region: Falls Church
Financial & listing details
- Price per square foot: $457/sqft
- Tax assessed value: $1,351,760
- Annual tax amount: $15,937
- Date on market: 7/23/2025
- Listing agreement: Exclusive Right To Sell
- Listing terms: Cash,Conventional,FHA,VA Loan,Other
- Ownership: Fee Simple
Price history
| Date | Event | Price |
|---|---|---|
| 10/20/2025 | Sold | $1,620,000-4.4%$457/sqft |
Source:  Bright MLS #VAFX2249202 Report a problem Bright MLS #VAFX2249202 Report a problem | ||
| 9/20/2025 | Contingent | $1,695,000$479/sqft |
Source: Bright MLS #VAFX2249202 Report a problem | ||
| 9/5/2025 | Price change | $1,695,000-5.6%$479/sqft |
Source: Bright MLS #VAFX2249202 Report a problem | ||
| 7/23/2025 | Listed for sale | $1,795,000+15.8%$507/sqft |
Source: Bright MLS #VAFX2249202 Report a problem | ||
| 2/23/2022 | Sold | $1,550,000+26.5%$438/sqft |
Source: Bright MLS #VAFX2046774 Report a problem | ||
| 2/22/2022 | Pending sale | $1,225,000$346/sqft |
Source: Bright MLS #VAFX2046774 Report a problem | ||
| 2/14/2022 | Contingent | $1,225,000$346/sqft |
Source: Bright MLS #VAFX2046774 Report a problem | ||
| 2/10/2022 | Listed for sale | $1,225,000+8.9%$346/sqft |
Source: Bright MLS #VAFX2046774 Report a problem | ||
| 6/28/2013 | Sold | $1,125,000+14.8%$318/sqft |
Source: Public Record Report a problem | ||
| 4/5/2013 | Listed for sale | $980,000-18.3%$277/sqft |
Source: McEnearney Associates, Inc. #FX8045751 Report a problem | ||
| 9/20/2005 | Sold | $1,200,000+89%$339/sqft |
Source: Public Record Report a problem | ||
| 6/27/1994 | Sold | $635,000$179/sqft |
Source: Public Record Report a problem | ||
Public tax history
| Year | Property taxes | Tax assessment |
|---|---|---|
| 2025 | $15,937 -0.1% | $1,351,760 +0.1% |
| 2024 | $15,960 -3.8% | $1,350,800 -6.2% |
| 2023 | $16,591 +22.9% | $1,440,800 +24.5% |
| 2022 | $13,505 | $1,157,700 +8.9% |
| 2021 | -- | $1,063,070 -2.2% |
| 2020 | $13,114 +0.7% | $1,086,960 +0.7% |
| 2019 | $13,027 | $1,079,760 |
| 2018 | $13,027 +3% | $1,079,760 +1.1% |
| 2017 | $12,643 -0.5% | $1,067,850 -0.7% |
| 2016 | $12,710 +15.9% | $1,075,720 +11.7% |
| 2015 | $10,967 -5.6% | $962,840 -5.8% |
| 2014 | $11,619 | $1,022,390 +7.7% |
| 2013 | -- | $949,620 +2.4% |
| 2012 | -- | $927,050 +3.8% |
| 2011 | -- | $892,730 +6.6% |
| 2010 | -- | $837,180 -13.9% |
| 2009 | -- | $972,770 -3.5% |
| 2008 | -- | $1,008,050 +9% |
| 2007 | -- | $924,740 +26.6% |
| 2003 | -- | $730,535 +10% |
| 2002 | -- | $664,095 +14% |
| 2001 | -- | $582,540 |
Find assessor info on the county website
Neighborhood: 22043
Nearby homes
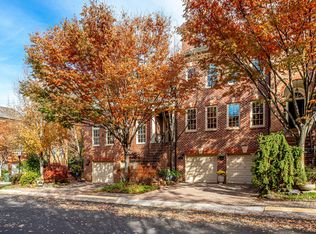
- $1,334,6003 bd4 ba3.8k sqft2013 Mayfair McLean Ct, Falls Church, VA 22043Off Market
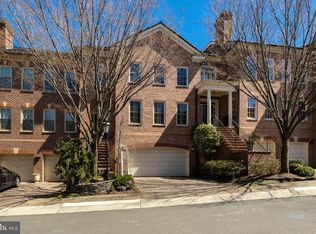
- $1,590,4004 bd4 ba4k sqft2015 Mayfair McLean Ct, Falls Church, VA 22043Off Market
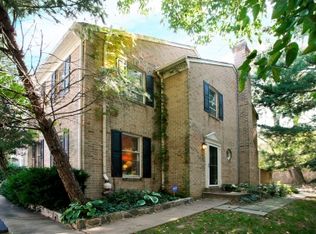
- $969,1003 bd3 ba2k sqft1910 Autumn Chase Ct, Falls Church, VA 22043Off Market
- $1,394,1004 bd4 ba3.7k sqft2017 Mayfair McLean Ct, Falls Church, VA 22043Off Market
- $1,425,4003 bd4 ba4.1k sqft2009 Mayfair McLean Ct, Falls Church, VA 22043Off Market
- $1,307,7003 bd4 ba2.7k sqft2007 Mayfair McLean Ct, Falls Church, VA 22043Off Market
- $1,391,9003 bd3 ba2.7k sqft2005 Mayfair McLean Ct, Falls Church, VA 22043Off Market
- $919,2003 bd4 ba2.3k sqft1912 Autumn Chase Ct, Falls Church, VA 22043Off Market
Nearby schools
GreatSchools rating
- 10/10Haycock Elementary SchoolGrades: PK-6Distance: 0.5 mi
- 10/10Longfellow Middle SchoolGrades: 7-8Distance: 0.2 mi
- 9/10McLean High SchoolGrades: 9-12Distance: 1.1 mi
Schools provided by the listing agent
- Elementary: Haycock
- Middle: Longfellow
- High: Mclean
- District: Fairfax County Public Schools
Source: Bright MLS. This data may not be complete. We recommend contacting the local school district to confirm school assignments for this home.
Get a cash offer in 3 minutes
Find out how much your home could sell for in as little as 3 minutes with a no-obligation cash offer.
Estimated market value
$1,647,600
Get a cash offer in 3 minutes
Find out how much your home could sell for in as little as 3 minutes with a no-obligation cash offer.
Estimated market value
$1,647,600
- Virginia
- Fairfax County
- Falls Church
- 22043
- 2011 Mayfair McLean Ct
Nearby cities
Nearby neighborhoods
Nearby zip codes
Other Falls Church Topics
