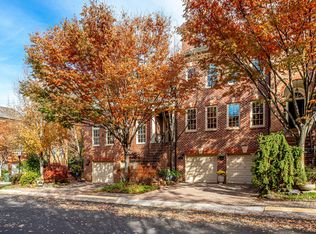
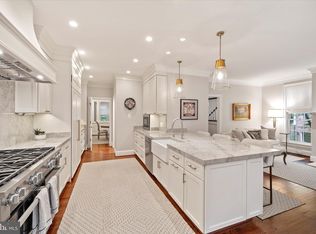
Skip main navigation
Off market
  • $1,581,800

    2015 Mayfair McLean Ct, Falls Church, VA 22043

    4beds
    4,044sqft
    Townhouse
    Built in 1995
    3,049 Square Feet Lot
    $1,581,800 Zestimate®
    $391/sqft
    $6,295 Estimated rent

    Home value

    $1,581,800

    $1.50M - $1.66M

    $6,295/mo

    Zestimate® history
    Loading
    Loading...

    Owner options

    List your home for rent

    $6,295/mo

    Rent Zestimate®

    Find your next renter with Zillow Rental Manager. Plus, with online applications, you can quickly screen prospective tenants – for free.

    Learn more

    $6,295/mo

    Rent Zestimate®

    Refinance and save

    $9,803/mo

    Est. payment

    Refinancing to a lower rate could help reduce your monthly payments and save thousands over the life of the loan.

    See today's rates

    $9,803/mo

    Est. payment

    Explore your selling options

    Work with a Zillow partner agent

    Leverage their expertise and Zillow's premium Showcase listings to get your home seen by more buyers.

    Get started

    List with your own agent

    Get your home in front of millions of buyers by listing it on Zillow.

    Learn how to do it

    Sell it yourself

    Take full control of how buyers see your home on Zillow by listing For Sale by Owner (FSBO).

    List your home

    What's special

    SPECTACULAR 4 bedroom, 3.5 bathroom, 2 car garage townhome conveniently located in the private community of Mayfair of Mclean. Ideally situated near the end of the court and quietly located, this particular townhome offers one of the largest rear patio spaces that features: a paver patio; soothing water feature with koi pond; and gorgeous mature trees & landscaping. Offering approximately 4,000 sq feet of updated spaces across three levels, this town home is a beauty and move-in ready! Gorgeous hardwood flooring throughout the main level. The Gourmet kitchen will blow you away! Beautifully appointed with granite countertops and crystal pendants. There is plenty of custom cabinetry and counter seating available at the island. Spacious eat-in kitchen area with huge windows for a bright and cheery space. The elegant dining room is adjacent to the kitchen and leads to the family room with a gas fireplace & gorgeous built-ins. Also on the main level is a separate office with French doors & wall of built-ins. Note the thoughtfully added recessed lighting throughout and spot lighting for artwork. The Upper level features the primary suite with a gas fireplace, built-ins, & large custom closet. The crown molding added elevates the space. Prepare to be wow'd by the incredible spa-like primary bathroom that has been updated. Truly rivals any 5 star hotel! Gorgeous custom cabinetry with floating dual vanities. Oversized soaking tub, heated towel bar, huge custom glass shower with rain shower head and serene custom lighting create a beautiful and tranquil space. Stand out upgrades include: WHOLE house water filter system; wall of cabinetry in the garage; additional full fridge in garage; central vacuum; crown molding in the primary & lower level; built-in desk in lower level; patio lighting & irrigation system; custom plantation shutters & shades throughout; newer roof, newer windows ! You won't want to miss this!

    This property is off market, which means it's not currently listed for sale or rent on Zillow. This may be different from what's available on other websites or public sources.

    Facts & features

    Interior

    Bedrooms & bathrooms
    • Bedrooms: 4
    • Bathrooms: 4
    • Full bathrooms: 3
    • 1/2 bathrooms: 1
    Heating
    • Forced air
    Cooling
    • Central
    Appliances
    • Included: Dryer, Microwave, Refrigerator, Washer
    Features
    • Flooring: Hardwood
    • Has fireplace: Yes
    Interior area
    • Total interior livable area: 4,044 sqft

    Property

    Parking
    • Parking features: Garage - Attached
    Features
    • Exterior features: Brick
    Lot
    • Size: 3,049 Square Feet
    Details
    • Parcel number: 0402430018

    Construction

    Type & style
    • Home type: Townhouse
    Materials
    • brick
    • Roof: Other
    Condition
    • Year built: 1995

    Community & HOA

    HOA
    • Has HOA: Yes
    • HOA fee: $187 monthly
    Location
    • Region: Falls Church

    Financial & listing details

    • Price per square foot: $391/sqft
    • Tax assessed value: $1,311,790
    • Annual tax amount: $15,466

    Price history

    DateEventPrice
    5/17/2022Sold$1,425,000+1.8%$352/sqft
    Source: Bright MLS #VAFX2058162 Report a problem
    4/8/2022Pending sale$1,400,000$346/sqft
    Source: Long & Foster Broker Feed #VAFX2058162 Report a problem
    4/5/2022Contingent$1,400,000$346/sqft
    Source: Long & Foster Broker Feed #VAFX2058162 Report a problem
    4/5/2022Pending sale$1,400,000$346/sqft
    Source: Bright MLS #VAFX2058162 Report a problem
    3/31/2022Contingent$1,400,000$346/sqft
    Source: Bright MLS #VAFX2058162 Report a problem
    3/31/2022Listed for sale$1,400,000+24.4%$346/sqft
    Source: Bright MLS #VAFX2058162 Report a problem
    1/10/2017Sold$1,125,000+106.3%$278/sqft
    Source: Public Record Report a problem
    8/21/1995Sold$545,318$135/sqft
    Source: Public Record Report a problem

    Public tax history

    YearProperty taxesTax assessment
    2025$15,466 +0.6%$1,311,790 +0.8%
    2024$15,376 -4%$1,301,360 -6.5%
    2023$16,022 +24.9%$1,391,360 +26.6%
    2022$12,825 $1,099,450 +9.8%
    2021-- $1,001,570 -2.1%
    2020$12,347 +0.7%$1,023,390 +0.7%
    2019$12,267 $1,016,770
    2018$12,267 +2.3%$1,016,770 +0.4%
    2017$11,994 +0.2%$1,012,980
    2016$11,968 +15.9%$1,012,980 +11.7%
    2015$10,328 -5.9%$906,750 -6.1%
    2014$10,971 $965,340 +8%
    2013-- $894,220 +2.9%
    2012-- $869,190 +3%
    2011-- $843,970 +7.3%
    2010-- $786,310 -14%
    2009-- $913,830 -2.3%
    2008-- $935,240 +7.6%
    2007-- $869,150 +37.6%
    2003-- $631,505 +12%
    2002-- $563,845 +14%
    2001-- $494,600
    Find assessor info on the county website

    Neighborhood: 22043

    Nearby schools

    GreatSchools rating
    Schools provided by the listing agent
    • Elementary: HAYCOCK
    • Middle: LONGFELLOW
    • High: MCLEAN
    • District: FAIRFAX COUNTY PUBLIC SCHOOLS

    Source: The MLS. This data may not be complete. We recommend contacting the local school district to confirm school assignments for this home.

    Get a cash offer in 3 minutes
    Find out how much your home could sell for in as little as 3 minutes with a no-obligation cash offer.
    Estimated market value
    $1,581,800
    Get a cash offer in 3 minutes
    Find out how much your home could sell for in as little as 3 minutes with a no-obligation cash offer.
    Estimated market value
    $1,581,800