Skip main navigation
Sold for $2,300,000
  • $2,300,000

    2011 N Hancock St, Arlington, VA 22201

    3beds
    2,991sqft
    Single Family Residence
    Built in 1937
    7,000 Square Feet Lot
    $2,321,200 Zestimate®
    $769/sqft
    $5,305 Estimated rent

    Home value

    $2,321,200

    $2.16M - $2.51M

    $5,305/mo

    Zestimate® history
    Loading
    Loading...

    Owner options

    List your home for rent

    $5,305/mo

    Rent Zestimate®

    Find your next renter with Zillow Rental Manager. Plus, with online applications, you can quickly screen prospective tenants – for free.

    Learn more

    $5,305/mo

    Rent Zestimate®

    Refinance and save

    $11,583/mo

    Est. payment

    Refinancing to a lower rate could help reduce your monthly payments and save thousands over the life of the loan.

    See today's rates

    $11,583/mo

    Est. payment

    Explore your selling options

    Work with a Zillow partner agent

    Leverage their expertise and Zillow's premium Showcase listings to get your home seen by more buyers.

    Get started

    List with your own agent

    Get your home in front of millions of buyers by listing it on Zillow.

    Learn how to do it

    Sell it yourself

    Take full control of how buyers see your home on Zillow by listing For Sale by Owner (FSBO).

    List your home

    What's special

    Marble fireplaceFully finished lower levelRecreation roomFully updated ensuite bathTree-lined streetsLarge showerFlagstone paths
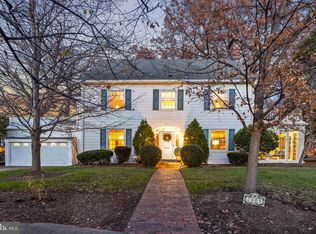
    SUNDAY 1/26 /2025 - 1-3 OPEN HOUSE IS CANCELLED. A Perfect Blend of Charm, Space, and Location Nestled in the heart of Lyon Village, one of Arlington's most desirable neighborhoods, this beautifully situated Center Hall Colonial offers the perfect combination of classic elegance and modern updates. Set on a generous 7,000 sq. ft. corner lot, this home is ideally located amidst tree-lined streets, creating a peaceful retreat while still being close to everything you need. A Warm Welcome: As you approach the home, a newly added front portico sets the tone for what awaits inside. The gracious entrance, complete with dual coat closets, opens to a spacious foyer with direct views of the lush rear garden. With its expansive layout and natural light, the home feels inviting from the moment you step through the front door. A True Center Hall Design: The home's classic center hall design features a formal living room with a beautiful marble fireplace, offering an ideal space for both casual and formal gatherings. Adjacent, the large dining room provides ample room for hosting family meals or dinner parties, comfortably seating up to 10 guests. This home is built for both everyday living and making memories during special occasions. A Dreamy Kitchen: The heart of this home is the newly updated galley kitchen. Featuring white shaker cabinetry, high-end gourmet appliances, and luxurious quartz countertops, this kitchen provides a sleek and functional space for preparing meals. The charming eat-in niche adds a cozy touch, perfect for morning coffee or a quick bite. Whether cooking for the family or entertaining guests, this kitchen has it all. Lifestyle-Friendly Living: The spacious family room, located just off the kitchen, offers a serene spot to relax and unwind. With floor-to-ceiling windows overlooking the rear garden, this room brings the outdoors in, creating a seamless flow between the home’s interior and its beautifully landscaped outdoor spaces. Whether enjoying a quiet evening or hosting family and friends, this space is perfect for gathering and connecting. A Retreat Upstairs: Upstairs, the large primary bedroom is a true retreat, complete with a walk-in cedar closet and a fully updated ensuite bath. In addition, enjoy access to a private roof terrace—perfect for watching the sunset or enjoying a quiet moment at the end of the day. Two generously sized secondary bedrooms and a newly redone hall bath complete this level, offering plenty of space for family or guests. Versatile Lower Level: The fully finished lower level offers a recreation room that can easily be transformed into a guest suite or playroom. Additionally, the recently renovated lower-level bath, complete with a large shower, is perfect for refreshing after a workout or a day outdoors. For added convenience, the lower level includes a large laundry area with a full-size washer and dryer, as well as ample storage space that could easily be converted into a home gym. Outdoor Living: The outdoor spaces of this home are as impressive as the interior. Professional landscaping surrounds the rear yard, with lush plantings, flagstone paths, and a cozy fire pit area, creating a private oasis for relaxation and entertainment. Exceptional Location: Beyond the home’s exceptional features, its location is a highlight. Just blocks away, you’ll find the Lyon Village Playground and Park, which includes a playground, tennis courts, and basketball courts—ideal for outdoor activities. Clarendon Crossing, known for its vibrant dining, shopping, and cultural scene, is a short walk away, with Whole Foods, Crate and Barrel, William Sonoma, and a variety of restaurants and shops at your fingertips.For commuters, the location couldn’t be more convenient. This property not only offers incredible living space but also the potential for expansion. Plans for future expansion will be provided to next owner should you wish to add additional square.

    Zillow last checked:

    Listing updated:

    Listed by:

    Kathy Fong 703-927-1737,

    KW Metro Center

    Bought with:

    Kristen Schifano, SP40001905

    RLAH @properties

    Source: Bright MLS,MLS#: VAAR2051118MLS Logo

    Facts & features

    Interior

    Bedrooms & bathrooms
    • Bedrooms: 3
    • Bathrooms: 3
    • Full bathrooms: 3
    Basement
    • Area: 867
    Heating
    • Hot Water, Radiator, Natural Gas
    Cooling
    • Central Air, Electric
    Appliances
    • Included: Microwave, Built-In Range, Dishwasher, Disposal, Dryer, Exhaust Fan, Oven/Range - Gas, Refrigerator, Stainless Steel Appliance(s), Washer, Water Heater, Gas Water Heater
    • Laundry: Dryer In Unit, Washer In Unit, Lower Level, Laundry Room
    Features
    • Family Room Off Kitchen, Floor Plan - Traditional, Recessed Lighting, Upgraded Countertops, Walk-In Closet(s), Ceiling Fan(s), Formal/Separate Dining Room, Attic, Breakfast Area, Crown Molding, Kitchen - Galley, Kitchen - Gourmet, Kitchen - Table Space, Primary Bath(s), 9'+ Ceilings, Plaster Walls
    • Flooring: Hardwood, Carpet, Tile/Brick, Ceramic Tile, Wood
    • Doors: French Doors, Six Panel, Atrium
    • Windows: Double Hung, Double Pane Windows, Insulated Windows, Screens, Window Treatments
    • Basement: Finished,Connecting Stairway,Improved,Interior Entry,Windows
    • Number of fireplaces: 1
    • Fireplace features: Brick, Mantel(s)
    Interior area
    • Total structure area: 2,991
    • Total interior livable area: 2,991 sqft
    • Finished area above ground: 2,124
    • Finished area below ground: 867

    Property

    Parking
    • Total spaces: 3
    • Parking features: Garage Door Opener, Inside Entrance, Oversized, Garage Faces Front, Attached, Driveway
    • Attached garage spaces: 1
    • Uncovered spaces: 2
    Accessibility
    • Accessibility features: None
    Features
    • Levels: Three
    • Stories: 3
    • Patio & porch: Patio, Roof
    • Exterior features: Lighting, Rain Gutters, Balcony
    • Pool features: None
    • Fencing: Partial
    • Has view: Yes
    • View description: City
    Lot
    • Size: 7,000 sqft
    • Features: Front Yard, Landscaped, Rear Yard, Middle Of Block
    Details
    • Additional structures: Above Grade, Below Grade
    • Parcel number: 15011009
    • Zoning: R-6
    • Special conditions: Standard

    Construction

    Type & style
    • Home type: SingleFamily
    • Architectural style: Colonial
    • Property subtype: Single Family Residence
    Materials
    • Wood Siding, Brick, Cement Siding
    • Foundation: Concrete Perimeter
    • Roof: Architectural Shingle
    Condition
    • Excellent
    • New construction: No
    • Year built: 1937
    • Major remodel year: 2023

    Utilities & green energy

    • Sewer: Public Sewer
    • Water: Public
    • Utilities for property: Cable Available, Electricity Available, Natural Gas Available, Phone Available, Sewer Available, Cable, Broadband, Fiber Optic

    Community & neighborhood

    Security
    • Security features: Fire Sprinkler System
    Location
    • Region: Arlington
    • Subdivision: Lyon Village

    Other

    Other facts
    • Listing agreement: Exclusive Right To Sell
    • Listing terms: Cash,Conventional,FHA,VA Loan
    • Ownership: Fee Simple
    • Road surface type: Concrete

    Price history

    DateEventPrice
    2/24/2025Sold$2,300,000+7.6%$769/sqft
    Source: Bright MLS #VAAR2051118 Report a problem
    1/26/2025Pending sale$2,138,000$715/sqft
    Source: Bright MLS #VAAR2051118 Report a problem
    1/23/2025Listed for sale$2,138,000+20.2%$715/sqft
    Source: Bright MLS #VAAR2051118 Report a problem
    8/29/2022Sold$1,779,000-1.1%$595/sqft
    Source: Bright MLS #VAAR2019390 Report a problem
    7/18/2022Pending sale$1,799,000$601/sqft
    Source: Bright MLS #VAAR2019390 Report a problem
    7/16/2022Listed for sale$1,799,000+49.9%$601/sqft
    Source: Bright MLS #VAAR2019390 Report a problem
    7/20/2021Listing removed--
    Source: Zillow Rental Manager Report a problem
    7/11/2021Price change$5,400+3.9%$2/sqft
    Source: Zillow Rental Manager Report a problem
    6/23/2021Listed for rent$5,195+4.9%$2/sqft
    Source: Zillow Rental Manager Report a problem
    6/27/2019Listing removed$4,950$2/sqft
    Source: Owner Report a problem
    5/21/2019Listed for rent$4,950$2/sqft
    Source: RE/MAX Allegiance #VAAR149278 Report a problem
    4/23/2019Sold$1,200,000$401/sqft
    Source: Public Record Report a problem

    Public tax history

    YearProperty taxesTax assessment
    2025$17,949 +2.3%$1,737,600 +2.3%
    2024$17,553 +1.1%$1,699,200 +0.8%
    2023$17,369 +21.8%$1,686,300 +21.8%
    2022$14,256 +5%$1,384,100 +5%
    2021$13,571 +4.6%$1,317,600 +4.2%
    2020$12,970 +6.7%$1,264,100 +6.7%
    2019$12,159 +3.6%$1,185,100 +1.6%
    2018$11,736 $1,166,600
    2017$11,736 +3.7%$1,166,600 +2.2%
    2016$11,314 +4.2%$1,141,700 +4.7%
    2015$10,860 +7.9%$1,090,400 +7.9%
    2014$10,070 +2.5%$1,011,000 +3.5%
    2013$9,829 +6.5%$977,000
    2012$9,228 +4.3%--
    2011$8,847 --
    2009-- --
    2008-- --
    2007-- --
    2006-- --
    2005-- --
    2004-- --
    2003-- --
    2002-- --
    2001-- $432,300

    Find assessor info on the county website

    Neighborhood: Lyon Village

    Nearby schools

    GreatSchools rating
    Schools provided by the listing agent
    • Elementary: Arlington Science Focus
    • Middle: Dorothy Hamm
    • High: Washington Lee
    • District: Arlington County Public Schools

    Source: Bright MLS. This data may not be complete. We recommend contacting the local school district to confirm school assignments for this home.

    Get a cash offer in 3 minutes
    Find out how much your home could sell for in as little as 3 minutes with a no-obligation cash offer.
    Estimated market value
    $2,321,200
    Get a cash offer in 3 minutes
    Find out how much your home could sell for in as little as 3 minutes with a no-obligation cash offer.
    Estimated market value
    $2,321,200