Skip main navigation
Sold for $4,250,000
  • $4,250,000

    3173 20th St N, Arlington, VA 22201

    7beds
    6,030sqft
    Single Family Residence
    Built in ----
    7,100 Square Feet Lot
    $4,308,900 Zestimate®
    $705/sqft
    $5,754 Estimated rent

    Home value

    $4,308,900

    $4.01M - $4.61M

    $5,754/mo

    Zestimate® history
    Loading
    Loading...

    Owner options

    List your home for rent

    $5,754/mo

    Rent Zestimate®

    Find your next renter with Zillow Rental Manager. Plus, with online applications, you can quickly screen prospective tenants – for free.

    Learn more

    $5,754/mo

    Rent Zestimate®

    Refinance and save

    $21,403/mo

    Est. payment

    Refinancing to a lower rate could help reduce your monthly payments and save thousands over the life of the loan.

    See today's rates

    $21,403/mo

    Est. payment

    Explore your selling options

    Work with a Zillow partner agent

    Leverage their expertise and Zillow's premium Showcase listings to get your home seen by more buyers.

    Get started

    List with your own agent

    Get your home in front of millions of buyers by listing it on Zillow.

    Learn how to do it

    Sell it yourself

    Take full control of how buyers see your home on Zillow by listing For Sale by Owner (FSBO).

    List your home

    What's special

    Functional oversized detached garageOpen rec roomFull-height built-insFlagstone patioClassic brick homeColor-drenched studyInviting lead walk
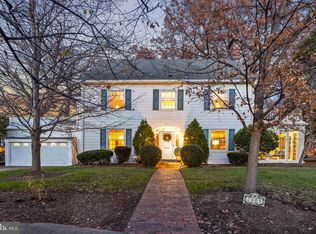
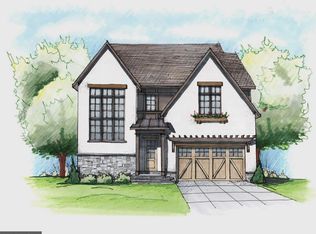
    GOING, GOING, GONE! You'll be sad to have missed this one but we have 3 other properties available in Clarendon. Situated on an idyllic, winding, tree-lined street in the sought-after Lyon Village, this classic brick home is NOW DRYWALLED- the perfect time to tour. Outfitted with top-of-the-line details such as white oak cabinetry, a telescoping door system, and impressive millwork, this residence perfectly blends location, functionality, and high-quality finishes for the most discerning buyer. As you approach the home, you'll be welcomed by an inviting lead walk adorned with curved metal railings leading to a generous covered landing. Upon entering, a warm foyer greets you, featuring a wood inlay ceiling and herringbone flooring. To either side, you’ll find a color-drenched study and an elegantly trimmed dining room. The open switchback transitional staircase is complemented by a sleek, timeless metal railing system. The heart of the home radiates warmth. The kitchen boasts a combination of painted white and white oak cabinetry with quartz countertops and backsplashes. A paneled SubZero refrigerator and a Wolf range completes this dream workspace. The family room features sleek natural and minimalist stone fireplace surround flanked by full-height built-ins, and enhanced with a beamed ceiling. You can seamlessly connect the indoors and outdoors via a telescoping slider door, which links the screened porch and the family room. A generous flagstone patio sits just beyond the screened porch. Oversized black windows are thoughtfully placed throughout, flooding the main floor with natural light. This level also includes a moody powder room and butler's pantry and a functional mudroom with natural stone checkboard flooring. Ascend the striking staircase to discover four bedrooms, each with ensuite baths and walk-in closets. The primary suite serves as an idyllic retreat, featuring an elevated, beamed ceiling and expansive windows. Continue up to the bonus floor, which includes an open rec room, a full bedroom, and a bath. The lower level is perfect for relaxation and entertaining, featuring a large recreation space with windows and a spacious full bath, ideal for hosting gatherings of any size. For those seeking something more invigorating, an exercise room offers an optional sauna. An additional guest suite is located on this level, as well. The exterior features a lovely, private backyard space with extensive flagstone patio space and a functional oversized detached garage with storage above. Additional options include the potential build-out of an elevator to connect all four floors (rough-in planned), a movie theater, sauna, and any other amenities that a discerning buyer can envision.

    Zillow last checked:

    Listing updated:

    Listed by:

    Caitlin Platt 202-577-5846,

    RE/MAX Distinctive Real Estate, Inc.

    Bought with:

    Eva Davis

    Compass

    Source: Bright MLS,MLS#: VAAR2050110MLS Logo

    Facts & features

    Interior

    Bedrooms & bathrooms
    • Bedrooms: 7
    • Bathrooms: 8
    • Full bathrooms: 7
    • 1/2 bathrooms: 1
    • Main level bathrooms: 1
    Primary bedroom
    • Level: Upper
    Bedroom 2
    • Level: Upper
    Bedroom 3
    • Level: Upper
    Bedroom 4
    • Level: Upper
    Bedroom 5
    • Level: Lower
    Bedroom 6
    • Level: Upper
    Primary bathroom
    • Level: Upper
    Dining room
    • Level: Main
    Exercise room
    • Level: Lower
    Family room
    • Level: Main
    Foyer
    • Level: Main
    Other
    • Level: Upper
    Kitchen
    • Level: Main
    Laundry
    • Level: Upper
    Mud room
    • Level: Main
    Recreation room
    • Level: Upper
    Screened porch
    • Level: Main
    Screened porch
    • Level: Lower
    Study
    • Level: Main
    Heating
    • Programmable Thermostat, Zoned, Electric
    Cooling
    • Zoned, Programmable Thermostat, Natural Gas
    Appliances
    • Included: Microwave, Built-In Range, Dishwasher, Disposal, Double Oven, Range Hood, Refrigerator, Six Burner Stove, Gas Water Heater
    • Laundry: Upper Level, Laundry Room, Mud Room
    Features
    • Soaking Tub, Bathroom - Walk-In Shower, Built-in Features, Butlers Pantry, Breakfast Area, Crown Molding, Elevator, Exposed Beams, Family Room Off Kitchen, Open Floorplan, Formal/Separate Dining Room, Kitchen - Gourmet, Kitchen Island, Pantry, Recessed Lighting, Upgraded Countertops, Wainscotting, Walk-In Closet(s), Bar, Wine Storage, 9'+ Ceilings, Tray Ceiling(s), Beamed Ceilings
    • Flooring: Hardwood, Wood
    • Doors: Sliding Glass
    • Windows: Casement, Double Hung, Double Pane Windows, Energy Efficient
    • Has basement: No
    • Number of fireplaces: 1
    • Fireplace features: Gas/Propane, Mantel(s), Stone
    Interior area
    • Total structure area: 6,030
    • Total interior livable area: 6,030 sqft
    • Finished area above ground: 4,173
    • Finished area below ground: 1,857

    Property

    Parking
    • Total spaces: 2
    • Parking features: Garage Faces Front, Concrete, Detached
    • Garage spaces: 2
    • Has uncovered spaces: Yes
    Accessibility
    • Accessibility features: None
    Features
    • Levels: Four
    • Stories: 4
    • Patio & porch: Porch, Screened, Screened Porch
    • Pool features: None
    Lot
    • Size: 7,100 sqft
    • Features: Urban
    Details
    • Additional structures: Above Grade, Below Grade
    • Parcel number: 15011007
    • Zoning: R-6
    • Special conditions: Standard

    Construction

    Type & style
    • Home type: SingleFamily
    • Architectural style: Manor,Transitional,Other
    • Property subtype: Single Family Residence
    Materials
    • Brick, Fiber Cement
    • Foundation: Concrete Perimeter, Passive Radon Mitigation, Slab
    • Roof: Architectural Shingle,Rubber
    Condition
    • Excellent
    • New construction: Yes
    Details
    • Builder name: BCN Homes

    Utilities & green energy

    • Sewer: Public Sewer
    • Water: Public

    Community & neighborhood

    Location
    • Region: Arlington
    • Subdivision: Lyon Village

    Other

    Other facts
    • Listing agreement: Exclusive Right To Sell
    • Listing terms: Cash,Conventional,Negotiable,Other
    • Ownership: Fee Simple

    Price history

    DateEventPrice
    6/27/2025Sold$4,250,000-1%$705/sqft
    Source: Bright MLS #VAAR2050110 Report a problem
    5/6/2025Pending sale$4,295,000$712/sqft
    Source: Bright MLS #VAAR2050110 Report a problem
    10/28/2024Listed for sale$4,295,000+149%$712/sqft
    Source: Bright MLS #VAAR2050110 Report a problem
    8/17/2024Listing removed--
    Source: Bright MLS #VAAR2040528 Report a problem
    7/8/2024Price change$1,725,000-52%$286/sqft
    Source: Bright MLS #VAAR2046028 Report a problem
    2/27/2024Listed for sale$3,595,000-7.8%$596/sqft
    Source: Bright MLS #VAAR2040528 Report a problem
    1/1/2024Listing removed--
    Source: Bright MLS #VAAR2034746 Report a problem
    8/25/2023Listed for sale$3,899,000-7.1%$647/sqft
    Source: Bright MLS #VAAR2034746 Report a problem
    12/31/2022Listing removed$4,195,000$696/sqft
    Source: Bright MLS #VAAR2013816 Report a problem
    6/15/2022Listing removed--
    Source: RE/MAX International Report a problem
    4/5/2022Listed for sale$4,195,000+261.6%$696/sqft
    Source: Bright MLS #VAAR2013816 Report a problem
    2/2/2022Sold$1,160,000-29.7%$192/sqft
    Source: Public Record Report a problem
    11/21/2021Listed for sale$1,650,000+3.1%$274/sqft
    Source: Owner Report a problem
    1/4/2021Sold$1,600,000+52.4%$265/sqft
    Source: Public Record Report a problem
    9/24/2013Sold$1,050,000-3.7%$174/sqft
    Source: Public Record Report a problem
    2/2/2012Sold$1,089,961-3.5%$181/sqft
    Source: Public Record Report a problem
    8/13/2004Sold$1,129,900$187/sqft
    Source: Public Record Report a problem

    Public tax history

    YearProperty taxesTax assessment
    2025$12,183 +2.2%$1,179,400 +2.2%
    2024$11,925 +0.3%$1,154,400
    2023$11,890 -26.4%$1,154,400 -26.4%
    2022$16,147 +5%$1,567,700 +5%
    2021$15,375 +3.3%$1,492,700 +2.9%
    2020$14,877 +5%$1,450,000 +5%
    2019$14,174 +5.4%$1,381,500 +3.4%
    2018$13,444 $1,336,400
    2017$13,444 +4%$1,336,400 +2.4%
    2016$12,928 +3.3%$1,304,500 +3.8%
    2015$12,513 +6.7%$1,256,300 +6.7%
    2014$11,732 +2.4%$1,177,900 +3.4%
    2013$11,459 +8.2%$1,139,100
    2012$10,592 +5.1%--
    2011$10,080 --
    2009-- --
    2008-- --
    2007-- --
    2006-- --
    2005-- --
    2004-- --
    2003-- --
    2002-- --
    2001-- $502,500

    Find assessor info on the county website

    Neighborhood: Lyon Village

    Nearby schools

    GreatSchools rating
    Schools provided by the listing agent
    • Elementary: Arlington Science Focus
    • Middle: Dorothy Hamm
    • High: Washington-liberty
    • District: Arlington County Public Schools

    Source: Bright MLS. This data may not be complete. We recommend contacting the local school district to confirm school assignments for this home.

    Get a cash offer in 3 minutes
    Find out how much your home could sell for in as little as 3 minutes with a no-obligation cash offer.
    Estimated market value
    $4,308,900
    Get a cash offer in 3 minutes
    Find out how much your home could sell for in as little as 3 minutes with a no-obligation cash offer.
    Estimated market value
    $4,308,900