2 Bed 2 Bath this beautifully appointed corner unit condo showcases views of the Intracoastal Waterway, Birch State Park, and the Downtown skyline from its expansive wrap-around patio. Marble flooring flows throughout the main living areas, enhancing the home’s refined ambiance.The spacious primary suite offers a private terrace, dual walk-in closets, and a luxurious en suite bath featuring dual sinks, a whirlpool tub and elegant designer finishes. The kitchen is equipped with granite countertops and newer stainless-steel appliances.Residents enjoy exclusive access to a private beach club with gated beach entry, two heated pools, a spa, a fitness center, and a sports lounge. High-speed internet and cable includedThe building is financially sound, supported by an updated SIRS report
Pending
$699,000
2011 N Ocean Boulevard #902, Fort Lauderdale, FL 33305
2beds
1,397sqft
Condominium
Built in 2005
-- sqft lot
$654,800 Zestimate®
$500/sqft
$1,609/mo HOA
What's special
Private terraceGranite countertopsSpacious primary suiteCorner unit condoWhirlpool tubElegant designer finishesExpansive wrap-around patio
- 191 days |
- 18 |
- 0 |
Zillow last checked:
Listing updated:
Listed by:
David M Sullivan 617-974-7067,
LoKation
Source: BeachesMLS,MLS#: F10544516 Originating MLS: BeachesMLS
Originating MLS: BeachesMLSFacts & features
Interior
Bedrooms & bathrooms
- Bedrooms: 2
- Bathrooms: 2
- Full bathrooms: 2
- Main level bathrooms: 2
- Main level bedrooms: 2
Heating
- Electric
Cooling
- Ceiling Fan(s), Electric
Appliances
- Included: Dryer, Dishwasher, Electric Range, Electric Water Heater, Disposal, Ice Maker, Microwave, Refrigerator, Water Heater, Washer, Owned Water Heater
- Laundry: Washer Hookup, Electric Dryer Hookup, Inside, Laundry Closet, In Hall, Washer Dryer Install Allowed
Features
- Breakfast Bar, Bedroom on Main Level, Bathtub, Closet Cabinetry, Dual Sinks, Eat-in Kitchen, Jetted Tub, Kitchen Island, Living/Dining Room, Main Level Primary, Sitting Area in Primary, Soaking Tub, Separate Shower, Stacked Bedrooms, Walk-In Closet(s)
- Flooring: Carpet, Marble
- Windows: Blinds, Storm Window(s)
- Has fireplace: No
Interior area
- Total structure area: 1,397
- Total interior livable area: 1,397 sqft
Video & virtual tour
Property
Parking
- Total spaces: 1
- Parking features: Assigned, Attached, Covered, Garage, Guest
- Attached garage spaces: 1
Accessibility
- Accessibility features: None
Features
- Levels: One
- Stories: 16
- Entry location: First Floor Entry
- Patio & porch: Deck
- Exterior features: Barbecue, Courtyard, Outdoor Living Area, Outdoor Shower
- Has private pool: Yes
- Pool features: Fenced, Electric Heat, In Ground, Private, Association, Heated, Outside Bath Access
- Has spa: Yes
- Spa features: Heated, In Ground
- Fencing: Fenced,Security
- Has view: Yes
- View description: City, Intercoastal, Ocean, Pool, Water
- Has water view: Yes
- Water view: Intercoastal,Ocean,Water
- Waterfront features: Ocean Access
Lot
- Features: Sprinklers Automatic
Details
- Additional structures: Cabana
- Parcel number: 494330an1190
- Zoning: RESIDENTAL
- Special conditions: Standard
Construction
Type & style
- Home type: Condo
- Property subtype: Condominium
Materials
- Block
- Roof: Flat
Condition
- Resale
- New construction: No
- Year built: 2005
Utilities & green energy
- Electric: 150 Amp Service
- Sewer: Public Sewer
- Water: Public
- Utilities for property: Cable Connected, Electricity Connected, Natural Gas Not Available, Phone Available, Sewer Connected, Water Connected
Community & HOA
Community
- Features: Property Manager On-Site
- Security: Fire Sprinkler System, Secured Garage/Parking, Key Card Entry, Lobby Secured, Smoke Detector(s)
- Pet deposit fee: $150
- Subdivision: THE VUE
HOA
- Has HOA: Yes
- Amenities included: Beach Rights, Beach Access, Billiard Room, Bike Storage, Business Center, Cabana, Clubhouse, Fitness Center, Management, Maintenance, Picnic Area, Pool, Parking, Recreation Facilities, Spa/Hot Tub, Storage, Trash, Elevator(s)
- Services included: Common Areas, Cable TV, Insurance, Legal/Accounting, Maintenance Grounds, Maintenance Structure, Pool(s), Recreation Facilities, Reserve Fund, Roof, Sewer, Trash, Water, Internet
- HOA fee: $1,609 monthly
- HOA name: THEVUE CONDO ASSOCIATION
- HOA phone: 954-369-3348
Location
- Region: Fort Lauderdale
Financial & listing details
- Price per square foot: $500/sqft
- Tax assessed value: $691,400
- Annual tax amount: $9,012
- Date on market: 1/12/2026
- Cumulative days on market: 130 days
- Listing terms: Cash,Conventional
- Electric utility on property: Yes
- Road surface type: Asphalt
Estimated market value
$654,800
$622,000 - $688,000
$5,915/mo
Price history
| Date | Event | Price |
|---|---|---|
| 6/8/2026 | Pending sale | $699,000$500/sqft |
Source:  BeachesMLS #F10544516 Report a problem BeachesMLS #F10544516 Report a problem | ||
| 1/12/2026 | Listed for sale | $699,000+41.2%$500/sqft |
Source: BeachesMLS #F10544516 Report a problem | ||
| 4/28/2014 | Sold | $495,000-13.9%$354/sqft |
Source: BeachesMLS #F1214580 Report a problem | ||
| 5/3/2005 | Sold | $575,000$412/sqft |
Source: Public Record Report a problem | ||
Public tax history
| Year | Property taxes | Tax assessment |
|---|---|---|
| 2024 | $9,012 +1.7% | $505,350 +3% |
| 2023 | $8,864 +5.1% | $490,640 +3% |
| 2022 | $8,435 +3% | $476,350 +3% |
| 2021 | $8,186 -4.2% | $462,480 -4.4% |
| 2020 | $8,543 +2.4% | $483,980 +2.3% |
| 2019 | $8,343 | $473,100 +1.3% |
| 2018 | $8,343 +4.4% | $467,080 +2.1% |
| 2017 | $7,988 +0.5% | $457,480 +2.1% |
| 2016 | $7,948 -0.8% | $448,080 +0.7% |
| 2015 | $8,013 +3.4% | $444,970 +18.1% |
| 2014 | $7,750 | $376,680 +6.9% |
| 2013 | $7,750 +13.7% | $352,300 +6.2% |
| 2012 | $6,817 +5.1% | $331,580 +4.8% |
| 2011 | $6,488 -9.5% | $316,300 -7.7% |
| 2010 | $7,168 -11.5% | $342,670 -14.5% |
| 2009 | $8,096 -20.4% | $400,820 -21.2% |
| 2008 | $10,172 | $508,970 |
Find assessor info on the county website
Monthly payment
Est. payment
Payment breakdown
Explore the cost of this home by adjusting the details. Changes won't be saved.Climate risks
Neighborhood: Central Beach Alliance
Nearby schools
GreatSchools rating
- 10/10Bayview Elementary SchoolGrades: K-5Distance: 1.3 mi
- 6/10Sunrise Middle SchoolGrades: 6-8Distance: 1.5 mi
- 6/10Fort Lauderdale High SchoolGrades: 9-12Distance: 2.4 mi
Schools provided by the listing agent
- Elementary: Bayview
- Middle: Sunrise
- High: Fort Lauderdale
Source: BeachesMLS. This data may not be complete. We recommend contacting the local school district to confirm school assignments for this home.
- $749,0003 bd2 ba1.3k sqft2001 N Ocean Blvd APT 605, Fort Lauderdale, FL 33305For Sale

- $712,5002 bd2 ba1.3k sqft2001 N Ocean Blvd APT 1004, Fort Lauderdale, FL 33305Sold

- $599,0002 bd2 ba1.2k sqft2011 N Ocean Blvd APT 206, Fort Lauderdale, FL 33305For Sale
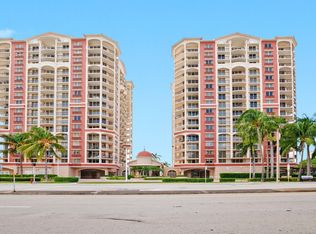
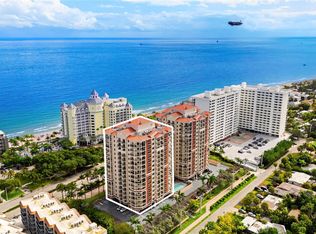
- $669,0002 bd2 ba1.2k sqft2011 N Ocean Blvd APT 504, Fort Lauderdale, FL 33305For Sale
- $644,0192 bd2 ba1.2k sqft2001 N Ocean Blvd APT 502, Fort Lauderdale, FL 33305Sold
- $950,0003 bd3 ba1.6k sqft2001 N Ocean Blvd APT 1505, Fort Lauderdale, FL 33305Sold
- $4,0002 bd2 ba1.2k sqft2001 N Ocean Blvd APT 202, Fort Lauderdale, FL 33305For Rent
- $640,0002 bd2 ba1.3k sqft2001 N Ocean Blvd APT 505, Fort Lauderdale, FL 33305Sold
A local agent can set up tours, give advice and negotiate with sellers.
Similar homes
- $669,0002 bd2 ba1.2k sqft2011 N Ocean Boulevard #504, Fort Lauderdale, FL 33305For Sale
 MLS ID #F10546366, Jacobus Louw LLC, BHHS EWM Realty. BeachesMLS
 - $749,0003 bd2 ba1.3k sqft2001 N Ocean Boulevard #605, Fort Lauderdale, FL 33305For SaleMLS ID #F10556455, David M Sullivan, LoKation. BeachesMLS
- $599,0002 bd2 ba1.2k sqftTHE VUE CONDO ASSOCIATION, Fort Lauderdale, FL 33305For Sale
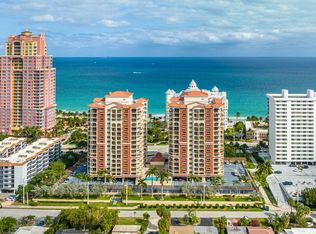 MLS ID #B26031744, David M Sullivan, LoKation. BeachesMLS
 - $599,0002 bd2 ba1.2k sqft2011 N Ocean Boulevard #206, Fort Lauderdale, FL 33305For SaleMLS ID #F10532823, David M Sullivan, LoKation. BeachesMLS
- $595,0002 bd2 ba1.2k sqft3020 NE 32ND Avenue #606, Fort Lauderdale, FL 33308For SaleMLS ID #B26054729, Maureen N Stoyka, Galt Ocean Realty Inc. BeachesMLS
- $669,0002 bd2 ba1.2k sqftThe Symphony, Fort Lauderdale, FL 33312For SaleMLS ID #B26046402, Brandon Tillemans, Douglas Elliman. BeachesMLS
- $679,0002 bd2 ba1.2k sqftThe Symphony, Fort Lauderdale, FL 33312For SaleMLS ID #F10549691, Brandon Tillemans, Douglas Elliman. BeachesMLS
- $749,0003 bd2 ba1.5k sqftTides at Bridgeside Square, Fort Lauderdale, FL 33308For SaleMLS ID #B26019251, Eric B Miller, EXP Realty LLC. BeachesMLS
- $699,0002 bd2 ba1.5k sqftRENAISSANCE II, Pompano Beach, FL 33062For SaleMLS ID #B26053806, Celio J Ramos, Charles Rutenberg Realty FTL. BeachesMLS
- $425,0002 bd3 ba1.3k sqft2300 NE 33rd Avenue #502, Fort Lauderdale, FL 33305For SaleMLS ID #B26023849, Donna Incorvaja, Related General Realty, LLC.. BeachesMLS
- $699,0002 bd2 ba1.5k sqft936 Intracoastal Drive #11c, Fort Lauderdale, FL 33304For SaleMLS ID #F10525204, Richard R Masterson Jr., One Sotheby's Int'l Realty. BeachesMLS
- $690,0002 bd2 ba1.2k sqftLos Olas Place, Fort Lauderdale, FL 33301For SaleMLS ID #B26003594, Ashley Quintano, RE/MAX Prestige Realty/LW. BeachesMLS
- $649,0002 bd2 ba1.5k sqftRegency South, Fort Lauderdale, FL 33308For SaleMLS ID #B26024680, Brandon Scott McShane, Serhant. BeachesMLS
- $743,5002 bd2 ba1.3k sqft511 Bayshore Drive #904, Fort Lauderdale, FL 33304For SaleMLS ID #F10556218, Rachel C Buemi, Compass Florida, LLC. BeachesMLS
- $665,0002 bd2 ba1.5k sqft936, Fort Lauderdale, FL 33304For SaleMLS ID #F10538204, Gallegher Assao, Coldwell Banker Realty. BeachesMLS
- $625,0002 bd2 ba1.4k sqft3900 Galt Ocean Drive #1116, Fort Lauderdale, FL 33308For SaleMLS ID #B26019801, Erna Moyal, Better Homes & Gdns RE Fla 1st. BeachesMLS
- $715,0002 bd2 ba1.5k sqft936 Intracoastal Drive #12c, Fort Lauderdale, FL 33304For SaleMLS ID #F10530368, Richard R Masterson Jr., One Sotheby's Int'l Realty. BeachesMLS
- $714,9002 bd2 ba1.3k sqftThe Symphony, Fort Lauderdale, FL 33312For SaleMLS ID #B26004165, Perry A Nagel, Benchmark American Realty Inc. BeachesMLS
- $625,0002 bd2 ba1.6k sqft3430, Fort Lauderdale, FL 33308For SaleMLS ID #F10465667, Kevin C Wirth, Better Homes & Gdns RE Fla 1st. BeachesMLS
- $759,0002 bd2 ba1.1k sqftWATERGARDEN, Fort Lauderdale, FL 33301For SaleMLS ID #B26034180, Debra J Steinhardt, D'Angelo Realty Group LLC. BeachesMLS
