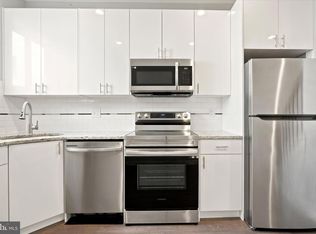
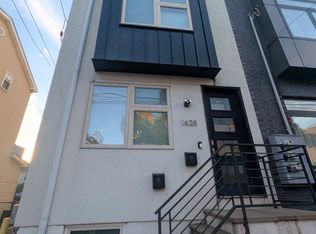
Welcome to contemporary city living, between South Kensington and Fishtown, just eight blocks from Temple University. Built four years ago, this bright two bedroom, two and a half bath bi-level condo offers modern style with everyday conveniences. The open floor plan connects the living areas to a well-appointed kitchen with a center island and stainless steel appliances. Two stylish tub/baths and a powder room complete the condo. Residents also enjoy a beautiful courtyard-an enjoyable space to relax, enjoy the sunshine, or connect with neighbors. With shopping , restaurants, Temple University, and neighborhood attractions nearby, you can leave the car behind and walk to work, meet friends for dinner or catch a basketball game. Modern, welcoming, and ideally located, this condo is ready to call home. Schedule your private showing today. Tenants responsible for electric, gas, and $35.00 per person living in the unit in addition to a renter's insurance policy.
Townhouse for rent
Townhouse
Available now
Cats, small dogs OK
Air conditioner, central air, electric
Dryer in unit laundry
Open parking parking
Central, forced air, natural gas
What's special
- 16 days |
- -- |
- -- |
Zillow last checked:
Listing updated:
Travel times

Let’s turn your rent into credit progress
Build credit history with every on-time payment and get credit for the payment you’re already making.
Facts & features
Interior
Bedrooms & bathrooms
- Bedrooms: 2
- Bathrooms: 3
- Full bathrooms: 2
- 1/2 bathrooms: 1
Rooms
- Room types: Dining Room, Kitchen, Living Room
Heating
- Central, Forced Air, Natural Gas
Cooling
- Air Conditioner, Central Air, Electric
Appliances
- Included: Dishwasher, Dryer, Dryer - Electric, Dryer - Front Loading, Electric Water Heater, Hot Water (60 Plus Gallon Tank), Microwave Oven, Oven, Oven/Range - Gas, Refrigerator, Stainless Steel Appliance(s), Stove, Washer, Washer - Front Loading, Washer/Dryer Stacked, Water Heater
- Laundry: Dryer In Unit, In Unit, Washer In Unit
Features
- 9'+ Ceilings, Combination Kitchen/Living, Dining Area, Dry Wall, Kitchen Island, Open Floorplan, Primary Bath(s), Recessed Lighting
- Flooring: Engineered Wood, Wood
- Has basement: Yes
Interior area
- Total interior livable area: 1,384 sqft
Property
Parking
- Parking features: On Street, Open
- Has uncovered spaces: Yes
- Details: Contact manager
Features
- Exterior features: 9'+ Ceilings, Backs - Open Common Area, Basement, Combination Kitchen/Living, Courtyard, Dining Area, Dry Wall, Lighting, Primary Bath(s), Urban
- Pool features: Contact manager
- Has view: Yes
- View description: City View, Courtyard, Street
Details
- Parcel number: 888181740
Construction
Type & style
- Home type: Townhouse
- Architectural style: Contemporary
- Property subtype: Townhouse
Materials
- Roof: Green Roof
Condition
- Year built: 2022
Utilities & green energy
- Utilities for property: Garbage
Building
Management
- Pets allowed: Yes
Community & HOA
Community
- Features: Sidewalks, Street Lights
Location
- Region: Philadelphia
Financial & listing details
- Lease term: Contact For Details
Nearby apartments for rent


Price history
| Date | Event | Price |
|---|---|---|
| 10/24/2026 | Listed for rent | $1,950$1/sqft |
Source: Bright MLS #PAPH2682258 Report a problem | ||
| 10/23/2026 | Listing removed | $1,950$1/sqft |
Source: Zillow Rentals #PAPH2682258 Report a problem | ||
| 10/19/2026 | Listed for rent | $1,950-2.3%$1/sqft |
Source: Bright MLS #PAPH2682258 Report a problem | ||
| 5/28/2025 | Listing removed | $289,000$209/sqft |
Source:  Bright MLS #PAPH2449138 Report a problem | ||
| 5/10/2025 | Listed for rent | $1,995+24.7%$1/sqft |
Source: Bright MLS #PAPH2481246 Report a problem | ||
| 2/25/2025 | Listed for sale | $289,000+3.6%$209/sqft |
Source: Bright MLS #PAPH2449138 Report a problem | ||
| 9/8/2023 | Listing removed | -- |
Source: Bright MLS #PAPH2262080 Report a problem | ||
| 8/1/2023 | Price change | $1,600-10.9%$1/sqft |
Source: Bright MLS #PAPH2262080 Report a problem | ||
| 7/26/2023 | Listed for rent | $1,795$1/sqft |
Source: Bright MLS #PAPH2262080 Report a problem | ||
| 6/15/2023 | Price change | $279,000-6.7%$202/sqft |
Source: Bright MLS #PAPH2188698 Report a problem | ||
| 2/8/2023 | Listed for sale | $299,000$216/sqft |
Source: Bright MLS #PAPH2188698 Report a problem | ||
| 1/29/2023 | Listing removed | -- |
Source: Bright MLS #PAPH2188698 Report a problem | ||
| 12/27/2022 | Listed for sale | $299,000$216/sqft |
Source: Bright MLS #PAPH2188698 Report a problem | ||