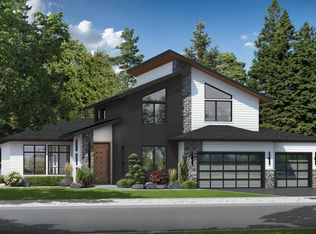
Welcome to Ashbury, Felida's Newest Luxury Community Featuring Mountain Views, Spacious 10-16k Sqft Building Sites & The Location Of The 2023 Parade Of Homes! Bordering Foley Park And Just 5mins From I-5/I-205 Hwy Junction. Custom Design & Builds. Featured: Spacious 3BR/2.5BA One Level Farmhouse Bordering Community Park Lands. Offering Engineered Hardwood Flooring Throughout Much Of Of The Home, Well Appointed Gourmet Kitchen w/Custom Cabinetry, Upgraded Stainless Appliances, 9'-11' Ceilings, Over-Sized Windows, Extensive Finish Work, Slab Quartz Counter Top Surfaces, Tile Floors And Showers At Baths, Upgraded Carpet & Plumbing Fixtures, Surround Sound & Low Voltage Appointments Throughout. High End Fit & Finish Custom Homes. Huge Covered Outdoor Living, Fully Landscaped, Fenced, Sprinkled, 3-Car Garage, Large Lot. Stunning Home And Community!
Sold
$1,461,689
2011 NW 121st St Lot 5, Vancouver, WA 98685
4beds
2,306sqft
Residential, Single Family Residence
Built in 2025
10,454 Square Feet Lot
$1,477,700 Zestimate®
$634/sqft
$3,777 Estimated rent
Home value
$1,477,700
$1.39M - $1.57M
$3,777/mo
Zestimate® history
Owner options
List your home for rent
$3,777/mo
Rent Zestimate®
Find your next renter with Zillow Rental Manager. Plus, with online applications, you can quickly screen prospective tenants – for free.
$3,777/mo
Rent Zestimate®
Refinance and save
$8,989/mo
Est. payment
Refinancing to a lower rate could help reduce your monthly payments and save thousands over the life of the loan.
$8,989/mo
Est. payment
Explore your selling options
Work with a Zillow partner agent
Leverage their expertise and Zillow's premium Showcase listings to get your home seen by more buyers.
Get startedList with your own agent
Get your home in front of millions of buyers by listing it on Zillow.
Learn how to do itSell it yourself
Take full control of how buyers see your home on Zillow by listing For Sale by Owner (FSBO).
List your homeWhat's special
Zillow last checked:
Listing updated:
Listed by:
Christopher Galyon 360-521-7565,
Parker Brennan Real Estate
Bought with:
Hannah Dubyne, 25003829
Real Broker LLC
Source: RMLS (OR),MLS#: 24423457
Facts & features
Interior
Bedrooms & bathrooms
- Bedrooms: 4
- Bathrooms: 3
- Full bathrooms: 2
- Partial bathrooms: 1
- Main level bathrooms: 3
Rooms
- Room types: Den, Laundry, Entry, Bedroom 2, Bedroom 3, Dining Room, Family Room, Kitchen, Living Room, Primary Bedroom
Primary bedroom
- Features: Bathroom, Engineered Hardwood, High Ceilings, Shower, Suite, Walkin Closet
- Level: Main
Bedroom 2
- Features: Closet, High Ceilings, Wallto Wall Carpet
- Level: Main
Bedroom 3
- Features: Closet, High Ceilings, Wallto Wall Carpet
- Level: Main
Dining room
- Features: Exterior Entry, Engineered Hardwood, High Ceilings
- Level: Main
Family room
- Features: Builtin Features, Exterior Entry, Fireplace, Engineered Hardwood, High Ceilings
- Level: Main
Kitchen
- Features: Builtin Features, Builtin Refrigerator, Dishwasher, Gourmet Kitchen, Island, Microwave, Builtin Oven, Butlers Pantry, Engineered Hardwood, High Ceilings
- Level: Main
Heating
- Heat Pump, Heat Recovery Ventilator, Fireplace(s), Hea tExchanger
Cooling
- Heat Pump
Appliances
- Included: Built In Oven, Built-In Refrigerator, Cooktop, Dishwasher, Disposal, Gas Appliances, Microwave, Plumbed For Ice Maker, Range Hood, Stainless Steel Appliance(s), Electric Water Heater, ENERGY STAR Qualified Water Heater
- Laundry: Laundry Room
Features
- High Ceilings, Quartz, Sound System, Built-in Features, Closet, Gourmet Kitchen, Kitchen Island, Butlers Pantry, Bathroom, Shower, Suite, Walk-In Closet(s), Pantry, Tile
- Flooring: Engineered Hardwood, Tile, Wall to Wall Carpet
- Windows: Double Pane Windows, Vinyl Frames
- Basement: Crawl Space
- Number of fireplaces: 1
- Fireplace features: Gas
Interior area
- Total structure area: 2,306
- Total interior livable area: 2,306 sqft
Property
Parking
- Total spaces: 3
- Parking features: Driveway, Garage Door Opener, Car Charging Station Ready, Attached, Extra Deep Garage, Oversized
- Attached garage spaces: 3
- Has uncovered spaces: Yes
Accessibility
- Accessibility features: Accessible Doors, Accessible Full Bath, Accessible Hallway, Garage On Main, Main Floor Bedroom Bath, Minimal Steps, Natural Lighting, One Level, Utility Room On Main, Walkin Shower, Accessibility
Features
- Levels: One
- Stories: 1
- Patio & porch: Covered Patio, Patio
- Exterior features: Gas Hookup, Yard, Exterior Entry
- Fencing: Fenced
- Has view: Yes
- View description: Park/Greenbelt
Lot
- Size: 10,454 Square Feet
- Features: Corner Lot, Level, Private, Sprinkler, SqFt 10000 to 14999
Details
- Additional structures: GasHookup
- Parcel number: 986062852
Construction
Type & style
- Home type: SingleFamily
- Architectural style: Farmhouse
- Property subtype: Residential, Single Family Residence
Materials
- Board & Batten Siding, Cement Siding, Lap Siding, Stone, Added Wall Insulation, Insulation and Ceiling Insulation
- Foundation: Concrete Perimeter, Stem Wall
- Roof: Composition
Condition
- New Construction
- New construction: Yes
- Year built: 2025
Details
- Warranty included: Yes
Utilities & green energy
- Gas: Gas Hookup, Gas
- Sewer: Public Sewer
- Water: Public
- Utilities for property: Cable Connected
Community & HOA
Community
- Features: Views, Salmon Creek Greenway, Private
- Subdivision: Ashbury
HOA
- Has HOA: Yes
- Amenities included: Commons, Insurance, Management
- HOA fee: $85 monthly
- Second HOA fee: $675 one time
Location
- Region: Vancouver
Financial & listing details
- Price per square foot: $634/sqft
- Annual tax amount: $3,547
- Date on market: 2/17/2025
- Listing terms: Conventional,Other
- Road surface type: Paved
Price history
| Date | Event | Price |
|---|---|---|
| 10/7/2025 | Sold | $1,461,689+4.4%$634/sqft |
Source:  RMLS (OR) #24423457 Report a problem RMLS (OR) #24423457 Report a problem | ||
| 2/18/2025 | Pending sale | $1,399,975$607/sqft |
Source: RMLS (OR) #24423457 Report a problem | ||
Public tax history
Tax history is unavailable.
Neighborhood: Felida
Nearby homes
- $435,00010,311 Square Feet2011 NW 121st St, Vancouver, WA 98685Sold
- $1,756,6694 bd3 ba3.2k sqft2007 NW 121st St, Vancouver, WA 98685Sold

- $2,750,0004 bd4 ba4.4k sqft12109 NW 20th Ave, Vancouver, WA 98685Sold
- $568,5004 bd2 ba1.9k sqft11919 NW 21st Ave, Vancouver, WA 98685Off Market
- $--2 bd1 ba960 sqft11919 NW 21st Ave APT 2, Vancouver, WA 98685Off Market
- $1,625,0003 bd3 ba2.8k sqft12101 NW 20th Ave, Vancouver, WA 98685Sold
- $1,925,0004 bd4 ba4.2k sqft2003 NW 121st St, Vancouver, WA 98685New Construction
- $375,00010,071 Square Feet12100 NW 20th Ave, Vancouver, WA 98685Off Market
Nearby schools
GreatSchools rating
- 7/10Felida Elementary SchoolGrades: K-5Distance: 0.3 mi
- 4/10Jefferson Middle SchoolGrades: 6-8Distance: 0.5 mi
- 6/10Skyview High SchoolGrades: 9-12Distance: 1.1 mi
Schools provided by the listing agent
- Elementary: Felida
- Middle: Jason Lee
- High: Skyview
Source: RMLS (OR). This data may not be complete. We recommend contacting the local school district to confirm school assignments for this home.
Get a cash offer in 3 minutes
Find out how much your home could sell for in as little as 3 minutes with a no-obligation cash offer.
Estimated market value
$1,477,700
Get a cash offer in 3 minutes
Find out how much your home could sell for in as little as 3 minutes with a no-obligation cash offer.
Estimated market value
$1,477,700
- Washington
- Clark County
- Vancouver
- 98685
- Felida
- 2011 NW 121st St Lot 5
Nearby cities
Nearby neighborhoods
Nearby zip codes
Other Vancouver Topics
