The Sana for St Jude. Designed for the Clark Co Parade of Homes, all proceeds will benefit the St Jude's Research Hospital. The out pouring of support, love & generosity for this home, have created a home w/features, amenities and finishes, with all combined values will exceed the price of the home. Best of Bosch appliances, Shaw flooring, Brizo, Kichler, Trane, Elan Audio/Video and a host of local vendors and Trades, too much to list. This is an opportunity to own an amazing home and support an organization that does so much for so many.
Sold
$1,625,000
12101 NW 20th Ave, Vancouver, WA 98685
3beds
2,888sqft
Residential, Single Family Residence
Built in 2023
-- sqft lot
$1,417,500 Zestimate®
$563/sqft
$4,085 Estimated rent
Home value
$1,417,500
$1.33M - $1.52M
$4,085/mo
Zestimate® history
Owner options
List your home for rent
$4,085/mo
Rent Zestimate®
Find your next renter with Zillow Rental Manager. Plus, with online applications, you can quickly screen prospective tenants – for free.
$4,085/mo
Rent Zestimate®
Refinance and save
$9,943/mo
Est. payment
Refinancing to a lower rate could help reduce your monthly payments and save thousands over the life of the loan.
$9,943/mo
Est. payment
Explore your selling options
Work with a Zillow partner agent
Leverage their expertise and Zillow's premium Showcase listings to get your home seen by more buyers.
Get startedList with your own agent
Get your home in front of millions of buyers by listing it on Zillow.
Learn how to do itSell it yourself
Take full control of how buyers see your home on Zillow by listing For Sale by Owner (FSBO).
List your homeWhat's special
Bosch appliancesLocal vendors
Zillow last checked:
Listing updated:
Listed by:
Anthony Marnella 503-709-3900,
Marnella Communities
Bought with:
Valerie DiRocco, 12358
Professional Realty Services International, Inc.
Source: RMLS (OR),MLS#: 23185329
Facts & features
Interior
Bedrooms & bathrooms
- Bedrooms: 3
- Bathrooms: 3
- Full bathrooms: 2
- Partial bathrooms: 1
- Main level bathrooms: 3
Rooms
- Room types: Office, Laundry, Bedroom 2, Bedroom 3, Dining Room, Family Room, Kitchen, Living Room, Primary Bedroom
Primary bedroom
- Features: Beamed Ceilings, Sound System, Barn Door, High Ceilings, Soaking Tub, Washer Dryer
- Level: Main
Bedroom 2
- Features: Sound System, High Ceilings, Shared Bath, Walkin Closet
- Level: Main
Bedroom 3
- Features: Sound System, High Ceilings, Shared Bath, Walkin Closet
- Level: Main
Dining room
- Features: High Ceilings
- Level: Main
Family room
- Features: Builtin Features, Ceiling Fan, Fireplace, Passive Solar, Sound System, High Ceilings
- Level: Main
Kitchen
- Features: Builtin Features, Builtin Refrigerator, Pantry, Convection Oven, Double Sinks, High Ceilings
- Level: Main
Office
- Features: Bookcases, Builtin Features, High Ceilings
- Level: Main
Heating
- Forced Air 95 Plus, Heat Recovery Ventilator, Fireplace(s), Passive Solar
Cooling
- Central Air, ENERGY STAR Qualified Equipment
Appliances
- Included: Built In Oven, Built-In Refrigerator, Convection Oven, Dishwasher, Double Oven, ENERGY STAR Qualified Appliances, Gas Appliances, Microwave, Range Hood, Stainless Steel Appliance(s), Water Purifier, Wine Cooler, Washer/Dryer, ENERGY STAR Qualified Water Heater, Tankless Water Heater
- Laundry: Laundry Room
Features
- Ceiling Fan(s), Central Vacuum, High Ceilings, Soaking Tub, Sound System, Bookcases, Built-in Features, Shared Bath, Walk-In Closet(s), Pantry, Double Vanity, Beamed Ceilings, Kitchen Island, Quartz
- Flooring: Engineered Hardwood, Heated Tile
- Windows: Double Pane Windows
- Basement: None
- Number of fireplaces: 1
- Fireplace features: Gas, Outside
Interior area
- Total structure area: 2,888
- Total interior livable area: 2,888 sqft
Property
Parking
- Total spaces: 3
- Parking features: Driveway, Secured, Garage Door Opener, Car Charging Station Ready, Attached, Oversized
- Attached garage spaces: 3
- Has uncovered spaces: Yes
Features
- Stories: 1
- Patio & porch: Covered Patio, Porch
- Exterior features: Fire Pit, Water Feature, Yard
- Fencing: Fenced
- Has view: Yes
- View description: Mountain(s), Park/Greenbelt, Territorial
Lot
- Features: Level, Sprinkler, SqFt 10000 to 14999
Details
- Parcel number: Not Found
- Other equipment: Air Cleaner
Construction
Type & style
- Home type: SingleFamily
- Architectural style: Contemporary
- Property subtype: Residential, Single Family Residence
Materials
- Cedar, Cement Siding, Stone
- Foundation: Concrete Perimeter, Stem Wall
- Roof: Composition
Condition
- New Construction
- New construction: Yes
- Year built: 2023
Details
- Warranty included: Yes
Utilities & green energy
- Gas: Gas
- Sewer: Public Sewer
- Water: Public
- Utilities for property: Cable Connected
Green energy
- Indoor air quality: Lo VOC Material
- Water conservation: Water Sense Irrigation, Water Sense Fixture
Community & HOA
Community
- Security: Security Lights, Security System Owned
- Subdivision: Ashbury
HOA
- Has HOA: Yes
- Amenities included: Commons, Management
- HOA fee: $27 monthly
- Second HOA fee: $150 one time
Location
- Region: Vancouver
Financial & listing details
- Price per square foot: $563/sqft
- Tax assessed value: $1,349,287
- Annual tax amount: $14,198
- Date on market: 10/4/2023
- Listing terms: Cash,Conventional
- Road surface type: Paved
Price history
| Date | Event | Price |
|---|---|---|
| 10/4/2023 | Sold | $1,625,000+282.4%$563/sqft |
Source:  RMLS (OR) #23185329 Report a problem RMLS (OR) #23185329 Report a problem | ||
| 3/7/2023 | Sold | $425,000$147/sqft |
Source: RMLS (OR) #23655560 Report a problem | ||
| 2/10/2023 | Pending sale | $425,000$147/sqft |
Source: RMLS (OR) #23655560 Report a problem | ||
Public tax history
| Year | Property taxes | Tax assessment |
|---|---|---|
| 2024 | $14,198 +51.8% | $1,349,287 +41.9% |
| 2023 | $9,354 | $950,912 |
Find assessor info on the county website
Neighborhood: Felida
Nearby homes
- $1,925,0004 bd4 ba4.2k sqft2003 NW 121st St, Vancouver, WA 98685New Construction
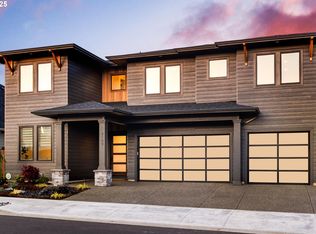
- $2,750,0004 bd4 ba4.4k sqft12109 NW 20th Ave, Vancouver, WA 98685Sold
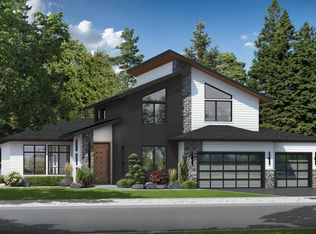
- $1,756,6694 bd3 ba3.2k sqft2007 NW 121st St, Vancouver, WA 98685Sold

- $435,00010,311 Square Feet2011 NW 121st St, Vancouver, WA 98685Sold
- $375,00010,071 Square Feet12100 NW 20th Ave, Vancouver, WA 98685Off Market
- $1,461,6894 bd3 ba2.3k sqft2011 NW 121st St LOT 5, Vancouver, WA 98685Sold
- $2,584,1163 bd1 ba1.8k sqft12019 NW 21st Ave, Vancouver, WA 98685Off Market
- $1,795,0004 bd3 ba2.9k sqft12104 NW 20th Ave, Vancouver, WA 98685New Construction
Nearby schools
GreatSchools rating
- 7/10Felida Elementary SchoolGrades: K-5Distance: 0.3 mi
- 4/10Jefferson Middle SchoolGrades: 6-8Distance: 0.5 mi
- 6/10Skyview High SchoolGrades: 9-12Distance: 1 mi
Schools provided by the listing agent
- Elementary: Chinook
- Middle: Jefferson
- High: Skyview
Source: RMLS (OR). This data may not be complete. We recommend contacting the local school district to confirm school assignments for this home.
Get a cash offer in 3 minutes
Find out how much your home could sell for in as little as 3 minutes with a no-obligation cash offer.
Estimated market value
$1,417,500
Get a cash offer in 3 minutes
Find out how much your home could sell for in as little as 3 minutes with a no-obligation cash offer.
Estimated market value
$1,417,500
- Washington
- Clark County
- Vancouver
- 98685
- Felida
- 12101 NW 20th Ave
Nearby cities
Nearby neighborhoods
Nearby zip codes
Other Vancouver Topics
