Skip main navigation
Sold for $272,500
  • $272,500

    2011 NW 50th Ave, Ocala, FL 34482

    3beds
    1,672sqft
    Single Family Residence
    Built in 1997
    8,712 Square Feet Lot
    $265,000 Zestimate®
    $163/sqft
    $2,263 Estimated rent

    Home value

    $265,000

    $236,000 - $297,000

    $2,263/mo

    Zestimate® history
    Loading
    Loading...

    Owner options

    List your home for rent

    $2,263/mo

    Rent Zestimate®

    Find your next renter with Zillow Rental Manager. Plus, with online applications, you can quickly screen prospective tenants – for free.

    Learn more

    $2,263/mo

    Rent Zestimate®

    Refinance and save

    $2,062/mo

    Est. payment

    Refinancing to a lower rate could help reduce your monthly payments and save thousands over the life of the loan.

    See today's rates

    $2,062/mo

    Est. payment

    Explore your selling options

    Work with a Zillow partner agent

    Leverage their expertise and Zillow's premium Showcase listings to get your home seen by more buyers.

    Get started

    List with your own agent

    Get your home in front of millions of buyers by listing it on Zillow.

    Learn how to do it

    Sell it yourself

    Take full control of how buyers see your home on Zillow by listing For Sale by Owner (FSBO).

    List your home

    What's special

    Tennis courtsOutdoor kitchenSpacious screened roomPond viewsOutdoor livingScenic golf course
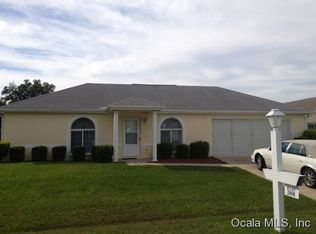
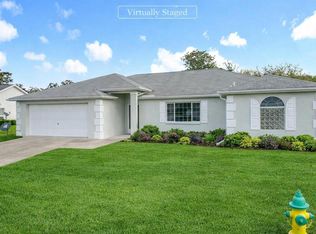
    Charming 3-Bedroom Home in Ocala Palms 55+ Golf Community with Scenic Golf Course and Pond Views Description: Welcome to your new forever home in the serene and inviting Ocala Palms 55+ Golf Community. This stunning 3-bedroom, 2-bathroom residence is not just a house; it's a lifestyle. With a prime location in a gated community that offers a plethora of amenities, this home provides you with a safe and vibrant environment to enjoy your retirement years. Property Features: Location: Ocala Palms 55+ Golf Community Amenities: Restaurant, Pool, Clubhouse, Tennis Courts Security: Gated community with guard Bedrooms: 3 Bathrooms: 2 Garage: 3-car with golf cart garage Scenic Views: Overlooks the golf course and a picturesque pond Opportunity Awaits: This home represents a unique opportunity for those looking to tailor their living space to their tastes. The price has been adjusted to allow you to invest in the updates and improvements that will make this house truly your own. Furniture Included: To make your move as convenient as possible, the home is sold with all furniture included. This means you can start enjoying your new life in Ocala Palms right away. Outdoor Living: One of the standout features of this property is the spacious screened room with an outdoor kitchen. It's the perfect place to entertain friends, family, or just enjoy the beautiful Florida weather in your private oasis. Community Perks: The Ocala Palms 55+ Golf Community offers a wide range of amenities to enhance your retirement experience. Enjoy dining at the on-site restaurant, take a refreshing dip in the pool, join in activities at the clubhouse, or perfect your serve on the tennis courts. With the security of a gated community and the camaraderie of your 55+ neighbors, you'll find a welcoming and active lifestyle awaiting you. Best Value in 55+ Living: This home represents one of the best values in the 55+ community in Ocala Palms. Don't miss the chance to secure your spot in this picturesque and inviting neighborhood, with all the convenience and luxury you desire in your golden years. Are you ready to begin your next chapter in a home that offers safety, beauty, and endless possibilities? Contact us today to schedule a viewing and make this charming Ocala Palms property yours.

    Zillow last checked:

    Listing updated:

    Listing Provided by:

    Frank Falbo 352-274-5645,

    PLATINUM HOMES AND LAND REALTY 352-565-7555

    Bought with:

    Rachel Keese-Goosey, 3557171

    PLATINUM HOMES AND LAND REALTY

    Source: Stellar MLS,MLS#: OM667240MLS LogoOriginating MLS: Ocala - Marion

    Facts & features

    Interior

    Bedrooms & bathrooms
    • Bedrooms: 3
    • Bathrooms: 2
    • Full bathrooms: 2
    Primary bedroom
    • Features: Walk-In Closet(s)
    • Level: First
    • Dimensions: 16x12
    Bedroom 2
    • Features: Built-in Closet
    • Level: First
    • Dimensions: 13x11
    Bedroom 3
    • Features: Built-in Closet
    • Level: First
    • Dimensions: 10x11
    Primary bathroom
    • Level: First
    • Dimensions: 17x10
    Bathroom 2
    • Level: First
    • Dimensions: 8x8
    Dinette
    • Level: First
    • Dimensions: 8x6
    Dining room
    • Level: First
    • Dimensions: 10x11
    Kitchen
    • Level: First
    • Dimensions: 12x11
    Laundry
    • Level: First
    • Dimensions: 9x6
    Living room
    • Level: First
    • Dimensions: 14x14
    Heating
    • Heat Pump
    Cooling
    • Central Air
    Appliances
    • Included: Dishwasher, Dryer, Microwave, Range, Refrigerator, Washer
    Features
    • Built-in Features, Cathedral Ceiling(s), Ceiling Fan(s), Primary Bedroom Main Floor, Split Bedroom, Tray Ceiling(s)
    • Flooring: Carpet, Tile, Hardwood
    • Windows: Window Treatments
    • Has fireplace: No
    • Furnished: Yes
    Interior area
    • Total structure area: 2,815
    • Total interior livable area: 1,672 sqft

    Property

    Parking
    • Total spaces: 3
    • Parking features: Driveway, Garage Door Opener, Golf Cart Garage
    • Attached garage spaces: 3
    • Has uncovered spaces: Yes
    Features
    • Levels: One
    • Stories: 1
    • Patio & porch: Front Porch, Rear Porch, Screened
    • Exterior features: Rain Gutters, Sprinkler Metered
    • Has view: Yes
    • View description: Golf Course, Water
    • Water view: Water
    Lot
    • Size: 8,712 sqft
    • Dimensions: 84 x 105
    • Features: Cleared, On Golf Course
    • Residential vegetation: Trees/Landscaped
    Details
    • Additional structures: Outdoor Kitchen
    • Parcel number: 2151001028
    • Zoning: PUD
    • Special conditions: None

    Construction

    Type & style
    • Home type: SingleFamily
    • Property subtype: Single Family Residence
    Materials
    • Block, Stucco
    • Foundation: Slab
    • Roof: Shingle
    Condition
    • New construction: No
    • Year built: 1997

    Utilities & green energy

    • Sewer: Private Sewer
    • Water: Private
    • Utilities for property: Electricity Connected, Water Connected

    Community & neighborhood

    Security
    • Security features: Gated Community, Security Gate, Smoke Detector(s)
    Community
    • Community features: Buyer Approval Required, Clubhouse, Deed Restrictions, Fitness Center, Gated Community - Guard, Golf Carts OK, Golf, Pool, Restaurant
    Senior living
    • Senior community: Yes
    Location
    • Region: Ocala
    • Subdivision: OCALA PALMS UN 01

    HOA & financial

    HOA
    • Has HOA: Yes
    • HOA fee: $239 monthly
    • Amenities included: Clubhouse, Fitness Center, Gated, Golf Course, Pool, Tennis Court(s)
    • Services included: 24-Hour Guard, Community Pool, Maintenance Grounds, Pool Maintenance, Private Road, Recreational Facilities, Security, Trash
    • Association name: BRONZE OR DONNA OCALA PALMS OPERATIONS
    • Association phone: 352-732-9898
    Other fees
    • Pet fee: $0 monthly
    Other financial information
    • Total actual rent: 0

    Other

    Other facts
    • Listing terms: Cash,Conventional,FHA,USDA Loan
    • Ownership: Fee Simple
    • Road surface type: Paved

    Price history

    DateEventPrice
    4/28/2025Sold$272,500+9%$163/sqft
    Source: Public Record Report a problem
    1/1/2024Sold$250,000-13.8%$150/sqft
    Source: Stellar MLS #OM667240 Report a problem
    12/9/2023Pending sale$289,900$173/sqft
    Source: Stellar MLS #OM667240 Report a problem
    11/29/2023Price change$289,900-3.4%$173/sqft
    Source: Stellar MLS #OM667240 Report a problem
    10/31/2023Listed for sale$299,995$179/sqft
    Source: Stellar MLS #OM667240 Report a problem

    Public tax history

    YearProperty taxesTax assessment
    2024$4,420 +172.6%$263,437 +113.3%
    2023$1,622 +3.4%$123,504 +3%
    2022$1,568 +0.5%$119,907 +3%
    2021$1,560 +1%$116,415 +1.4%
    2020$1,545 +1.8%$114,808 +2.3%
    2019$1,517 $112,227 +1.9%
    2018$1,517 +7.3%$110,134 +2.1%
    2017$1,414 +2.3%$107,869 +2.1%
    2016$1,383 $105,650 +0.7%
    2015$1,383 +6.3%$104,916 +0.8%
    2014$1,301 +2.7%$104,083 +1.5%
    2013$1,267 -1.7%$102,545 -1%
    2012$1,288 -24.4%$103,633 -20.3%
    2011$1,704 -7.6%$130,106 -6.5%
    2010$1,844 +4.1%$139,173 +1.5%
    2009$1,771 +1.5%$137,157 +0.1%
    2008$1,745 -6.7%$137,021 +3%
    2007$1,870 -6.1%$133,031 +2.5%
    2006$1,992 +1.1%$129,786 +3%
    2005$1,970 $126,006 +3%
    2004$1,970 +1.5%$122,336 +4.3%
    2002$1,941 +5.7%$117,243 +4.6%
    2001$1,837 $112,036
    2000$1,837 $112,036

    Find assessor info on the county website

    Neighborhood: 34482

    Nearby schools

    GreatSchools rating
    Get a cash offer in 3 minutes
    Find out how much your home could sell for in as little as 3 minutes with a no-obligation cash offer.
    Estimated market value
    $265,000
    Get a cash offer in 3 minutes
    Find out how much your home could sell for in as little as 3 minutes with a no-obligation cash offer.
    Estimated market value
    $265,000