Price Improvement — One of the best views in Ocala Palms. Golf course and water views like this are hard to find—especially in a move-in-ready home that doesn’t require updates or waiting on new construction. Set within the gated 55+ community of Ocala Palms, this well-maintained 2-bedroom, 2-bath home offers 1,569 sq ft of comfortable, open living with modern finishes throughout, including luxury vinyl plank flooring, granite countertops, and soft-close cabinetry. The kitchen features brand-new Whirlpool appliances—never used and still with protective labels in place. The layout is designed for easy everyday living, with an oversized laundry room offering additional storage and convenience. But what truly sets this home apart is the enclosed lanai—overlooking the golf course and a peaceful pond, with no rear neighbors. Just open green space, water views, and quiet mornings or relaxing evenings. Recent updates include new commodes (2023) and a roof replaced in 2013, reflecting consistent care and maintenance. Residents of Ocala Palms enjoy a full lifestyle experience, including a clubhouse, indoor and outdoor pools, fitness center, golf, tennis, pickleball, and a calendar of social activities—all just minutes from Publix, dining, medical facilities, the World Equestrian Center, and I-75. Vacant and ready for immediate occupancy, this home offers a rare combination of views, updates, and value—making it one of the most compelling opportunities in the community today.
Sold for $225,000
Zestimate®
$225,000
2051 NW 50th Ave, Ocala, FL 34482
2beds
1,569sqft
Single Family Residence
Built in 1997
8,712 Square Feet Lot
$225,000 Zestimate®
$143/sqft
$2,079 Estimated rent
Home value
$225,000
$209,000 - $243,000
$2,079/mo
Zestimate® history
Owner options
List your home for rent
$2,079/mo
Rent Zestimate®
Find your next renter with Zillow Rental Manager. Plus, with online applications, you can quickly screen prospective tenants – for free.
$2,079/mo
Rent Zestimate®
Refinance and save
$1,898/mo
Est. payment
Refinancing to a lower rate could help reduce your monthly payments and save thousands over the life of the loan.
$1,898/mo
Est. payment
Explore your selling options
Work with a Zillow partner agent
Leverage their expertise and Zillow's premium Showcase listings to get your home seen by more buyers.
Get startedList with your own agent
Get your home in front of millions of buyers by listing it on Zillow.
Learn how to do itSell it yourself
Take full control of how buyers see your home on Zillow by listing For Sale by Owner (FSBO).
List your homeWhat's special
Modern finishes throughoutGranite countertopsGolf-course and water viewsUpdated interiorsExceptional viewsLuxury vinyl plank flooringBrand-new whirlpool appliances
Zillow last checked:
Listing updated:
Listed by:
Lori Conklin 321-663-4619,
NEXTHOME PROFESSIONAL REALTY 352-644-6398
Bought with:
Kalyn Wagonmaker, 3501643
FLORIDA PLUS REALTY, LLC
Source: Stellar MLS,MLS#: OM714379 Originating MLS: Ocala - Marion
Originating MLS: Ocala - Marion
Facts & features
Interior
Bedrooms & bathrooms
- Bedrooms: 2
- Bathrooms: 2
- Full bathrooms: 2
Primary bedroom
- Features: Window/Skylight in Bath, Walk-In Closet(s)
- Level: First
- Area: 165 Square Feet
- Dimensions: 15x11
Other
- Features: Built-in Closet
- Level: First
- Area: 180 Square Feet
- Dimensions: 12x15
Primary bathroom
- Features: Tub with Separate Shower Stall, Linen Closet
- Level: First
- Area: 120 Square Feet
- Dimensions: 8x15
Bathroom 1
- Features: Linen Closet
- Level: First
- Area: 80 Square Feet
- Dimensions: 8x10
Balcony porch lanai
- Features: No Closet
- Level: First
- Area: 200 Square Feet
- Dimensions: 20x10
Dining room
- Features: Kitchen Island, No Closet
- Level: First
- Area: 110 Square Feet
- Dimensions: 11x10
Family room
- Features: No Closet
- Level: First
- Area: 204 Square Feet
- Dimensions: 12x17
Kitchen
- Features: Built-in Closet
- Level: First
- Area: 60 Square Feet
- Dimensions: 10x6
Living room
- Features: Coat Closet
- Level: First
- Area: 234 Square Feet
- Dimensions: 18x13
Heating
- Electric, Heat Pump
Cooling
- Central Air
Appliances
- Included: Oven, Dishwasher, Disposal, Dryer, Electric Water Heater, Exhaust Fan, Range, Refrigerator, Washer
- Laundry: Inside, Laundry Room, Washer Hookup
Features
- Ceiling Fan(s), Living Room/Dining Room Combo, Primary Bedroom Main Floor, Split Bedroom, Thermostat
- Flooring: Ceramic Tile
- Doors: Sliding Doors
- Windows: Blinds, Skylight(s), Window Treatments
- Has fireplace: No
Interior area
- Total structure area: 2,248
- Total interior livable area: 1,569 sqft
Property
Parking
- Total spaces: 2
- Parking features: Garage - Attached
- Attached garage spaces: 2
Features
- Levels: One
- Stories: 1
- Exterior features: Garden, Irrigation System, Lighting, Rain Gutters, Sidewalk
Lot
- Size: 8,712 Square Feet
- Dimensions: 84 x 105
Details
- Parcel number: 2151001026
- Zoning: PUD
- Special conditions: None
Construction
Type & style
- Home type: SingleFamily
- Property subtype: Single Family Residence
Materials
- Stucco
- Foundation: Slab
- Roof: Shingle
Condition
- Completed
- New construction: No
- Year built: 1997
Utilities & green energy
- Sewer: Public Sewer
- Water: Public
- Utilities for property: Cable Available, Electricity Connected, Phone Available, Sewer Connected, Sprinkler Meter, Water Connected
Community & HOA
Community
- Features: Clubhouse, Deed Restrictions, Fitness Center, Gated Community - Guard, Golf Carts OK, Golf, Pool, Restaurant
- Security: Gated Community, Smoke Detector(s)
- Pet fee: $0 monthly
- Senior community: Yes
- Subdivision: OCALA PALMS UN I
HOA
- Has HOA: Yes
- HOA fee: $272 monthly
- HOA name: Dave
- HOA phone: 352-732-9898
Location
- Region: Ocala
Financial & listing details
- Price per square foot: $143/sqft
- Tax assessed value: $238,223
- Annual tax amount: $4,153
- Date on market: 12/4/2025
- Cumulative days on market: 147 days
- Listing terms: Cash,Conventional,VA Loan
- Ownership: Fee Simple
- Total actual rent: 0
- Electric utility on property: Yes
- Road surface type: Asphalt
Price history
| Date | Event | Price |
|---|---|---|
| 5/29/2026 | Sold | $225,000-3%$143/sqft |
Source:  Stellar MLS #OM714379 Report a problem Stellar MLS #OM714379 Report a problem | ||
| 4/30/2026 | Pending sale | $232,000$148/sqft |
Source: Stellar MLS #OM714379 Report a problem | ||
| 4/23/2026 | Price change | $232,000-3.3%$148/sqft |
Source: Stellar MLS #OM714379 Report a problem | ||
| 3/20/2026 | Price change | $239,900-0.9%$153/sqft |
Source:  NextHome #OM714379 Report a problem NextHome #OM714379 Report a problem | ||
| 2/3/2026 | Price change | $242,000-3.2%$154/sqft |
Source: Stellar MLS #OM714379 Report a problem | ||
| 12/4/2025 | Listed for sale | $249,900+0.4%$159/sqft |
Source: Stellar MLS #OM714379 Report a problem | ||
| 10/1/2025 | Listing removed | $249,000$159/sqft |
Source: Stellar MLS #OM686685 Report a problem | ||
| 7/21/2025 | Price change | $249,000-2%$159/sqft |
Source: Stellar MLS #OM686685 Report a problem | ||
| 4/15/2025 | Price change | $254,000-2.3%$162/sqft |
Source: Stellar MLS #OM686685 Report a problem | ||
| 3/19/2025 | Price change | $260,000-1.9%$166/sqft |
Source: Stellar MLS #OM686685 Report a problem | ||
| 1/14/2025 | Price change | $265,000-1.9%$169/sqft |
Source: Stellar MLS #OM686685 Report a problem | ||
| 11/26/2024 | Price change | $270,000-1.8%$172/sqft |
Source: Stellar MLS #OM686685 Report a problem | ||
| 9/26/2024 | Listed for sale | $275,000-3.2%$175/sqft |
Source: Stellar MLS #OM686685 Report a problem | ||
| 8/1/2024 | Listing removed | -- |
Source: Stellar MLS #OM670955 Report a problem | ||
| 5/11/2024 | Price change | $284,000-1.9%$181/sqft |
Source: Stellar MLS #OM670955 Report a problem | ||
| 3/18/2024 | Price change | $289,500-5.1%$185/sqft |
Source: Stellar MLS #OM670955 Report a problem | ||
| 2/16/2024 | Price change | $305,000+1.8%$194/sqft |
Source: Stellar MLS #OM670955 Report a problem | ||
| 1/16/2024 | Listed for sale | $299,560+36.2%$191/sqft |
Source: Stellar MLS #OM670955 Report a problem | ||
| 11/3/2023 | Sold | $220,000-4.3%$140/sqft |
Source:  HCMLS #2232620 Report a problem HCMLS #2232620 Report a problem | ||
| 10/15/2023 | Pending sale | $229,900$147/sqft |
Source: HCMLS #2232620 Report a problem | ||
| 10/2/2023 | Price change | $229,900-4.2%$147/sqft |
Source: Stellar MLS #U8206402 Report a problem | ||
| 9/13/2023 | Price change | $239,900-4%$153/sqft |
Source: Stellar MLS #U8206402 Report a problem | ||
| 8/11/2023 | Price change | $250,000-9.1%$159/sqft |
Source: Stellar MLS #U8206402 Report a problem | ||
| 7/7/2023 | Listed for sale | $275,000$175/sqft |
Source: Stellar MLS #U8206402 Report a problem | ||
Public tax history
| Year | Property taxes | Tax assessment |
|---|---|---|
| 2024 | $4,026 +201.8% | $238,223 +116% |
| 2023 | $1,334 -1.7% | $110,266 +3% |
| 2022 | $1,357 +0.7% | $107,054 +3% |
| 2021 | $1,347 +1% | $103,936 +1.4% |
| 2020 | $1,333 +1.9% | $102,501 +2.3% |
| 2019 | $1,308 | $100,196 +1.9% |
| 2018 | $1,308 +7.2% | $98,328 +2.1% |
| 2017 | $1,220 +2.8% | $96,306 +2.1% |
| 2016 | $1,187 | $94,325 +0.7% |
| 2015 | $1,187 +6.3% | $93,669 +0.8% |
| 2014 | $1,117 +2.7% | $92,926 +1.5% |
| 2013 | $1,088 -2.6% | $91,553 -1.6% |
| 2012 | $1,116 -25.3% | $93,041 -20.6% |
| 2011 | $1,495 -7.2% | $117,212 -5.7% |
| 2010 | $1,611 -0.3% | $124,249 -2% |
| 2009 | $1,615 +1.5% | $126,841 +0.1% |
| 2008 | $1,591 -7.5% | $126,716 +3% |
| 2007 | $1,720 -6% | $123,025 +2.5% |
| 2006 | $1,829 +1.5% | $120,025 +3% |
| 2005 | $1,803 | $116,531 +3% |
| 2004 | $1,803 +2% | $113,137 +4.3% |
| 2002 | $1,768 +6% | $108,426 +4.6% |
| 2001 | $1,668 | $103,610 |
| 2000 | $1,668 | $103,610 |
Find assessor info on the county website
Neighborhood: 34482
Nearby homes
- $211,7002 bd2 ba2k sqft2071 NW 50th Ave, Ocala, FL 34482Off Market
- $2,2502 bd2 ba1k sqft2048 NW 50th Ave, Ocala, FL 34482For Rent
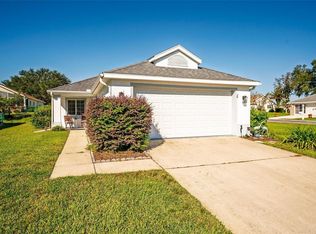
- $272,5003 bd2 ba1.6k sqft2011 NW 50th Ave, Ocala, FL 34482Sold

- $215,9002 bd2 ba1.1k sqft2091 NW 50th Ave, Ocala, FL 34482Off Market

- $2,2502 bd2 ba1k sqft2038 NW 50th Ave, Ocala, FL 34482For Rent
- $211,2002 bd2 ba2k sqft5021 NW 20th Pl, Ocala, FL 34482Off Market
- $193,1002 bd2 ba1k sqft2028 NW 50th Ave, Ocala, FL 34482Off Market
- $158,8002 bd1 ba800 sqft2008 NW 50th Ave, Ocala, FL 34482Off Market
Nearby schools
GreatSchools rating
- 3/10College Park Elementary SchoolGrades: PK-5Distance: 2.7 mi
- 5/10Liberty Middle SchoolGrades: 6-8Distance: 8.4 mi
- 4/10West Port High SchoolGrades: 9-12Distance: 4.7 mi
Get a cash offer in 3 minutes
Find out how much your home could sell for in as little as 3 minutes with a no-obligation cash offer.
Estimated market value
$225,000
Get a cash offer in 3 minutes
Find out how much your home could sell for in as little as 3 minutes with a no-obligation cash offer.
Estimated market value
$225,000
- Florida
- Marion County
- Ocala
- 34482
- 2051 NW 50th Ave
Nearby cities
Nearby neighborhoods
Nearby zip codes
Other Ocala Topics
