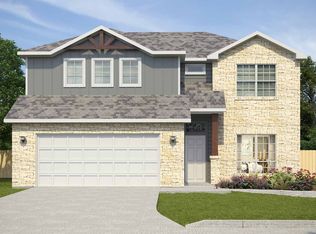
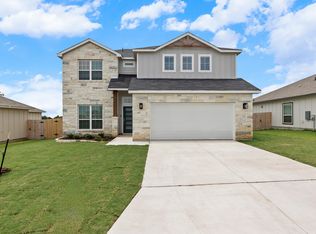
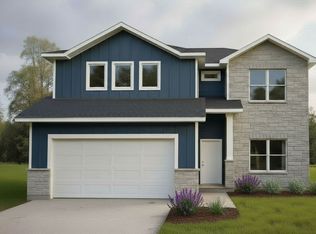
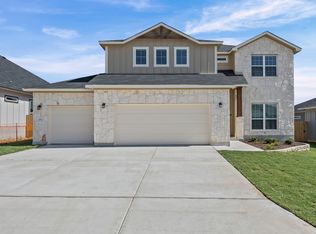
Guadalupe 200 Floor Plan: A Two-Story Home with an Upstairs Game RoomThe Guadalupe 200 works well for anyone who needs five bedrooms but wants to keep their primary living routine on the first floor. At 2,661 square feet, this two-story new construction home provides four bathrooms, which solves the problem of everyone trying to get ready at the same time during a busy morning. The first floor centers around a kitchen with a large single-level island. Because there is no raised ledge, you have a clear view across the living area while prepping meals, and it provides a much larger flat surface for projects or spreading out groceries. A detail you will notice after move-in is the grand shower in the primary suite; it removes the high step-in of a standard tub, making the daily routine feel more efficient. Upstairs, the game room creates a second zone for noise and activity, which helps keep the downstairs area quiet for work or rest. The two-car garage provides a dedicated spot for vehicles and storage to keep the driveway clear. Outside, the open-air patio is located directly off the main living space for easy access to the backyard. This five-bedroom, four-bathroom layout provides the extra rooms needed for a home office or guests while keeping the home organized and manageable.
This property is off market, which means it's not currently listed for sale or rent on Zillow. This may be different from what's available on other websites or public sources.