Skip main navigation
Off market
  • $414,600

    2021 Westphalia Dr, Temple, TX 76502

    5beds
    2,648sqft
    Single Family Residence
    Built in 2025
    -- sqft lot
    $414,600 Zestimate®
    $157/sqft
    $2,784 Estimated rent

    Home value

    $414,600

    $390,000 - $439,000

    $2,784/mo

    Zestimate® history
    Loading
    Loading...

    Owner options

    List your home for rent

    $2,784/mo

    Rent Zestimate®

    Find your next renter with Zillow Rental Manager. Plus, with online applications, you can quickly screen prospective tenants – for free.

    Learn more

    $2,784/mo

    Rent Zestimate®

    Refinance and save

    $2,760/mo

    Est. payment

    Refinancing to a lower rate could help reduce your monthly payments and save thousands over the life of the loan.

    See today's rates

    $2,760/mo

    Est. payment

    Explore your selling options

    Work with a Zillow partner agent

    Leverage their expertise and Zillow's premium Showcase listings to get your home seen by more buyers.

    Get started

    List with your own agent

    Get your home in front of millions of buyers by listing it on Zillow.

    Learn how to do it

    Sell it yourself

    Take full control of how buyers see your home on Zillow by listing For Sale by Owner (FSBO).

    List your home

    What's special

    Open-concept floor planEnhanced vinyl plank flooringGlacial quartz countertopsPolished curb appealPecan shaker cabinetsWinslow light fixturesCoach lights

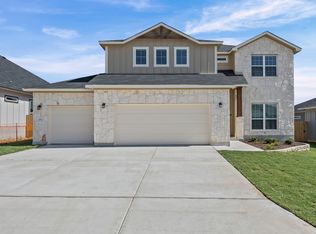
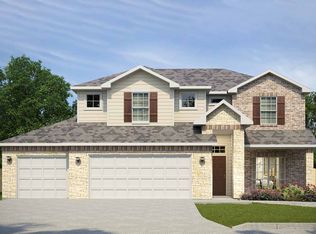
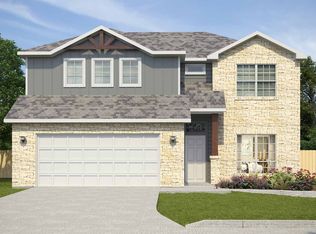
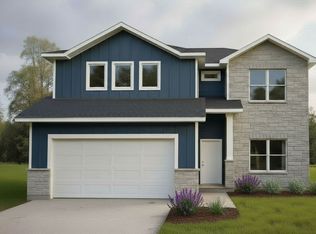
    THIS HOME QUALIFIES FOR FIXED RATES AS LOW AS 4.99%! Stunning 5-Bed, 4-Bath Home in Hillside VillageWelcome to this beautifully designed 2,432 sq. ft. two-story home, offering 5 bedrooms and 4 bathrooms in the heart of Hillside Village. Thoughtfully crafted with modern finishes and timeless details, this home is perfect for comfortable family living and stylish entertaining.The exterior boasts a striking combination of Knitting Needles siding, Texas Mix Sawn stone accents, and a durable black 3-tab shingle roof. The modern 5-lite entry door in Stillwater pairs perfectly with the Snowbound garage door and trim, creating a polished curb appeal. Exterior coach lights add a touch of elegance to the façade.Inside, the open-concept floor plan features enhanced vinyl plank flooring throughout the main living areas, complemented by beige walls and ceilings. The gourmet kitchen is equipped with Pecan Shaker cabinets, Glacial Quartz countertops, and a 5x5 Antigo Snow backsplash with Avalanche grout. A stainless steel undermount single-basin sink with a chrome faucet adds a sleek touch, while two Crosby brushed nickel pendant lights over the island enhance the space's modern style.The primary suite serves as a private retreat with a luxurious shower/tub wall tile in 12x24 Utopia Bone with Bone grout and matching Glacial Quartz countertops. Secondary bathrooms feature 12x12 Fawn wall tiles with Biscuit grout and stylish Winslow light fixtures in both 3-light and 4-light designs. Plush Wh

    This property is off market, which means it's not currently listed for sale or rent on Zillow. This may be different from what's available on other websites or public sources.
    Zillow last checked:

    Listing updated:

    Source: Omega Builders

    Facts & features

    Interior

    Bedrooms & bathrooms
    • Bedrooms: 5
    • Bathrooms: 4
    • Full bathrooms: 4
    Heating
    • Heat Pump
    Cooling
    • Central Air, Ceiling Fan(s)
    Appliances
    • Included: Dishwasher, Disposal, Microwave, Range
    Features
    • Ceiling Fan(s), Walk-In Closet(s)
    • Windows: Double Pane Windows
    Interior area
    • Total interior livable area: 2,648 sqft

    Property

    Parking
    • Total spaces: 2
    • Parking features: Attached
    • Attached garage spaces: 2
    Features
    • Patio & porch: Patio
    Details
    • Parcel number: 499215

    Construction

    Type & style
    • Home type: SingleFamily
    • Property subtype: Single Family Residence
    Materials
    • Roof: Composition
    Condition
    • New Construction,Under Construction
    • New construction: Yes
    • Year built: 2025
    Details
    • Builder name: Omega Builders

    Community & HOA

    Community
    • Subdivision: Hillside Village
    Location
    • Region: Temple

    Financial & listing details

    • Price per square foot: $157/sqft
    • Tax assessed value: $30,700
    • Annual tax amount: $514
    • Date on market: 3/13/2025

    Price history

    DateEventPrice
    7/12/2025Listing removed$377,282$142/sqft
    Source: Omega Builders Report a problem
    5/10/2025Price change$377,282+1.3%$142/sqft
    Source: Omega Builders Report a problem
    3/13/2025Listed for sale$372,282$141/sqft
    Source: Omega Builders Report a problem

    Public tax history

    YearProperty taxesTax assessment
    2025$514 +5.1%$30,700 +6.6%
    2024$489 +1.9%$28,800
    2023$480 +517.1%$28,800 +554.5%
    2022$78 $4,400 -0.3%
    2021-- $4,413
    Find assessor info on the county website

    Neighborhood: 76502

    Nearby schools

    GreatSchools rating
    Schools provided by the MLS
    • District: Temple ISD

    Source: Omega Builders. This data may not be complete. We recommend contacting the local school district to confirm school assignments for this home.

    Get a cash offer in 3 minutes
    Find out how much your home could sell for in as little as 3 minutes with a no-obligation cash offer.
    Estimated market value
    $414,600
    Get a cash offer in 3 minutes
    Find out how much your home could sell for in as little as 3 minutes with a no-obligation cash offer.
    Estimated market value
    $414,600