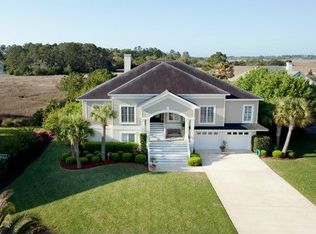
Stunning Marsh Front Home in Marsh Point – Sea Palms WestA rare opportunity to own a beautifully remodeled marsh front home in the highly desirable gated community of Marsh Point. This 4+bedroom, 3.5-bathroom home spans 2,587 sq. ft., offering exceptional space, thoughtful design, and breathtaking marsh views. The versatile home office, complete with pocket doors, can easily serve as a 5th bedroom and is currently being used as a nursery.The inviting circular driveway and 2-car garage provide ample parking for homeowners and guests — a valuable feature for today’s active lifestyle. Designed for modern living, the open-concept floor plan has been thoughtfully updated with luxurious finishes throughout. The bright and spacious living room flows seamlessly into the formal dining area, where a wall of windows captures unobstructed marsh views, creating a serene and picturesque backdrop.The main-level primary suite offers a peaceful retreat, complete with a spa-like en-suite bathroom featuring a garden tub perfect for those lavendar relaxing soaks; a large, tiled shower with frameless glass doors, dual vanities, and his-and-her walk-in closets allow for plenty of personal space. The suite is designed to be a quiet haven, providing a tranquil escape from the day.The Chef’s Kitchen is truly a showstopper, thoughtfully designed to impress and accommodate both everyday living and entertaining. Custom soft-close cabinetry with convenient pull-outs offers abundant storage, while sleek KitchenAid stainless steel appliances, ensure effortless functionality. The 5 burner gas cooktop with a stylish vent hood enhances the culinary experience, and the generously sized island with quartz countertops provides a stunning centerpiece for the space. A built-in bench with hidden storage offers a cozy and practical dining nook, perfect for casual meals or lively gatherings.Throughout the home, recent remodeling and renovations have elevated the overall appeal. A beautifully tiled gas fireplace anchors the living area, complementing the rich hardwood flooring that extends throughout the main living spaces. The kitchen, primary en-suite bathroom, hall, and guest bathrooms have all been tastefully remodeled with high-end finishes. The home office, now serving as a nursery, features elegant pocket doors, allowing for privacy when needed while maintaining an open and airy feel. Additional updates include upgraded electrical rocker switches and all new lighting fixtures, ceiling fans, and window treatments, adding a fresh and modern touch. Significant exterior improvements such as a new roof, deck, and updated landscaping — including tree and shrub removal — enhance the property’s curb appeal. The entire exterior has also been recently power washed, ensuring the home is move-in ready. The outdoor living space is equally impressive. Step outside onto your brand-new back deck, ideal for grilling, entertaining, or simply unwinding as you take in the mesmerizing sunsets over the marsh. The spacious backyard offers endless possibilities, with plenty of room to add a pool and outdoor kitchen, allowing you to customize your outdoor oasis to suit your lifestyle. This meticulously remodeled home offers the perfect blend of style, comfort, and functionality in a prime island location. Sea Palms Resort and Golf Club are here for your active lifestyle and leisure. Every detail has been carefully considered to create a home that is both beautiful and practical, allowing you to move in and start enjoying coastal living immediately. Don’t miss your chance to own a piece of paradise — schedule your private tour today! BRING YOUR OFFER! SELLERS ARE OFFERING $15,000 TOWARD CLOSING COSTS!
Sold for $1,200,000
$1,200,000
2011 Sea Palms West Dr, Saint Simons Island, GA 31522
5beds
2,587sqft
Single Family Residence
Built in 1996
0.49 Acres Lot
$1,238,600 Zestimate®
$464/sqft
$4,865 Estimated rent
Home value
$1,238,600
$1.08M - $1.42M
$4,865/mo
Zestimate® history
Owner options
List your home for rent
$4,865/mo
Rent Zestimate®
Find your next renter with Zillow Rental Manager. Plus, with online applications, you can quickly screen prospective tenants – for free.
$4,865/mo
Rent Zestimate®
Refinance and save
$5,653/mo
Est. payment
Refinancing to a lower rate could help reduce your monthly payments and save thousands over the life of the loan.
$5,653/mo
Est. payment
Explore your selling options
Work with a Zillow partner agent
Leverage their expertise and Zillow's premium Showcase listings to get your home seen by more buyers.
Get startedList with your own agent
Get your home in front of millions of buyers by listing it on Zillow.
Learn how to do itSell it yourself
Take full control of how buyers see your home on Zillow by listing For Sale by Owner (FSBO).
List your homeWhat's special
Gas fireplaceUnobstructed marsh viewsSpacious backyardBrand-new back deckNew roofVersatile home officeOpen-concept floor plan
Zillow last checked:
Listing updated:
Listed by:
Diana Fisher 912-399-9910,
Maritime Realty Group LLC
Bought with:
Freddy Stroud, 150357
Georgia Coast Realty
Source: Scout MLS,MLS#: 1651660
Facts & features
Interior
Bedrooms & bathrooms
- Bedrooms: 5
- Bathrooms: 4
- Full bathrooms: 3
- 1/2 bathrooms: 1
Heating
- Central, Electric, Heat Pump, Zoned
Cooling
- Central Air, Electric, Heat Pump, Zoned
Appliances
- Included: Cooktop, Convection Oven, Dryer, Disposal, Double Oven, Dishwasher, Electric Range, Gas Range, Microwave, Refrigerator, Range Hood, Washer, Water Softener
- Laundry: Electric Dryer Hookup, Gas Dryer Hookup, Washer Hookup
Features
- Built-in Features, Ceiling Fan(s), Double Vanity, High Ceilings, Pantry, Recessed Lighting, Smart Thermostat, Soaking Tub, Walk-In Closet(s), Separate Shower, Primary on First Floor, Primary Suite, Sitting Area, Kitchen Island
- Flooring: Carpet, Hardwood, Tile
- Windows: Double Pane Windows, Window Treatments
- Has basement: No
- Number of fireplaces: 1
- Fireplace features: Gas, Gas Log, Living Room
- Common walls with other units/homes: No Common Walls
Interior area
- Total structure area: 2,587
- Total interior livable area: 2,587 sqft
Property
Parking
- Total spaces: 2
- Parking features: Attached, Driveway, Garage Door Opener, Other, Paved, Storage
- Garage spaces: 2
- Has uncovered spaces: Yes
Features
- Patio & porch: Deck, Front Porch
- Has private pool: Yes
- Fencing: Partial,Privacy,Wrought Iron
- Has view: Yes
- View description: Natural Landscape
Lot
- Size: 0.49 Acres
- Features: Full Size Lot
Details
- Parcel number: 0409506
- Zoning description: Residential
- Special conditions: Standard
Construction
Type & style
- Home type: SingleFamily
- Architectural style: Ranch,Split Level
- Property subtype: Single Family Residence
Materials
- Stucco
- Roof: Asbestos Shingle
Condition
- Updated/Remodeled,As Is
- Year built: 1996
Details
- Warranty included: Yes
Utilities & green energy
- Electric: Circuit Breakers
- Sewer: Public Sewer
- Water: Public
- Utilities for property: Cable Available, Electricity Available, Natural Gas Available, Sewer Available, Underground Utilities, Water Available
Green energy
- Energy efficient items: Thermostat, Windows
Community & HOA
Community
- Features: Curbs, Gated
- Security: Fire Alarm, Smoke Detector(s), Security System
- Subdivision: Marsh Point
HOA
- Has HOA: Yes
- Amenities included: Fitness Center, Gated, Pool
- HOA name: Sea Palms West
- Second HOA name: Association Management
Location
- Region: Saint Simons Island
Financial & listing details
- Price per square foot: $464/sqft
- Tax assessed value: $773,500
- Annual tax amount: $7,640
- Date on market: 2/6/2025
- Listing terms: 1031 Exchange,Cash,Conventional
- Electric utility on property: Yes
- Road surface type: Asphalt, Paved
Price history
| Date | Event | Price |
|---|---|---|
| 6/6/2025 | Sold | $1,200,000-4%$464/sqft |
Source: Scout MLS #1651660 Report a problem | ||
| 3/25/2025 | Pending sale | $1,250,000$483/sqft |
Source: Scout MLS #1651660 Report a problem | ||
| 2/6/2025 | Listed for sale | $1,250,000+82.5%$483/sqft |
Source: Scout MLS #1651660 Report a problem | ||
| 9/9/2021 | Sold | $685,000-1.4%$265/sqft |
Source: Scout MLS #1628270 Report a problem | ||
| 8/17/2021 | Pending sale | $695,000$269/sqft |
Source: Scout MLS #1628270 Report a problem | ||
| 8/12/2021 | Contingent | $695,000$269/sqft |
Source: Scout MLS #1628270 Report a problem | ||
| 7/31/2021 | Price change | $695,000-7.3%$269/sqft |
Source: Scout MLS #1628270 Report a problem | ||
| 7/23/2021 | Listed for sale | $750,000$290/sqft |
Source: Scout MLS #1628270 Report a problem | ||
Public tax history
| Year | Property taxes | Tax assessment |
|---|---|---|
| 2025 | $7,640 +4.6% | $309,400 +3.7% |
| 2024 | $7,306 -2% | $298,280 |
| 2023 | $7,455 +13% | $298,280 +15.6% |
| 2022 | $6,594 +259.1% | $257,960 +21.7% |
| 2021 | $1,837 | $211,920 |
| 2020 | -- | $211,920 |
| 2019 | $1,881 | $211,920 |
| 2018 | $1,881 | $211,920 |
| 2017 | $1,881 | $211,920 |
| 2016 | $1,881 +24.7% | $211,920 |
| 2015 | $1,509 | $211,920 |
| 2014 | $1,509 | $211,920 |
| 2013 | -- | -- |
| 2012 | -- | -- |
| 2011 | -- | -- |
| 2010 | -- | -- |
Find assessor info on the county website
Neighborhood: 31522
Nearby homes
- $1,331,6005 bd3 ba4.4k sqft2009 Sea Palms West Dr, Saint Simons Island, GA 31522Off Market
- $822,0004 bd3 ba4.2k sqft2009 Sea Palms West Dr, St Simons Island, GA 31522Off Market
- $1,188,9004 bd3 ba3.1k sqft2013 Sea Palms West Dr, Saint Simons Island, GA 31522Off Market
- $133,3000.45 Acres2012 Sea Palms West Dr, Saint Simons Island, GA 31522Off Market

- $1,124,6003 bd4 ba2.8k sqft2015 Sea Palms West Dr, Saint Simons Island, GA 31522Off Market
- $1,187,8005 bd4 ba4k sqft2014 Sea Palms West Dr, Saint Simons Island, GA 31522Off Market
- $1,351,5005 bd6 ba4.8k sqft2007 Sea Palms West Dr, Saint Simons Island, GA 31522Off Market
- $1,211,7004 bd3 ba3.7k sqft2010 Sea Palms West Dr, Saint Simons Island, GA 31522Off Market
Nearby schools
GreatSchools rating
- 9/10Oglethorpe Point Elementary SchoolGrades: PK-5Distance: 0.3 mi
- 6/10Glynn Middle SchoolGrades: 6-8Distance: 7.8 mi
- 10/10Glynn AcademyGrades: 9-12Distance: 7.9 mi
Schools provided by the listing agent
- Elementary: Oglethorpe
- Middle: Glynn Middle School
- High: Glynn Academy
Source: Scout MLS. This data may not be complete. We recommend contacting the local school district to confirm school assignments for this home.


Get pre-qualified for a loan
At Zillow Home Loans, we can pre-qualify you in as little as 5 minutes with no impact to your credit score.An equal housing lender. NMLS #10287.
Sell for more on Zillow
Get a Zillow Showcase℠ listing at no additional cost and you could sell for .
$1,238,600
2% more
+$24,772
With Zillow Showcase(estimated)
$1,263,372
- Georgia
- Glynn County
- Saint Simons Island
- 31522
- 2011 Sea Palms West Dr
Nearby cities
Nearby zip codes
Other Saint Simons Island Topics
- Apartments for Rent in 31522
- Houses for Sale in 31522
- Houses for Rent in 31522
- 31522 Real Estate
- Saint Simons Island Condos
- Houses for Sale in Saint Simons Island
- Newest Listings in Saint Simons Island
- Saint Simons Island Home Values
- Saint Simons Island Real Estate Agents
- Saint Simons Island Refinance
- Saint Simons Island Mortgage Rates
