Skip main navigation
Off market
  • $1,124,600

    2015 Sea Palms West Dr, Saint Simons Island, GA 31522

    3beds
    2,850sqft
    SingleFamily
    Built in 1995
    0.5 Acres Lot
    $1,124,600 Zestimate®
    $395/sqft
    $5,846 Estimated rent

    Home value

    $1,124,600

    $1.03M - $1.23M

    $5,846/mo

    Zestimate® history
    Loading
    Loading...

    Owner options

    List your home for rent

    $5,846/mo

    Rent Zestimate®

    Find your next renter with Zillow Rental Manager. Plus, with online applications, you can quickly screen prospective tenants – for free.

    Learn more

    $5,846/mo

    Rent Zestimate®

    Refinance and save

    $5,367/mo

    Est. payment

    Refinancing to a lower rate could help reduce your monthly payments and save thousands over the life of the loan.

    See today's rates

    $5,367/mo

    Est. payment

    Explore your selling options

    Work with a Zillow partner agent

    Leverage their expertise and Zillow's premium Showcase listings to get your home seen by more buyers.

    Get started

    List with your own agent

    Get your home in front of millions of buyers by listing it on Zillow.

    Learn how to do it

    Sell it yourself

    Take full control of how buyers see your home on Zillow by listing For Sale by Owner (FSBO).

    List your home

    What's special

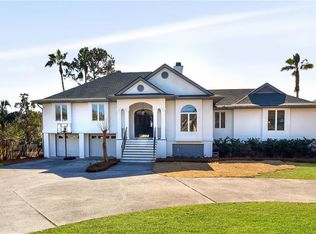
    Marsh front home in gated Marsh Point with unparalleled views for miles. This Ussery/Rule designed home built by Richard White offers everything an owner would want. From the front covered porch leading into a lovely foyer and a spacious Living Room with recessed lighting in double tray ceilings. A gas 2 way fireplace is shared with the adding large family room, which also has double tray ceiling. The formal Dining Room has a large bay window. The cheery and bright kitchen overlooks the family room. Kitchen has all stainless appliances with newer gas cook top & nice sized closet/pantry. Across the back of the home is a tiles sun room with expanse views over the large new pool (2016) and beautiful large oaks. The split bedroom plan includes a master suite with mash views. A powder room and nice study. Two guest bedrooms each with their own full bath are on other side of living area. Back is fenced and very private.

    This property is not currently displayed as for sale or rent on Zillow. This may be different from what's on other websites or public sources.

    Facts & features

    Interior

    Bedrooms & bathrooms
    • Bedrooms: 3
    • Bathrooms: 4
    • Full bathrooms: 3
    • 1/2 bathrooms: 1
    Heating
    • Forced air
    Features
    • Ceiling Fans, Formal Dining, Foyer, Newly Painted, Recessed Lighting, Split Bedrooms, Ceilings above 9ft., Study, Plantation Shutters, Bay Window, GarageDoorOpener, Dining Room
    • Flooring: Hardwood
    • Attic: Partial Floored
    • Has fireplace: Yes
    • Fireplace features: Gas Logs, Gas, See-Thru
    Interior area
    • Total interior livable area: 2,850 sqft

    Property

    Parking
    • Total spaces: 2
    • Parking features: Garage - Attached
    Features
    • Exterior features: Other
    • Fencing: Ornamental Metal
    Lot
    • Size: 0.5 Acres
    Details
    • Parcel number: 0409508

    Construction

    Type & style
    • Home type: SingleFamily
    Materials
    • Foundation: Piers
    • Roof: Asphalt
    Condition
    • Year built: 1995

    Utilities & green energy

    • Gas: Natural Gas
    • Utilities for property: Electric, Cable, Gas

    Community & HOA

    HOA
    • Has HOA: Yes
    • HOA fee: $69 monthly
    Location
    • Region: Saint Simons Island

    Financial & listing details

    • Price per square foot: $395/sqft
    • Tax assessed value: $848,400
    • Annual tax amount: $1,880

    Price history

    DateEventPrice
    10/9/2020Sold$770,000-3.1%$270/sqft
    Source: Scout MLS #1618793 Report a problem
    8/24/2020Price change$795,000-3.6%$279/sqft
    Source: GardnerKeim Coastal Realty #1618793 Report a problem
    7/13/2020Listed for sale$825,000+57.2%$289/sqft
    Source: GardnerKeim Coastal Realty #1618793 Report a problem
    5/31/2012Sold$524,700$184/sqft
    Source: Scout MLS #1556585 Report a problem

    Public tax history

    YearProperty taxesTax assessment
    2025$1,880 +0.9%$339,360 +2.5%
    2024$1,864 +6%$331,160
    2023$1,757 -8.1%$331,160 +13.9%
    2022$1,912 -2.6%$290,840 +40.2%
    2021$1,964 $207,520
    2020-- $207,520
    2019$5,412 $207,520
    2018$5,412 $207,520
    2017$5,412 $207,520 +5.4%
    2016$5,412 +14.2%$196,920
    2015$4,740 -0.4%$196,920
    2014$4,760 $196,920
    2013-- --
    2012-- --
    2011-- --
    2010-- --
    Find assessor info on the county website

    Neighborhood: 31522

    Nearby schools

    GreatSchools rating
    Schools provided by the listing agent
    • Elementary: Oglethorpe
    • Middle: Glynn Middle
    • High: Glynn Academy

    Source: The MLS. This data may not be complete. We recommend contacting the local school district to confirm school assignments for this home.

    Get pre-qualified for a loan
    At Zillow Home Loans, we can pre-qualify you in as little as 5 minutes with no impact to your credit score.

    An equal housing lender. NMLS #10287.

    Sell for more on Zillow
    Get a Zillow Showcase℠ listing at no additional cost and you could sell for .
    $1,124,600
    2% more
    +$22,492
    With Zillow Showcase(estimated)
    $1,147,092
