Welcome to this beautifully renovated Saone model home located in the 55+ retirement community of Sun City Center, FL, which was recently voted the No. 1 retirement community in the country. Featuring 1811 sq. ft. of air-conditioned space with 2 bedrooms, 2 baths and a den, this beautiful home is also situated on the 7th hole of the private Caloosa Country Club. As you approach the home you are greeted with well-maintained landscaping, a paver driveway and walkway that lead to the front screened-in porch that is perfect for enjoying your morning coffee. Upon entering the house, you will find porcelain tile throughout the house, plantation shutters, and a wide-open floor plan that includes the kitchen, living room and dining room making the home great for entertaining friends and family. This entire area overlooks the relaxing views of Caloosa Country Club and can be enjoyed from inside or from the large screened-in back porch. The eat-in kitchen has stainless steel appliances and solid surface counter tops. The primary suite has been totally remodeled providing a relaxing retreat at the end of a busy day. The bedroom is of ample size for king sized furniture and the bathroom features a double vanity, a large walk-in shower and plenty of closet space. The community offers numerous golf courses, tennis, pickle ball, lawn bowling as well as a 6000 sq. ft. fitness center and over 150 clubs and organizations. With Tampa, St. Pete, Sarasota and Orlando close by, there is never a shortage of world class beaches, sporting events and entertainment. This home has so much to offer make an appointment to see it now before its too late.
Sold for $367,900
$367,900
2011 STERLING GLEN COURT, SUN CITY CENTER, FL 33573
2beds
1,811sqft
Single Family Residence
Built in 2004
8,465 Square Feet Lot
$351,900 Zestimate®
$203/sqft
$2,006 Estimated rent
Home value
$351,900
$324,000 - $380,000
$2,006/mo
Zestimate® history
Owner options
List your home for rent
$2,006/mo
Rent Zestimate®
Find your next renter with Zillow Rental Manager. Plus, with online applications, you can quickly screen prospective tenants – for free.
$2,006/mo
Rent Zestimate®
Refinance and save
$2,701/mo
Est. payment
Refinancing to a lower rate could help reduce your monthly payments and save thousands over the life of the loan.
$2,701/mo
Est. payment
Explore your selling options
Work with a Zillow partner agent
Leverage their expertise and Zillow's premium Showcase listings to get your home seen by more buyers.
Get startedList with your own agent
Get your home in front of millions of buyers by listing it on Zillow.
Learn how to do itSell it yourself
Take full control of how buyers see your home on Zillow by listing For Sale by Owner (FSBO).
List your homeWhat's special
Renovated saone model homeSolid surface counter topsWide-open floor planPlantation shuttersLarge screened-in back porchFront screened-in porchStainless steel appliances
Zillow last checked:
Listing updated:
Listed by:
Jack Stevens 813-417-1554,
DALTON WADE INC 888-668-8283
Bought with:
Nicole Annicelli, 3393844
IMPACT REALTY TAMPA BAY
Source: Stellar MLS,MLS#: TB8321391 Originating MLS: Suncoast Tampa
Originating MLS: Suncoast Tampa
Facts & features
Interior
Bedrooms & bathrooms
- Bedrooms: 2
- Bathrooms: 2
- Full bathrooms: 2
Rooms
- Room types: Great Room, Utility Room
Primary bedroom
- Features: En Suite Bathroom, Walk-In Closet(s)
- Level: First
- Area: 182 Square Feet
- Dimensions: 13x14
Bedroom 2
- Features: Ceiling Fan(s), Built-in Closet
- Level: First
- Area: 121 Square Feet
- Dimensions: 11x11
Balcony porch lanai
- Level: First
- Area: 225 Square Feet
- Dimensions: 25x9
Den
- Features: Ceiling Fan(s), No Closet
- Level: First
- Area: 130 Square Feet
- Dimensions: 13x10
Dining room
- Level: First
- Area: 110 Square Feet
- Dimensions: 10x11
Kitchen
- Level: First
- Area: 192 Square Feet
- Dimensions: 16x12
Living room
- Features: Ceiling Fan(s)
- Level: First
- Area: 266 Square Feet
- Dimensions: 14x19
Heating
- Central, Electric, Heat Pump
Cooling
- Central Air
Appliances
- Included: Dishwasher, Disposal, Dryer, Electric Water Heater, Microwave, Range, Refrigerator, Washer
- Laundry: Inside, Laundry Room
Features
- Ceiling Fan(s), Eating Space In Kitchen, High Ceilings, Open Floorplan, Solid Surface Counters, Split Bedroom, Walk-In Closet(s)
- Flooring: Tile
- Doors: Sliding Doors
- Windows: Blinds
- Has fireplace: No
Interior area
- Total structure area: 2,601
- Total interior livable area: 1,811 sqft
Property
Parking
- Total spaces: 2
- Parking features: Garage Door Opener
- Attached garage spaces: 2
- Details: Garage Dimensions: 19x22
Features
- Levels: One
- Stories: 1
- Patio & porch: Covered, Front Porch, Rear Porch, Screened
- Exterior features: Irrigation System, Rain Gutters, Sidewalk
- Has view: Yes
- View description: Golf Course
Lot
- Size: 8,465 Square Feet
- Dimensions: 72.35 x 117
- Features: Landscaped, Level, On Golf Course
- Residential vegetation: Trees/Landscaped
Details
- Parcel number: U31312075700000000051.0
- Zoning: PD-MU
- Special conditions: None
Construction
Type & style
- Home type: SingleFamily
- Architectural style: Contemporary
- Property subtype: Single Family Residence
Materials
- Block, Stucco
- Foundation: Slab
- Roof: Shingle
Condition
- New construction: No
- Year built: 2004
Details
- Builder model: Saone
Utilities & green energy
- Sewer: Public Sewer
- Water: Public
- Utilities for property: Public
Community & HOA
Community
- Features: Association Recreation - Owned, Deed Restrictions, Dog Park, Fitness Center, Golf Carts OK, Golf, Pool, Restaurant, Sidewalks, Tennis Court(s)
- Pet fee: $0 monthly
- Senior community: Yes
- Subdivision: SUN CITY CENTER UNIT 185
HOA
- Has HOA: Yes
- Amenities included: Clubhouse, Fence Restrictions, Fitness Center, Golf Course, Pickleball Court(s), Pool, Recreation Facilities, Sauna, Security, Shuffleboard Court, Spa/Hot Tub
- HOA fee: $154 monthly
- HOA name: Communities First Assoc Mgmt
- HOA phone: 813-333-1047
- Second HOA name: Sun City Center Community Assoc
- Second HOA phone: 813-633-4670
Location
- Region: Sun City Center
Financial & listing details
- Price per square foot: $203/sqft
- Tax assessed value: $321,903
- Annual tax amount: $3,471
- Date on market: 11/17/2024
- Cumulative days on market: 22 days
- Listing terms: Cash,Conventional
- Ownership: Fee Simple
- Total actual rent: 0
- Road surface type: Paved
Price history
| Date | Event | Price |
|---|---|---|
| 1/15/2025 | Sold | $367,900$203/sqft |
Source:  Stellar MLS #TB8321391 Report a problem Stellar MLS #TB8321391 Report a problem | ||
| 12/9/2024 | Pending sale | $367,900$203/sqft |
Source: Stellar MLS #TB8321391 Report a problem | ||
| 11/17/2024 | Listed for sale | $367,900+88.7%$203/sqft |
Source: Stellar MLS #TB8321391 Report a problem | ||
| 5/21/2014 | Sold | $195,000-6%$108/sqft |
Source: Stellar MLS #T2606208 Report a problem | ||
| 1/31/2014 | Listing removed | $207,500$115/sqft |
Source: Landmark Realty of Apollo Beach #T2606208 Report a problem | ||
| 12/19/2013 | Listed for sale | $207,500$115/sqft |
Source: Landmark Realty of Apollo Beach #T2606208 Report a problem | ||
Public tax history
| Year | Property taxes | Tax assessment |
|---|---|---|
| 2025 | $3,654 +1.8% | $321,903 +58.3% |
| 2024 | $3,591 +3.4% | $203,372 +3% |
| 2023 | $3,472 +4.9% | $197,449 +3% |
| 2022 | $3,310 +1.2% | $191,698 +3% |
| 2021 | $3,271 +2.6% | $186,115 +1.4% |
| 2020 | $3,187 +3.3% | $183,545 +2.3% |
| 2019 | $3,085 | $179,418 +1.9% |
| 2018 | $3,085 +1.7% | $176,073 +2.1% |
| 2017 | $3,032 +1.4% | $172,452 +9% |
| 2016 | $2,990 -16.5% | $158,144 +10% |
| 2015 | $3,582 +95.6% | $143,767 -0.6% |
| 2014 | $1,831 | $144,615 +18.7% |
| 2013 | $1,831 -2.6% | $121,805 +1.7% |
| 2012 | $1,879 -2.3% | $119,769 -1.6% |
| 2011 | $1,923 -6.5% | $121,741 -5.8% |
| 2010 | $2,056 -25.2% | $129,291 -21.1% |
| 2009 | $2,748 -11.7% | $163,900 -9.6% |
| 2008 | $3,112 -11.7% | $181,344 +2.1% |
| 2007 | $3,527 -4.9% | $177,639 +2.5% |
| 2006 | $3,707 -4.2% | $173,306 +3% |
| 2005 | $3,869 | $168,258 +499.4% |
| 2004 | -- | $28,072 |
Find assessor info on the county website
Neighborhood: 33573
Nearby homes
- $335,9003 bd2 ba1.8k sqft2009 Sterling Glen Ct, Sun City Center, FL 33573Off Market
- $352,9002 bd2 ba1.7k sqft2103 Sterling Glen Ct, Sun City Center, FL 33573Sold
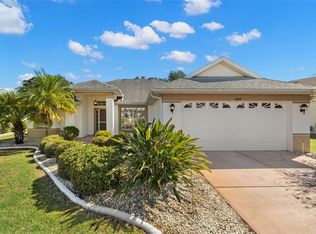
- $338,9002 bd2 ba2k sqft2105 Sterling Glen Ct, Sun City Center, FL 33573Off Market

- $363,9002 bd2 ba1.8k sqft2007 Sterling Glen Ct, Sun City Center, FL 33573Off Market
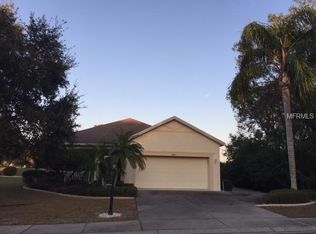
- $298,5002 bd2 ba1.8k sqft2012 Sterling Glen Ct, Sun City Center, FL 33573Off Market
- $288,7002 bd2 ba1.7k sqft2107 Sterling Glen Ct, Sun City Center, FL 33573Off Market
- $350,0002 bd2 ba1.8k sqft1601 Brookton Green Dr, Sun City Center, FL 33573Sold
- $293,1002 bd2 ba1.5k sqft1604 Brookton Green Dr, Sun City Center, FL 33573Off Market
Nearby schools
GreatSchools rating
- 3/10Cypress Creek Elementary SchoolGrades: PK-5Distance: 1.1 mi
- 2/10Shields Middle SchoolGrades: 6-8Distance: 1.3 mi
- 3/10Jule F Sumner High SchoolGrades: 9-12Distance: 2.7 mi
Get a cash offer in 3 minutes
Find out how much your home could sell for in as little as 3 minutes with a no-obligation cash offer.
Estimated market value
$351,900
Get a cash offer in 3 minutes
Find out how much your home could sell for in as little as 3 minutes with a no-obligation cash offer.
Estimated market value
$351,900
- Florida
- Hillsborough County
- Sun City Center
- 33573
- 2011 STERLING GLEN COURT
Nearby cities
Nearby neighborhoods
Nearby zip codes
Other Sun City Center Topics
