Welcome to this meticulously maintained home located in the golf cart friendly, 55+ community in Sun City Center! Laurel Woods, a community in Sun City Center, is sought after for its lush greenery, serene ponds and views of the Caloosa Golf Course! The exterior has been recently painted and the landscaping borders the permitter of the home with a concrete barrier to contain the neutral pebble rocks that make this pest & eco-friendly! Inside, the cathedral ceilings welcome you into the main living space while offering immediate views of the golf course. The home has a split floor plan with just under 1800 sq ft, two bedrooms, 2 bathrooms and a flex space that is currently being used for an office! The kitchen is the hub of the home and has loads of wood cabinetry, a pass through to the living room and immediate access to the dining room which makes entertaining a breeze! Daily meals can be enjoyed at the dinette that is nestled in the bay window overlooking the GOLF COURSE! There is a family room in the rear of the home that has the same views and is ideal for gatherings, playing cards, puzzles, games, lounging and more! The master bedroom is accessed through the French doors, has plenty of room for large furniture pieces and TWO WALK IN CLOSETS! The en suite is spacious with dual sinks, make up area and walk in shower. The second bedroom offers privacy to your guests and immediate access to the additional full bathroom with tub/shower combination. Enjoy the Florida life in the 23’ x 13' screened and covered lanai while watching the golfers pass by! These breathtaking views offer your own private spot to enjoy your morning coffee or evening beverage! The last owner painted the interior, installed a new refrigerator, new carpeting, new baseboards and moved the laundry from the master bathroom into its own space! The roof was installed in 2013, the electric panel is up to date and the garage has a utility sink and water softener! Laurel Woods is PET FRIENDLY and the fees include grounds maintenance and irrigation for the lawn! The amenities include community pools (indoor and outdoor), fitness, shuffleboard, softball, lawn bowling, pickleball, lapidary, art, wood carving and much more! Most other needs are a golf cart drive away including grocery shopping, salons, banks, a hospital and doctors, shopping and restaurants! Located close to beaches, 35 minutes to Tampa International Airport & Downtown Tampa, just over an hour to Disney, less than an hour to the Sarasota shops and 20 minutes to Ellenton Prime Outlets! This is a great primary home, second/vacation home or investment property!
Sold for $352,900
$352,900
2103 STERLING GLEN COURT, SUN CITY CENTER, FL 33573
2beds
1,734sqft
Single Family Residence
Built in 1994
8,736 Square Feet Lot
$321,100 Zestimate®
$204/sqft
$2,377 Estimated rent
Home value
$321,100
$305,000 - $337,000
$2,377/mo
Zestimate® history
Owner options
List your home for rent
$2,377/mo
Rent Zestimate®
Find your next renter with Zillow Rental Manager. Plus, with online applications, you can quickly screen prospective tenants – for free.
$2,377/mo
Rent Zestimate®
Refinance and save
$2,588/mo
Est. payment
Refinancing to a lower rate could help reduce your monthly payments and save thousands over the life of the loan.
$2,588/mo
Est. payment
Explore your selling options
Work with a Zillow partner agent
Leverage their expertise and Zillow's premium Showcase listings to get your home seen by more buyers.
Get startedList with your own agent
Get your home in front of millions of buyers by listing it on Zillow.
Learn how to do itSell it yourself
Take full control of how buyers see your home on Zillow by listing For Sale by Owner (FSBO).
List your homeWhat's special
Covered lanaiCommunity poolsFlex spaceSerene pondsDowntown tampaLawn bowlingNeutral pebble rocks
Zillow last checked:
Listing updated:
Listed by:
Debra Valdes 813-404-9695,
MCBRIDE KELLY & ASSOCIATES 813-254-0900
Bought with:
Curt Chandler, 3465262
ALIGN RIGHT REALTY CLEARWATER
Source: Stellar MLS,MLS#: T3481431 Originating MLS: Tampa
Originating MLS: Tampa
Facts & features
Interior
Bedrooms & bathrooms
- Bedrooms: 2
- Bathrooms: 2
- Full bathrooms: 2
Rooms
- Room types: Breakfast Room Separate, Den/Library/Office, Dining Room
Primary bedroom
- Features: Ceiling Fan(s), Exhaust Fan, Walk-In Closet(s)
- Level: First
- Dimensions: 13x15
Bedroom 2
- Features: Ceiling Fan(s), Built-in Closet
- Level: First
- Dimensions: 12x10
Balcony porch lanai
- Features: Ceiling Fan(s)
- Level: First
- Dimensions: 23x13
Dinette
- Features: Ceiling Fan(s), En Suite Bathroom
- Level: First
- Dimensions: 10x9
Dining room
- Level: First
- Dimensions: 11x12
Family room
- Features: Ceiling Fan(s)
- Level: First
- Dimensions: 15x11
Kitchen
- Features: Breakfast Bar
- Level: First
- Dimensions: 13x12
Living room
- Features: Ceiling Fan(s)
- Level: First
- Dimensions: 16x16
Office
- Features: Ceiling Fan(s)
- Level: First
- Dimensions: 10x9
Heating
- Central, Electric
Cooling
- Central Air
Appliances
- Included: Dishwasher, Disposal, Dryer, Electric Water Heater, Kitchen Reverse Osmosis System, Microwave, Range, Refrigerator, Washer, Water Softener
- Laundry: Inside
Features
- Cathedral Ceiling(s), Ceiling Fan(s), High Ceilings, Living Room/Dining Room Combo, Solid Surface Counters, Solid Wood Cabinets, Split Bedroom, Thermostat, Walk-In Closet(s)
- Flooring: Carpet, Laminate, Tile
- Doors: Sliding Doors
- Windows: Blinds, Drapes, Rods, Window Treatments
- Has fireplace: No
Interior area
- Total structure area: 2,564
- Total interior livable area: 1,734 sqft
Property
Parking
- Total spaces: 2
- Parking features: Driveway, Garage Door Opener
- Attached garage spaces: 2
- Has uncovered spaces: Yes
- Details: Garage Dimensions: 21x24
Features
- Levels: One
- Stories: 1
- Patio & porch: Covered, Porch, Rear Porch, Screened
- Exterior features: Irrigation System, Lighting, Rain Gutters, Sidewalk
- Has view: Yes
- View description: Golf Course
Lot
- Size: 8,736 Square Feet
- Dimensions: 84 x 104
- Features: In County, Landscaped, On Golf Course, Sidewalk
- Residential vegetation: Mature Landscaping, Trees/Landscaped
Details
- Parcel number: U3131202VV00000500010.0
- Zoning: PD
- Special conditions: None
Construction
Type & style
- Home type: SingleFamily
- Architectural style: Contemporary
- Property subtype: Single Family Residence
Materials
- Block, Stucco
- Foundation: Slab
- Roof: Shingle
Condition
- New construction: No
- Year built: 1994
Utilities & green energy
- Sewer: Public Sewer
- Water: Public
- Utilities for property: Cable Connected, Electricity Connected, Public, Sewer Connected, Underground Utilities, Water Connected
Community & HOA
Community
- Features: Association Recreation - Owned, Clubhouse, Fitness Center, Golf Carts OK, Golf, Pool, Sidewalks
- Security: Smoke Detector(s)
- Pet fee: $0 monthly
- Senior community: Yes
- Subdivision: SUN CITY CENTER UNIT 155 PH 02
HOA
- Has HOA: Yes
- Amenities included: Basketball Court, Clubhouse, Fitness Center, Pickleball Court(s), Pool, Recreation Facilities, Security, Shuffleboard Court, Tennis Court(s)
- Services included: Community Pool, Maintenance Grounds, Manager, Pool Maintenance, Recreational Facilities, Security
- HOA fee: $140 monthly
- HOA name: Community First/Tina Farrell
- HOA phone: 813-333-1047
- Second HOA name: Sun City Center Community Association
- Second HOA phone: 813-633-3500
Location
- Region: Sun City Center
Financial & listing details
- Price per square foot: $204/sqft
- Tax assessed value: $297,394
- Annual tax amount: $2,955
- Date on market: 10/25/2023
- Cumulative days on market: 26 days
- Listing terms: Cash,Conventional,FHA,VA Loan
- Ownership: Fee Simple
- Total actual rent: 0
- Electric utility on property: Yes
- Road surface type: Paved
Price history
| Date | Event | Price |
|---|---|---|
| 12/29/2023 | Sold | $352,900-3.3%$204/sqft |
Source:  Stellar MLS #T3481431 Report a problem Stellar MLS #T3481431 Report a problem | ||
| 11/21/2023 | Pending sale | $364,900$210/sqft |
Source: Stellar MLS #T3481431 Report a problem | ||
| 10/25/2023 | Listed for sale | $364,900+92.1%$210/sqft |
Source: Stellar MLS #T3481431 Report a problem | ||
| 2/28/2018 | Sold | $190,000$110/sqft |
Source: Public Record Report a problem | ||
| 2/3/2018 | Listed for sale | $190,000+57.7%$110/sqft |
Source: SUNCOAST REALTY SOLUTIONS, LLC #T2925922 Report a problem | ||
| 12/22/2011 | Sold | $120,500-13.9%$69/sqft |
Source: Public Record Report a problem | ||
| 9/3/2011 | Listed for sale | $140,000$81/sqft |
Source: CENTURY 21 Beggins Enterprises #T2421965 Report a problem | ||
| 5/30/2011 | Listing removed | $140,000$81/sqft |
Source: Beggins Enterprises #T2421965 Report a problem | ||
| 3/30/2011 | Price change | $140,000-6.7%$81/sqft |
Source: CENTURY 21 Beggins Enterprises #T2421965 Report a problem | ||
| 5/30/2010 | Price change | $150,000-11.7%$87/sqft |
Source: CENTURY 21 Beggins Enterprises #T2421965 Report a problem | ||
| 5/7/2010 | Listed for sale | $169,900-21%$98/sqft |
Source: RE/MAX UNIVERSAL REALTY #T2416249 Report a problem | ||
| 6/23/2006 | Sold | $215,000$124/sqft |
Source: Public Record Report a problem | ||
Public tax history
| Year | Property taxes | Tax assessment |
|---|---|---|
| 2025 | $6,025 +5.3% | $297,394 |
| 2024 | $5,720 +87.8% | $297,394 +54.7% |
| 2023 | $3,046 +3.1% | $192,276 +3% |
| 2022 | $2,955 +1.3% | $186,676 +3% |
| 2021 | $2,916 +3.1% | $181,239 +1.4% |
| 2020 | $2,828 +3.7% | $178,737 +2.3% |
| 2019 | $2,728 | $174,718 +47.3% |
| 2018 | $2,728 +61.1% | $118,584 -24.3% |
| 2017 | $1,693 +1.4% | $156,562 +37.6% |
| 2016 | $1,670 +1.7% | $113,756 +0.7% |
| 2015 | $1,643 +0.5% | $112,965 +0.8% |
| 2014 | $1,635 | $112,068 +1.5% |
| 2013 | $1,635 +8.5% | $110,412 +7.4% |
| 2012 | $1,507 -36.6% | $102,786 -2.4% |
| 2011 | $2,377 +40.8% | $105,344 -6.3% |
| 2010 | $1,688 -9.9% | $112,436 -7.5% |
| 2009 | $1,874 -26% | $121,611 -21.2% |
| 2008 | $2,534 -28.8% | $154,341 -19.7% |
| 2007 | $3,557 +52.2% | $192,162 +55.7% |
| 2006 | $2,337 +1.3% | $123,392 +3% |
| 2005 | $2,307 | $119,798 +3% |
| 2004 | -- | $116,309 +1.9% |
| 2003 | -- | $114,140 +2.4% |
| 2002 | -- | $111,465 +1.6% |
| 2001 | -- | $109,710 -3.1% |
| 2000 | $2,100 | $113,165 |
Find assessor info on the county website
Neighborhood: 33573
Nearby homes
- $338,9002 bd2 ba2k sqft2105 Sterling Glen Ct, Sun City Center, FL 33573Off Market

- $367,9002 bd2 ba1.8k sqft2011 Sterling Glen Ct, Sun City Center, FL 33573Sold
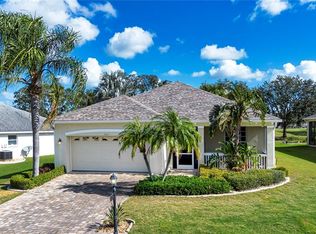
- $288,7002 bd2 ba1.7k sqft2107 Sterling Glen Ct, Sun City Center, FL 33573Off Market
- $335,9003 bd2 ba1.8k sqft2009 Sterling Glen Ct, Sun City Center, FL 33573Off Market
- $350,0002 bd2 ba1.8k sqft1601 Brookton Green Dr, Sun City Center, FL 33573Sold
- $300,0002 bd2 ba1.8k sqft2012 Sterling Glen Ct, Sun City Center, FL 33573Off Market
- $336,1002 bd2 ba1.6k sqft1602 Poplar Glen Ct, Sun City Center, FL 33573Off Market
- $428,5003 bd3 ba2.2k sqft2109 Sterling Glen Ct, Sun City Center, FL 33573Off Market
Nearby schools
GreatSchools rating
- 3/10Cypress Creek Elementary SchoolGrades: PK-5Distance: 1.1 mi
- 2/10Shields Middle SchoolGrades: 6-8Distance: 1.3 mi
- 3/10Jule F Sumner High SchoolGrades: 9-12Distance: 2.6 mi
Get a cash offer in 3 minutes
Find out how much your home could sell for in as little as 3 minutes with a no-obligation cash offer.
Estimated market value
$321,100
Get a cash offer in 3 minutes
Find out how much your home could sell for in as little as 3 minutes with a no-obligation cash offer.
Estimated market value
$321,100
- Florida
- Hillsborough County
- Sun City Center
- 33573
- 2103 STERLING GLEN COURT
Nearby cities
Nearby neighborhoods
Nearby zip codes
Other Sun City Center Topics
