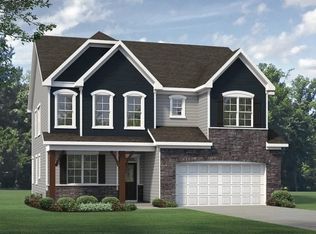
On just over half an acre this Winston Classic floor plan offers 2,347 sq ft designed for practical, comfortable living. The main level features a privately situated owner's suite with a spacious walk-in closet, plus a front flex room ready for work or creative use. The kitchen centers around a generous island with a large walk-in pantry close by, while the living area is anchored by a 50'' Allusion fireplace then opens into a bright sunroom.
Upstairs you'll find two additional bedrooms and a loft for extra breathing room. A sideload garage keeps the exterior clean and uncluttered. Both the covered front porch and covered back deck offer easy spots to enjoy the natural surroundings. [The View at Highland Park] [Winston]
Sold for $636,400
$636,400
2011 Upland Ln, Durham, NC 27712
3beds
2,347sqft
Single Family Residence
Built in 2026
0.54 Acres Lot
$634,400 Zestimate®
$271/sqft
$2,597 Estimated rent
Home value
$634,400
$596,000 - $672,000
$2,597/mo
Zestimate® history
Owner options
List your home for rent
$2,597/mo
Rent Zestimate®
Find your next renter with Zillow Rental Manager. Plus, with online applications, you can quickly screen prospective tenants – for free.
$2,597/mo
Rent Zestimate®
Refinance and save
$4,852/mo
Est. payment
Refinancing to a lower rate could help reduce your monthly payments and save thousands over the life of the loan.
$4,852/mo
Est. payment
Explore your selling options
Work with a Zillow partner agent
Leverage their expertise and Zillow's premium Showcase listings to get your home seen by more buyers.
Get startedList with your own agent
Get your home in front of millions of buyers by listing it on Zillow.
Learn how to do itSell it yourself
Take full control of how buyers see your home on Zillow by listing For Sale by Owner (FSBO).
List your homeWhat's special
Zillow last checked:
Listing updated:
Listed by:
Molly Ann Williams 336-214-1986,
Fonville Morisey & Barefoot,
Ginny Baker 919-605-0354,
Fonville Morisey & Barefoot
Bought with:
Molly Ann Williams, 330990
Fonville Morisey & Barefoot
Ginny Baker, 295190
Fonville Morisey & Barefoot
Source: Doorify MLS,MLS#: 10136165
Facts & features
Interior
Bedrooms & bathrooms
- Bedrooms: 3
- Bathrooms: 3
- Full bathrooms: 2
- 1/2 bathrooms: 1
- Main level bedrooms: 1
Primary bedroom
- Description: Tray Ceiling
- Level: Main
- Area: 208 Square Feet
- Dimensions: 16 x 13
Bedroom 2
- Level: Second
- Area: 144 Square Feet
- Dimensions: 12 x 12
Primary bathroom
- Description: Walk in Closet
- Level: Main
Bathroom 3
- Level: Second
- Area: 117 Square Feet
- Dimensions: 13 x 9
Dining room
- Level: Main
- Area: 110 Square Feet
- Dimensions: 10 x 11
Laundry
- Level: First
Living room
- Description: Allusion Fireplace
- Level: Main
- Area: 320 Square Feet
- Dimensions: 20 x 16
Loft
- Level: Second
- Area: 169 Square Feet
- Dimensions: 13 x 13
Office
- Level: First
- Area: 110 Square Feet
- Dimensions: 10 x 11
Heating
- Electric, ENERGY STAR Qualified Equipment, Fireplace(s), Heat Pump, Zoned
Cooling
- Central Air, Ceiling Fan(s), Electric, ENERGY STAR Qualified Equipment, Heat Pump, Zoned
Appliances
- Included: Dishwasher, Electric Oven, Electric Range, Electric Water Heater, Microwave, Range
- Laundry: Electric Dryer Hookup, Laundry Room, Main Level, Washer Hookup
Features
- Ceiling Fan(s), Kitchen Island, Smart Thermostat, Tray Ceiling(s), Walk-In Closet(s), Wired for Data, Quartz Counters
- Flooring: Carpet, Ceramic Tile, Laminate
- Doors: ENERGY STAR Qualified Doors
- Windows: Low-Emissivity Windows
- Number of fireplaces: 1
- Fireplace features: Electric, Living Room
- Common walls with other units/homes: No Common Walls
Interior area
- Total structure area: 2,347
- Total interior livable area: 2,347 sqft
- Finished area above ground: 2,347
- Finished area below ground: 0
Property
Parking
- Total spaces: 2
- Parking features: Attached, Concrete, Driveway, Enclosed, Garage Faces Side
- Garage spaces: 2
- Has uncovered spaces: Yes
Features
- Levels: Two
- Stories: 2
- Patio & porch: Covered, Rear Porch
- Exterior features: Rain Gutters, Smart Lock(s)
- Pool features: None
- Has view: Yes
- View description: Panoramic
Lot
- Size: 0.54 Acres
- Residential vegetation: Partially Wooded
Details
- Additional structures: None
- Parcel number: 235840
- Zoning: PDR
- Special conditions: Standard
- Other equipment: None
Construction
Type & style
- Home type: SingleFamily
- Architectural style: Traditional
- Property subtype: Single Family Residence
Materials
- Brick Veneer, Cement Siding, Fiber Cement
- Foundation: Block, Raised, Crawlspace
- Roof: Shingle,Architectural Shingle
Condition
- New construction: Yes
- Year built: 2026
- Major remodel year: 2026
Utilities & green energy
- Sewer: Septic Tank
- Water: Shared Well, Community Water
Green energy
- Energy efficient items: HVAC, Thermostat, Water Heater
Community & HOA
Community
- Features: Street Lights, Sidewalks
- Security: Smoke Detector(s)
- Subdivision: The View at Highland Park
HOA
- Has HOA: Yes
- Services included: None
- HOA fee: $840 annually
- HOA name: The View at Highland (managed by Little and Young)
- HOA phone: 910-484-5400
Location
- Region: Durham
Financial & listing details
- Price per square foot: $271/sqft
- Tax assessed value: $117,750
- Annual tax amount: $580
- Date on market: 12/5/2025
- Listing agreement: Exclusive Right To Sell
- Listing terms: 1031 Exchange,Cash,Contract,Conventional,FHA,VA Loan
- Road surface type: Asphalt, Paved
Price history
| Date | Event | Price |
|---|---|---|
| 3/17/2026 | Sold | $636,400+0%$271/sqft |
Source:  Doorify MLS #10136165 Report a problem Doorify MLS #10136165 Report a problem | ||
| 12/31/2025 | Pending sale | $636,360$271/sqft |
Source: Doorify MLS #10136165 Report a problem | ||
| 12/5/2025 | Listed for sale | $636,360$271/sqft |
Source: Doorify MLS #10136165 Report a problem | ||
Public tax history
| Year | Property taxes | Tax assessment |
|---|---|---|
| 2025 | $761 +31.1% | $117,750 +87.5% |
| 2024 | $580 | $62,800 |
Find assessor info on the county website
Neighborhood: 27712
Nearby homes
- $818,500-- bd-- ba-- sqft2007 Upland Ln, Durham, NC 27712Sold
- $609,4004 bd3 ba2.7k sqft2004 Upland Ln, Durham, NC 27712Off Market
- $1,688,977-- bd-- ba-- sqft1236 Terry Rd, Durham, NC 27712Off Market
- $690,000-- bd-- ba-- sqft2008 Upland Ln, Durham, NC 27712Sold
- $790,000-- bd-- ba-- sqft2000 Upland Ln, Durham, NC 27712Sold
- $760,4704 bd4 ba3.6k sqft2012 Upland Ln, Durham, NC 27712New Construction
- $775,500-- bd-- ba-- sqft2015 Upland Ln, Durham, NC 27712Sold
- $737,5004 bd2 ba3.6k sqft1101 Prominence Dr, Durham, NC 27712Sold
Nearby schools
GreatSchools rating
- 4/10Eno Valley ElementaryGrades: PK-5Distance: 2 mi
- 7/10George L Carrington MiddleGrades: 6-8Distance: 1.6 mi
- 2/10Northern HighGrades: 9-12Distance: 3.6 mi
Schools provided by the listing agent
- Elementary: Durham - Eno Valley Elementary
- Middle: Durham - George L Carrington Middle
- High: Durham - Northern High
Source: Doorify MLS. This data may not be complete. We recommend contacting the local school district to confirm school assignments for this home.
Get a cash offer in 3 minutes
Find out how much your home could sell for in as little as 3 minutes with a no-obligation cash offer.
Estimated market value
$634,400
Get a cash offer in 3 minutes
Find out how much your home could sell for in as little as 3 minutes with a no-obligation cash offer.
Estimated market value
$634,400
- North Carolina
- Durham County
- Durham
- 27712
- 2011 Upland Ln
