Welcome to your dream one-story home in the charming Prairie Village neighborhood of Longmont. This meticulously maintained residence with high ceilings and abundant light offers the perfect blend of comfort and convenience ensuring a lifestyle of ease. You will be greeted by a beautifully designed Xeriscape front yard with plants that thrive in the Colorado climate and low maintenance turf in the backyard- which means low water bills AND a yard that doesn't require work. The kitchen and living room are the heart of the home and flooded with natural light with the many windows. Indulge in the serenity of the main floor primary suite, with views of the the surrounding trees bringing the outdoors inside. The custom designed closet adds a touch of luxury and functionality. The lower level is completely finished with a guest suite and ensuite bathroom. Enjoy endless hours of entertainment in the basement with large rec room and your new pool table included in the sale. There is a flex room which could easily be used for an additional bedroom, office or exercise space. This home has been beautifully decorated leaving no projects for the next lucky homeowner. The backyard backs to a walking path and is the perfect entertaining space with deck, additional patio and pergola and hot tub. The oversized garage completes this home. Walking paths throughout the area with access out your door. Golf course, Restaurants, shopping and Old Town Longmont nearby. Come see why everyone is talking about Longmont! Make sure to read the note from the Sellers about what is so special about this home and list of improvements and upgrades.
Sold for $725,000
$725,000
2011 Winding Dr, Longmont, CO 80504
3beds
3,526sqft
Single Family Residence
Built in 2017
7,339 Square Feet Lot
$729,100 Zestimate®
$206/sqft
$3,461 Estimated rent
Home value
$729,100
$693,000 - $766,000
$3,461/mo
Zestimate® history
Owner options
List your home for rent
$3,461/mo
Rent Zestimate®
Find your next renter with Zillow Rental Manager. Plus, with online applications, you can quickly screen prospective tenants – for free.
$3,461/mo
Rent Zestimate®
Refinance and save
$4,237/mo
Est. payment
Refinancing to a lower rate could help reduce your monthly payments and save thousands over the life of the loan.
$4,237/mo
Est. payment
Explore your selling options
Work with a Zillow partner agent
Leverage their expertise and Zillow's premium Showcase listings to get your home seen by more buyers.
Get startedList with your own agent
Get your home in front of millions of buyers by listing it on Zillow.
Learn how to do itSell it yourself
Take full control of how buyers see your home on Zillow by listing For Sale by Owner (FSBO).
List your homeWhat's special
Zillow last checked:
Listing updated:
Listed by:
Alison Sirlin 720-329-1727,
Live West Realty
Bought with:
Lynne McDougal, 40019541
WK Real Estate
Source: IRES as distributed by MLS GRID,MLS#: 1001203
Facts & features
Interior
Bedrooms & bathrooms
- Bedrooms: 3
- Bathrooms: 4
- Full bathrooms: 2
- 3/4 bathrooms: 1
- 1/2 bathrooms: 1
- Main level bathrooms: 2
Primary bedroom
- Description: Carpet
- Features: 5 Piece Primary Bath
- Level: Main
- Area: 210 Square Feet
- Dimensions: 15 x 14
Bedroom 2
- Description: Carpet
- Level: Main
- Area: 132 Square Feet
- Dimensions: 12 x 11
Bedroom 3
- Description: Carpet
- Level: Basement
- Area: 285 Square Feet
- Dimensions: 15 x 19
Dining room
- Description: Wood
- Level: Main
- Area: 120 Square Feet
- Dimensions: 12 x 10
Family room
- Description: Carpet
- Level: Main
- Area: 494 Square Feet
- Dimensions: 19 x 26
Kitchen
- Description: Wood
- Level: Main
- Area: 260 Square Feet
- Dimensions: 20 x 13
Living room
- Description: Carpet
- Level: Main
- Area: 270 Square Feet
- Dimensions: 18 x 15
Recreation room
- Description: Carpet
- Level: Lower
- Area: 425 Square Feet
- Dimensions: 25 x 17
Study
- Description: Linoleum
- Level: Basement
- Area: 238 Square Feet
- Dimensions: 14 x 17
Heating
- Forced Air
Appliances
- Included: Gas Range, Double Oven, Dishwasher, Refrigerator, Bar Fridge, Microwave
- Laundry: Washer/Dryer Hookup
Features
- Eat-in Kitchen, Separate Dining Room, Cathedral Ceiling(s), Open Floorplan, Pantry, Walk-In Closet(s), Jack & Jill Bathroom, Kitchen Island, High Ceilings
- Flooring: Wood
- Windows: Window Coverings, Bay or Bow Window
- Basement: Full
- Has fireplace: Yes
- Fireplace features: Gas
Interior area
- Total structure area: 1,826
- Total interior livable area: 3,526 sqft
- Finished area above ground: 1,826
Property
Parking
- Total spaces: 2
- Parking features: Garage - Attached
- Attached garage spaces: 2
- Details: Attached
Accessibility
- Accessibility features: Main Floor Bath, Accessible Bedroom, Main Level Laundry
Features
- Levels: One
- Stories: 1
- Patio & porch: Patio
- Spa features: Heated
- Fencing: Fenced
Lot
- Size: 7,339 Square Feet
- Features: Paved, Curbs, Gutters, Sidewalks, Street Light
Details
- Parcel number: R0603357
- Zoning: RES
- Special conditions: Private Owner
Construction
Type & style
- Home type: SingleFamily
- Architectural style: Contemporary
- Property subtype: Single Family Residence
Materials
- Frame, Stone, Composition
- Roof: Composition
Condition
- New construction: No
- Year built: 2017
Details
- Builder model: Prairie
- Builder name: DR HORTON
Utilities & green energy
- Electric: Xcel
- Gas: Xcel
- Sewer: Public Sewer
- Water: City
- Utilities for property: Natural Gas Available, Electricity Available
Community & HOA
Community
- Features: Trail(s)
- Security: Fire Sprinkler System
- Subdivision: PRAIRIE VILLAGE
HOA
- Has HOA: Yes
- HOA fee: $66 monthly
- HOA name: PRAIRIE VILLAGE SOUTH HOA
- HOA phone: 866-476-2573
Location
- Region: Longmont
Financial & listing details
- Price per square foot: $206/sqft
- Tax assessed value: $737,000
- Annual tax amount: $3,741
- Date on market: 1/5/2024
- Listing terms: Cash,Conventional
- Exclusions: clothes washer and dryer, all mounted TVs and mounts
- Electric utility on property: Yes
- Road surface type: Asphalt
Price history
| Date | Event | Price |
|---|---|---|
| 1/24/2024 | Sold | $725,000$206/sqft |
Source:  IRES as distributed by MLS GRID #1001203 Report a problem IRES as distributed by MLS GRID #1001203 Report a problem | ||
| 1/9/2024 | Pending sale | $725,000$206/sqft |
Source:  REcolorado as distributed by MLS GRID #IR1001203 Report a problem REcolorado as distributed by MLS GRID #IR1001203 Report a problem | ||
| 1/5/2024 | Listed for sale | $725,000+45.3%$206/sqft |
Source: IRES as distributed by MLS GRID #1001203 Report a problem | ||
| 2/10/2018 | Sold | $499,000$142/sqft |
Source: Public Record Report a problem | ||
| 1/19/2018 | Pending sale | $499,000$142/sqft |
Source: The Group, Inc. #836216 Report a problem | ||
| 12/16/2017 | Listed for sale | $499,000$142/sqft |
Source: The Group, Inc. #836216 Report a problem | ||
| 11/6/2017 | Pending sale | $499,000$142/sqft |
Source: The Group, Inc. #836216 Report a problem | ||
| 11/4/2017 | Listed for sale | $499,000$142/sqft |
Source: The Group Inc #1999241 Report a problem | ||
Public tax history
| Year | Property taxes | Tax assessment |
|---|---|---|
| 2025 | $4,322 +1.4% | $46,063 -5.7% |
| 2024 | $4,263 +13.9% | $48,864 -1% |
| 2023 | $3,741 -1.3% | $49,337 +30.5% |
| 2022 | $3,790 +12.7% | $37,808 -2.8% |
| 2021 | $3,362 | $38,896 +12.4% |
| 2020 | $3,362 +13.3% | $34,606 |
| 2019 | $2,966 | $34,606 +10.8% |
| 2018 | $2,966 | $31,226 +232.4% |
| 2017 | $2,966 +89.1% | $9,393 -19% |
| 2016 | $1,568 +48.4% | $11,600 +355.6% |
| 2015 | $1,057 | $2,546 |
| 2014 | -- | $2,546 |
Find assessor info on the county website
Neighborhood: 80504
Nearby homes
- $604,1003 bd2 ba1.9k sqft2015 Winding Dr, Longmont, CO 80504Off Market
- $756,1004 bd3 ba2.4k sqft2007 Winding Dr, Longmont, CO 80504Off Market
- $738,6003 bd4 ba3.3k sqft2011 Winding Dr, Longmont, CO 80501Off Market
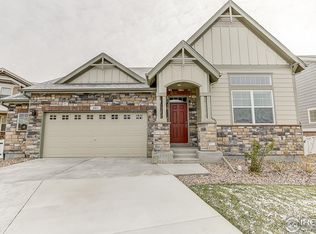
- $562,3002 bd2 ba2.8k sqft2021 Winding Dr, Longmont, CO 80504Off Market
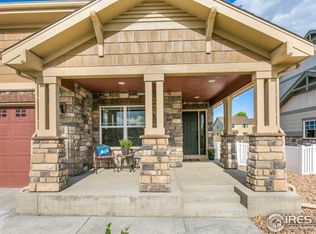
- $705,3002 bd2 ba1.7k sqft2001 Winding Dr, Longmont, CO 80504Off Market
- $725,0004 bd4 ba3.9k sqft2301 French Cir, Longmont, CO 80504Sold
- $673,6004 bd3 ba2.2k sqft2027 Winding Dr, Longmont, CO 80504Off Market
- $647,5003 bd3 ba2.5k sqft2153 Redfield Cir, Longmont, CO 80504Off Market
Nearby schools
GreatSchools rating
- 7/10Alpine Elementary SchoolGrades: PK-5Distance: 0.4 mi
- 4/10Timberline Pk-8Grades: PK-8Distance: 1.3 mi
- 3/10Skyline High SchoolGrades: 9-12Distance: 1.1 mi
Schools provided by the listing agent
- Elementary: Alpine
- Middle: Timberline
- High: Skyline
Source: IRES as distributed by MLS GRID. This data may not be complete. We recommend contacting the local school district to confirm school assignments for this home.
Get a cash offer in 3 minutes
Find out how much your home could sell for in as little as 3 minutes with a no-obligation cash offer.
Estimated market value
$729,100
Get a cash offer in 3 minutes
Find out how much your home could sell for in as little as 3 minutes with a no-obligation cash offer.
Estimated market value
$729,100
- Colorado
- Boulder County
- Longmont
- 80504
- 2011 Winding Dr
Nearby cities
Nearby neighborhoods
Nearby zip codes
Other Longmont Topics
