Incentives for financing or closing costs! Bring your offer! Assumable FHA loan! Showing for back up! Current buyer is contingent. Great curb appeal at this very nice ranch-style home with lots of upgrades in a great neighborhood! Corner lot is almost 1/4 acre so you won't feel like you are on top of your neighbors. Solid wood floors throughout the main level are a big upgrade, kitchen featuring upgraded cabinets, granite counters, stainless appliances, eat in area as well as dining room. Vaulted ceilings. Big primary bedroom with a 5 pc bath and walk in closet. Another bedroom on the main level with a full bath right next to it. Beautifully finished full size bsmt with theater room, surround sound (7.2 dolby downstairs, 7.1 upstairs), another bedroom which is a 2nd suite with 3/4 bath and a flex room and a half bath. Could convert either flex room or dining room to 4th bedroom. The garage is a highlight, 3 car with extended 3rd bay for that workbench or extra fridge. This house has been lovingly cared for and it shows. Plenty of room to grow into this pretty home!
Sold for $725,000
$725,000
2301 French Cir, Longmont, CO 80504
4beds
3,904sqft
Single Family Residence
Built in 2017
9,613 Square Feet Lot
$761,400 Zestimate®
$186/sqft
$3,781 Estimated rent
Home value
$761,400
$723,000 - $799,000
$3,781/mo
Zestimate® history
Owner options
List your home for rent
$3,781/mo
Rent Zestimate®
Find your next renter with Zillow Rental Manager. Plus, with online applications, you can quickly screen prospective tenants – for free.
$3,781/mo
Rent Zestimate®
Refinance and save
$4,237/mo
Est. payment
Refinancing to a lower rate could help reduce your monthly payments and save thousands over the life of the loan.
$4,237/mo
Est. payment
Explore your selling options
Work with a Zillow partner agent
Leverage their expertise and Zillow's premium Showcase listings to get your home seen by more buyers.
Get startedList with your own agent
Get your home in front of millions of buyers by listing it on Zillow.
Learn how to do itSell it yourself
Take full control of how buyers see your home on Zillow by listing For Sale by Owner (FSBO).
List your homeWhat's special
Zillow last checked:
Listing updated:
Listed by:
Benjamin Blonder 970-420-6166,
Keller Williams Realty NoCo
Bought with:
Nancy Hyde
Pine View Properties
Source: IRES as distributed by MLS GRID,MLS#: 1012297
Facts & features
Interior
Bedrooms & bathrooms
- Bedrooms: 4
- Bathrooms: 4
- Full bathrooms: 2
- 3/4 bathrooms: 1
- 1/2 bathrooms: 1
- Main level bathrooms: 2
Primary bedroom
- Description: Wood
- Features: Full Primary Bath, Luxury Features Primary Bath, 5 Piece Primary Bath
- Level: Main
- Area: 210 Square Feet
- Dimensions: 14 x 15
Bedroom 2
- Description: Wood
- Level: Main
- Area: 120 Square Feet
- Dimensions: 10 x 12
Bedroom 3
- Description: Carpet
- Level: Basement
- Area: 168 Square Feet
- Dimensions: 12 x 14
Bedroom 4
- Level: Lower
- Area: 225 Square Feet
- Dimensions: 15 x 15
Dining room
- Description: Wood
- Level: Main
- Area: 120 Square Feet
- Dimensions: 10 x 12
Family room
- Description: Carpet
- Level: Basement
- Area: 450 Square Feet
- Dimensions: 18 x 25
Great room
- Description: Carpet
- Level: Basement
- Area: 475 Square Feet
- Dimensions: 19 x 25
Kitchen
- Description: Wood
- Level: Main
- Area: 196 Square Feet
- Dimensions: 14 x 14
Laundry
- Description: Vinyl
- Level: Main
- Area: 48 Square Feet
- Dimensions: 6 x 8
Living room
- Description: Wood
- Level: Main
- Area: 216 Square Feet
- Dimensions: 12 x 18
Heating
- Forced Air
Appliances
- Included: Gas Range, Double Oven, Dishwasher, Refrigerator, Microwave, Disposal
- Laundry: Washer/Dryer Hookup
Features
- Eat-in Kitchen, Separate Dining Room, Cathedral Ceiling(s), Open Floorplan, Walk-In Closet(s), Kitchen Island, High Ceilings
- Flooring: Wood
- Windows: Window Coverings, Bay or Bow Window
- Basement: Full,Partially Finished,Sump Pump
- Has fireplace: Yes
- Fireplace features: Gas
Interior area
- Total structure area: 1,963
- Total interior livable area: 3,904 sqft
- Finished area above ground: 1,963
Property
Parking
- Total spaces: 3
- Parking features: Oversized
- Attached garage spaces: 3
- Details: Attached
Accessibility
- Accessibility features: Main Floor Bath, Accessible Bedroom, Main Level Laundry
Features
- Levels: One
- Stories: 1
- Patio & porch: Patio
- Exterior features: Sprinkler System
- Fencing: Fenced
Lot
- Size: 9,613 Square Feet
- Features: Corner Lot, Level, City Limits
Details
- Parcel number: R0603365
- Zoning: RES
- Special conditions: Private Owner
Construction
Type & style
- Home type: SingleFamily
- Property subtype: Single Family Residence
Materials
- Frame, Stone
- Roof: Composition
Condition
- New construction: No
- Year built: 2017
Utilities & green energy
- Electric: Xcel
- Gas: Xcel
- Sewer: Public Sewer
- Water: City
- Utilities for property: Natural Gas Available, Electricity Available
Green energy
- Energy efficient items: Southern Exposure, Windows
Community & HOA
Community
- Features: Park
- Security: Fire Alarm
- Subdivision: Prairie Village
HOA
- Has HOA: Yes
- Services included: Common Amenities, Management
- HOA fee: $66 monthly
- HOA name: Prairie Village South
- HOA phone: 866-473-2573
Location
- Region: Longmont
Financial & listing details
- Price per square foot: $186/sqft
- Tax assessed value: $763,200
- Annual tax amount: $4,407
- Date on market: 6/18/2024
- Listing terms: Cash,Conventional,FHA,VA Loan
- Exclusions: washer and dryer, TVs and TV mounts in primary bedroom, living room, and family room downstairs.
- Electric utility on property: Yes
Price history
| Date | Event | Price |
|---|---|---|
| 9/4/2024 | Sold | $725,000$186/sqft |
Source:  IRES as distributed by MLS GRID #1012297 Report a problem IRES as distributed by MLS GRID #1012297 Report a problem | ||
| 8/1/2024 | Pending sale | $725,000$186/sqft |
Source:  REcolorado as distributed by MLS GRID #IR1012297 Report a problem REcolorado as distributed by MLS GRID #IR1012297 Report a problem | ||
| 7/17/2024 | Price change | $725,000-2%$186/sqft |
Source: IRES as distributed by MLS GRID #1012297 Report a problem | ||
| 7/12/2024 | Price change | $739,900-1.3%$190/sqft |
Source: IRES as distributed by MLS GRID #1012297 Report a problem | ||
| 7/1/2024 | Price change | $749,900-1.3%$192/sqft |
Source: IRES as distributed by MLS GRID #1012297 Report a problem | ||
| 6/25/2024 | Price change | $759,900-1.6%$195/sqft |
Source: REcolorado as distributed by MLS GRID #IR1012297 Report a problem | ||
| 6/18/2024 | Listed for sale | $772,500+43%$198/sqft |
Source: IRES as distributed by MLS GRID #1012297 Report a problem | ||
| 3/24/2021 | Listing removed | -- |
Source: Owner Report a problem | ||
| 8/16/2019 | Listing removed | $1,800-36.8% |
Source: Owner Report a problem | ||
| 8/2/2019 | Listed for rent | $2,850$1/sqft |
Source: Owner Report a problem | ||
| 9/20/2017 | Sold | $540,114$138/sqft |
Source: Public Record Report a problem | ||
Public tax history
| Year | Property taxes | Tax assessment |
|---|---|---|
| 2025 | $4,468 +1.4% | $47,700 -5.4% |
| 2024 | $4,407 +15.1% | $50,398 -1% |
| 2023 | $3,829 -1.3% | $50,886 +31.5% |
| 2022 | $3,878 +11% | $38,690 -2.8% |
| 2021 | $3,495 | $39,804 +10.6% |
| 2020 | $3,495 +9.8% | $35,979 |
| 2019 | $3,182 | $35,979 +7.4% |
| 2018 | $3,182 | $33,502 +44.4% |
| 2017 | $3,182 +79.8% | $23,200 +73.9% |
| 2016 | $1,770 +45.7% | $13,340 +424% |
| 2015 | $1,215 | $2,546 |
| 2014 | -- | $2,546 |
Find assessor info on the county website
Neighborhood: 80504
Nearby homes
- $738,6003 bd4 ba3.3k sqft2011 Winding Dr, Longmont, CO 80501Off Market
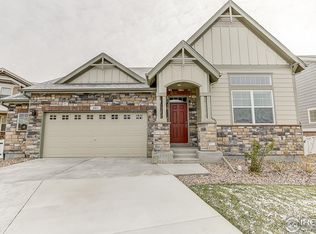
- $636,6002 bd2 ba1.4k sqft2295 French Cir, Longmont, CO 80504Off Market
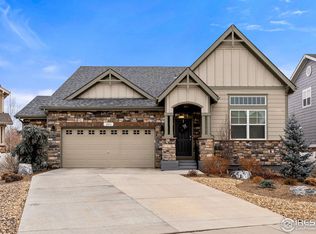
- $725,0003 bd4 ba3.5k sqft2011 Winding Dr, Longmont, CO 80504Sold
- $604,1003 bd2 ba1.9k sqft2015 Winding Dr, Longmont, CO 80504Off Market
- $705,3002 bd2 ba1.7k sqft2001 Winding Dr, Longmont, CO 80504Off Market
- $562,3002 bd2 ba2.8k sqft2021 Winding Dr, Longmont, CO 80504Off Market
- $756,1004 bd3 ba2.4k sqft2007 Winding Dr, Longmont, CO 80504Off Market
- $740,0004 bd5 ba3.3k sqft2289 French Cir, Longmont, CO 80504Sold
Nearby schools
GreatSchools rating
- 7/10Alpine Elementary SchoolGrades: PK-5Distance: 0.4 mi
- 4/10Timberline Pk-8Grades: PK-8Distance: 1.3 mi
- 3/10Skyline High SchoolGrades: 9-12Distance: 1.1 mi
Schools provided by the listing agent
- Elementary: Alpine
- Middle: Timberline
- High: Skyline
Source: IRES as distributed by MLS GRID. This data may not be complete. We recommend contacting the local school district to confirm school assignments for this home.
Get a cash offer in 3 minutes
Find out how much your home could sell for in as little as 3 minutes with a no-obligation cash offer.
Estimated market value
$761,400
Get a cash offer in 3 minutes
Find out how much your home could sell for in as little as 3 minutes with a no-obligation cash offer.
Estimated market value
$761,400
- Colorado
- Boulder County
- Longmont
- 80504
- 2301 French Cir
Nearby cities
Nearby neighborhoods
Nearby zip codes
Other Longmont Topics
