**OPEN HOUSE Saturday 8/2 1-3**Discover this new construction home nearing completion in the desirable Orchard Place subdivision. Built by Ideal Builders, the Dennison floorplan offers 3 bedrooms, 2 full baths, and 1,666 square feet of thoughtfully designed living space. The home’s attractive curb appeal features partial stone siding and a custom address stone, adding stylish charm. The sale includes a landscaping package with rough and final grading, 3 cubic yards of mulch beds, 10 shrubs (or hosta substitutes), and two 1¾" diameter trees. Step into the foyer entry and enjoy the spacious great room, featuring a chamfer ceiling. The home boasts durable locking vinyl plank flooring throughout, with carpeting in the bedrooms and closets. The open-concept kitchen showcases a curved center island, upgraded custom hickory cabinets by D&B Cabinet Company, and premium Whirlpool stainless steel appliances, including a micro-hood and dishwasher.
Closed
$311,817
2011 Winesap Way, Kendallville, IN 46755
3beds
1,666sqft
Single Family Residence
Built in 2025
0.33 Acres Lot
$321,800 Zestimate®
$--/sqft
$2,235 Estimated rent
Home value
$321,800
Estimated sales range
Not available
$2,235/mo
Zestimate® history
Owner options
List your home for rent
$2,235/mo
Rent Zestimate®
Find your next renter with Zillow Rental Manager. Plus, with online applications, you can quickly screen prospective tenants – for free.
$2,235/mo
Rent Zestimate®
Refinance and save
$1,872/mo
Est. payment
Refinancing to a lower rate could help reduce your monthly payments and save thousands over the life of the loan.
$1,872/mo
Est. payment
Explore your selling options
Work with a Zillow partner agent
Leverage their expertise and Zillow's premium Showcase listings to get your home seen by more buyers.
Get startedList with your own agent
Get your home in front of millions of buyers by listing it on Zillow.
Learn how to do itSell it yourself
Take full control of how buyers see your home on Zillow by listing For Sale by Owner (FSBO).
List your homeWhat's special
Partial stone sidingAttractive curb appealSpacious great roomUpgraded custom hickory cabinetsCustom address stoneChamfer ceilingOpen-concept kitchen
Zillow last checked:
Listing updated:
Listed by:
Jesse Pennington 260-244-0009,
Minear Real Estate
Bought with:
Dawn Hurley
Weichert Realtors - Hoosier Heartland
Source: IRMLS,MLS#: 202524021
Facts & features
Interior
Bedrooms & bathrooms
- Bedrooms: 3
- Bathrooms: 2
- Full bathrooms: 2
- Main level bedrooms: 3
Bedroom 1
- Level: Main
Bedroom 2
- Level: Main
Dining room
- Level: Main
- Area: 154
- Dimensions: 11 x 14
Kitchen
- Level: Main
- Area: 168
- Dimensions: 12 x 14
Living room
- Level: Main
- Area: 272
- Dimensions: 16 x 17
Heating
- Natural Gas, Forced Air
Cooling
- Central Air
Appliances
- Included: Dishwasher, Microwave
Features
- Main Level Bedroom Suite
- Basement: None
- Has fireplace: No
Interior area
- Total structure area: 1,666
- Total interior livable area: 1,666 sqft
- Finished area above ground: 1,666
- Finished area below ground: 0
Property
Parking
- Total spaces: 2.5
- Parking features: Attached, Concrete
- Attached garage spaces: 2.5
- Has uncovered spaces: Yes
Features
- Levels: One
- Stories: 1
Lot
- Size: 0.33 Acres
- Dimensions: 73x197
- Features: Level
Details
- Parcel number: 570731400001.000020
Construction
Type & style
- Home type: SingleFamily
- Architectural style: Ranch
- Property subtype: Single Family Residence
Materials
- Vinyl Siding
- Roof: Asphalt
Condition
- New construction: No
- Year built: 2025
Utilities & green energy
- Sewer: City
- Water: City
Community & HOA
Community
- Subdivision: Orchard Place
Location
- Region: Kendallville
Financial & listing details
- Tax assessed value: $3,300
- Annual tax amount: $25
- Date on market: 6/23/2025
- Listing terms: Cash,Conventional,FHA,USDA Loan,VA Loan
Price history
| Date | Event | Price |
|---|---|---|
| 9/25/2025 | Sold | $311,817-0.4% |
Source:  IRMLS #202524021 Report a problem IRMLS #202524021 Report a problem | ||
| 8/29/2025 | Pending sale | $312,968 |
Source: IRMLS #202524021 Report a problem | ||
| 6/23/2025 | Price change | $312,968+684.4% |
Source: IRMLS #202524021 Report a problem | ||
| 11/21/2024 | Price change | $39,900+8.1% |
Source: IRMLS #202036443 Report a problem | ||
| 10/7/2020 | Listed for sale | $36,900 |
Source: IRMLS #202036443 Report a problem | ||
Public tax history
| Year | Property taxes | Tax assessment |
|---|---|---|
| 2025 | $72 -9.2% | $3,300 |
| 2024 | $79 +7.1% | $3,300 +6.5% |
| 2023 | $74 -4% | $3,100 +3.3% |
| 2022 | $77 | $3,000 |
| 2021 | -- | $3,000 |
Find assessor info on the county website
Neighborhood: 46755
Nearby homes
- $286,1133 bd2 ba1.3k sqft2009 Winesap Way, Kendallville, IN 46755Sold

- $292,3003 bd2 ba1.5k sqft2013 Winesap Way, Kendallville, IN 46755Off Market
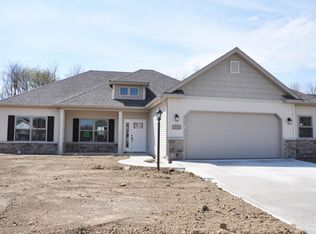
- $313,2583 bd3 ba1.7k sqft2007 Winesap Way, Kendallville, IN 46755Sold

- $290,0003 bd2 ba1.5k sqft2010 Winesap Way, Kendallville, IN 46755Sold
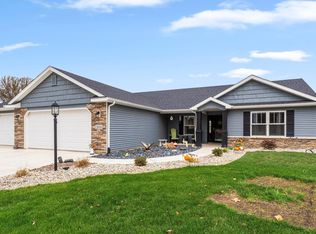
- $281,1083 bd2 ba1.5k sqft2006 Winesap Way, Kendallville, IN 46755Sold
- $266,6003 bd2 ba1.5k sqft2003 Winesap Way, Kendallville, IN 46755Off Market
- $285,0003 bd2 ba1.3k sqft2016 Winesap Way, Kendallville, IN 46755Sold
- $311,9873 bd3 ba1.8k sqft2004 Winesap Way, Kendallville, IN 46755Sold
Nearby schools
GreatSchools rating
- 3/10Rome City Elementary SchoolGrades: PK-5Distance: 5.3 mi
- 4/10East Noble Middle SchoolGrades: 6-8Distance: 1.7 mi
- 6/10East Noble High SchoolGrades: 9-12Distance: 2.5 mi
Schools provided by the listing agent
- Elementary: Rome City
- Middle: East Noble
- High: East Noble
- District: East Noble Schools
Source: IRMLS. This data may not be complete. We recommend contacting the local school district to confirm school assignments for this home.


Get pre-qualified for a loan
At Zillow Home Loans, we can pre-qualify you in as little as 5 minutes with no impact to your credit score.An equal housing lender. NMLS #10287.
- Indiana
- Noble County
- Kendallville
- 46755
- 2011 Winesap Way
Nearby cities
Nearby neighborhoods
Nearby zip codes
Other Kendallville Topics
