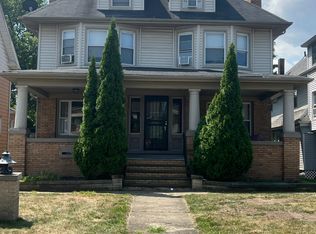
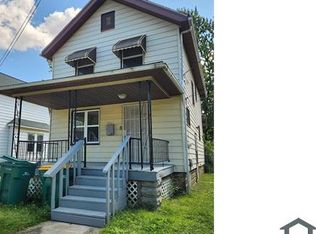
Updated Pics Coming Soon !!
Lots of Extras 20x20 Deck with Fire Pit !!
New Stone Facial Lift across the house
Full Bathroom 1st Floor New Kitchen Shaker Cabinets
Recessed Lights throughout the home
Recessed fireplace in Basement and Living room !!
7 foot Privacy Fence Wet Bar with Mini Fridge Pet area
Step into timeless charm and modern luxury in this stunning Stone home, perfectly nestled in the heart of Warrensville Heights. With a thoughtfully redesigned interior and high-end updates throughout, this home is move-in ready and ideal for growing families.
5- Bedroom home, currently undergoing a full makeover! Upgrades include: * Brand-new kitchen* Upgraded Full Bathroom 1st Floor * New flooring throughout* Fresh paint in every room* Modern lighting* Garage update ** New White Painted and Trim throughout the entire home
Interior Features
- Gourmet Kitchen
-Quartz countertops
-Sleek LVP flooring New 6 panel doors throughout home
-All new Shaker white cabinetry with modern fixtures
-Recessed lights ceiling with designer lighting
-Brand-new stainless-steel appliances throughtout kitchen
-Honeywell Door video Smart Thermostat
-Beautiful Recessed fireplace with & tile backsplash
-Recessed lighting with dimmer control
-Stylish ceiling fans in Every Bedroom
-Designer feature wall with custom in-wall unit and built-in wine racks
- New LVT Floors throughout home
-2 spacious bedrooms on the main floor
-3 additional spacious bedrooms upstairs
-Master Bedroom will be 8x10 Master bath with Shower Bench and Rainfall Shower
Bathrooms:
3pc stand up shower with custom shower door
Quartz countertops
-All-white modern vanities with Quartz Counter Tops
-Updated lighting with Dimmer Switches
Finished Basement with:
Utility Room with 6 foot cabinets with sink
-Recessed lighting with Ceiling Fans
-8-foot, 2-tier custom wet bar with tile surround with mini fridge and Microwave perfect with lighting for entertaining
-Built-in pantry in the utility area for extra storage with Glass Pantry Door
-Custom In wall Shelving with wine storage
Exterior Features
-20' x 20' deck with aluminum balusters with solar lights with deck skirting for extra storage
-12' x 12' Custom fire pit perfect for those chilly Ohio evenings
-Beautiful landscaping and a spacious backyard
-Two-car Detached garage with automatic opener
Privacy fence for added comfort and seclusion
Additional Highlights
New HVAC cooling system
New 50 gallon water heater
Honey Well Video Doorbell Smart Thermostat
Vivint Security System pre-installed
Convenient Location:
Minutes to Beachwood Mall & Van Aken District
Walking distance to local shopping center, parks, dining, schools, and hospitals
Quick access to major highways
This is More Than a Home It's a Lifestyle
Whether you're hosting gatherings at the custom wet bar, relaxing by the fire pit, or enjoying a peaceful evening on your private deck, this home checks every box. Schedule your private showing today and make this beautifully updated home your own!
Tennant responsible for lawn care . Renter responsible for all utilities including water and sewer, Gas and Electric. First month, and security deposit should be paid upon the signing the lease.
Exterior features: Electricity not included in rent, Gas not included in rent, Heating system: Forced Air, No Utilities included in rent, Sewage not included in rent, Water not included in rent.
Vivant Security and Spectrum Internet must be included.
House for rent
Accepts Zillow applications
$4,500/moFees may apply
20111 Lanbury Ave, Warrensville Heights, OH 44122
5beds
2,300sqft
Price may not include required fees and charges. Price shown reflects the lease term provided. Learn more|
Single family residence
Available Tue Sep 1 2026
Cats, dogs OK
Air conditioner, central air
Hookups laundry
Garage parking
Central, forced air
What's special
Finished basementPet areaSleek lvp flooringGourmet kitchenQuartz countertopsNew kitchen shaker cabinets
- 180 days |
- -- |
- -- |
Zillow last checked:
Listing updated:
Travel times
Facts & features
Interior
Bedrooms & bathrooms
- Bedrooms: 5
- Bathrooms: 3
- Full bathrooms: 3
Heating
- Central, Forced Air
Cooling
- Air Conditioner, Central Air
Appliances
- Included: Dishwasher, Microwave Oven, Oven, Refrigerator
- Laundry: Hookups
Features
- Flooring: Hardwood
Interior area
- Total interior livable area: 2,300 sqft
Property
Parking
- Parking features: Detached, Garage
- Has garage: Yes
- Details: Contact manager
Features
- Patio & porch: Patio
Details
- Additional structures: Garage(s)
- Parcel number: 76103058
Construction
Type & style
- Home type: SingleFamily
- Property subtype: Single Family Residence
Community & HOA
HOA
- Amenities included: Dog Park
Location
- Region: Warrensville Heights
Financial & listing details
- Lease term: 1 Year
Nearby apartments for rent

Price history
| Date | Event | Price |
|---|---|---|
| 3/3/2026 | Listed for rent | $4,500$2/sqft |
Source: Zillow Rentals Report a problem | ||
| 2/3/2026 | Sold | $137,000+5.5%$60/sqft |
Source:  MLS Now #5175536 Report a problem MLS Now #5175536 Report a problem | ||
| 2/3/2026 | Pending sale | $129,900$56/sqft |
Source: MLS Now #5175536 Report a problem | ||
| 12/13/2025 | Contingent | $129,900$56/sqft |
Source: MLS Now #5175536 Report a problem | ||
| 12/5/2025 | Listed for sale | $129,900+45.5%$56/sqft |
Source: MLS Now #5175536 Report a problem | ||
| 5/15/2003 | Sold | $89,300$39/sqft |
Source: Public Record Report a problem | ||
Neighborhood: 44122
Nearby schools
GreatSchools rating
- NAWarrensville Heights Early Learning CenterGrades: PK-KDistance: 1 mi
- 5/10Warrensville Heights Middle SchoolGrades: 6-8Distance: 1.9 mi
- 6/10Warrensville Heights High SchoolGrades: 9-12Distance: 0.9 mi