Skip main navigation
Sold for $1,000,000
  • $1,000,000

    20111 Sweet Meadow Ln, Gaithersburg, MD 20882

    4beds
    4,384sqft
    Single Family Residence
    Built in 1994
    1.28 Acres Lot
    $1,030,600 Zestimate®
    $228/sqft
    $4,828 Estimated rent

    Home value

    $1,030,600

    $979,000 - $1.08M

    $4,828/mo

    Zestimate® history
    Loading
    Loading...

    Owner options

    List your home for rent

    $4,828/mo

    Rent Zestimate®

    Find your next renter with Zillow Rental Manager. Plus, with online applications, you can quickly screen prospective tenants – for free.

    Learn more

    $4,828/mo

    Rent Zestimate®

    Refinance and save

    $6,023/mo

    Est. payment

    Refinancing to a lower rate could help reduce your monthly payments and save thousands over the life of the loan.

    See today's rates

    $6,023/mo

    Est. payment

    Explore your selling options

    Work with a Zillow partner agent

    Leverage their expertise and Zillow's premium Showcase listings to get your home seen by more buyers.

    Get started

    List with your own agent

    Get your home in front of millions of buyers by listing it on Zillow.

    Learn how to do it

    Sell it yourself

    Take full control of how buyers see your home on Zillow by listing For Sale by Owner (FSBO).

    List your home

    What's special

    Office spaceAdditional storageOversized islandAdditional family roomIncredible backyardBrick surroundChamberlain garage door opener
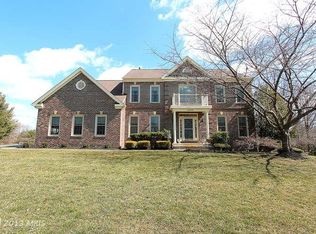
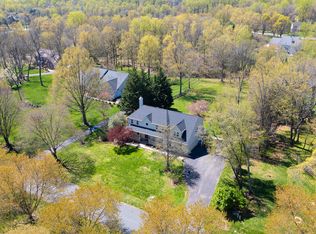
    Welcome home to this 4 bedroom, 3.5 bathroom single family home with attached 2 -car garage (including 220v car-charging outlet) in the sought after Laytonsville Knolls neighborhood! This home is situated on a quiet, cul-de-sac street on a 1.3 acre lot and features a recently resealed driveway that offers over 4,300 finished square feet of space to make memories. Walk into a beautiful 2-story foyer with gleaming hardwood floors reflecting the ample natural light. To your right is the perfect room for an office space or home library and the formal dining room is to your left with wainscoting adding a touch of sophistication. Through the dining room you will walk into the chef’s kitchen - an absolute dream to cook in with stainless steel appliances, custom cabinetry, granite countertops, an oversized island with second prep sink, additional storage and casual seating space as well as a drink preparation/workstation with built-in, professional-grade beverage cooler. Make your way onto the expansive outdoor Trex deck to enjoy outdoor dining and entertaining with friends and family. The fully-fenced backyard boasts numerous mature trees, creating a serene and idyllic place to play and relax in the warmer weather months. As you walk down the custom flagstone walkway to the patio you will find another space to enjoy the incredible backyard - a perfect place for a fire pit! An outdoor storage shed is the solution for your lawn and gardening tools. Back inside the home you will find the spacious living room is adjacent to the kitchen and features a stunning gas fireplace with brick surround and a large bay window that fills the room with natural light. Retreat upstairs onto the second level of the home featuring new laminate flooring and walk into the luxurious primary bedroom suite with private sitting area, vaulted ceilings, enormous walk-in closet with custom built-in shelves, and a deluxe en-suite bathroom with jacuzzi tub, glass shower stall, and separate vanities. Three more spacious bedrooms - one with a walk-in closet, and two bedrooms with double closets - as well as a shared full bathroom in the hall complete this level of the home. On the lower level of the home you will find a fully-finished basement with laminate flooring and over 1300 sq ft of space to enjoy as a recreation room, additional family room, or whatever you may need! A full bathroom, home gym, and ample storage space is also on this level. Recent updates to the home include toilets in the master bathroom and main level half bathroom, fresh paint throughout the home (including the basement), light fixtures in the foyer and living room, gutters with GutterRX covers, A/C zone for the upper level of the home, and a Chamberlain garage door opener. You can’t beat the location of this home with close proximity to ICC, I-370, I-270 and 6 miles to Shady Grove Metro Station and four different golf courses (public and private). You are an easy drive into Olney, Laytonsville, and Rockville as well - don’t miss the opportunity to make this your home!

    Zillow last checked:

    Listing updated:

    Listed by:

    Chris Craddock 703-688-2635,

    EXP Realty, LLC,

    Listing Team: The Redux Group, Co-Listing Agent: Jonathan Kiplan Smith 703-347-2972,

    EXP Realty, LLC

    Bought with:

    George Papakostas, 577497

    Long & Foster Real Estate, Inc.

    Source: Bright MLS,MLS#: MDMC2120530MLS Logo

    Facts & features

    Interior

    Bedrooms & bathrooms
    • Bedrooms: 4
    • Bathrooms: 4
    • Full bathrooms: 3
    • 1/2 bathrooms: 1
    • Main level bathrooms: 1
    Basement
    • Area: 1484
    Heating
    • Forced Air, Natural Gas
    Cooling
    • Central Air, Electric
    Appliances
    • Included: Microwave, Refrigerator, Ice Maker, Dishwasher, Disposal, Washer, Dryer, Oven/Range - Gas, Range Hood, Water Heater, Gas Water Heater
    Features
    • Wine Storage, Ceiling Fan(s), Chair Railings, Crown Molding, Kitchen - Gourmet, Kitchen Island, Recessed Lighting, Bathroom - Stall Shower, Bathroom - Tub Shower, Wainscotting, Open Floorplan, Walk-In Closet(s), Soaking Tub
    • Flooring: Laminate, Wood
    • Windows: Window Treatments
    • Basement: Finished,Walk-Out Access,Exterior Entry
    • Number of fireplaces: 1
    Interior area
    • Total structure area: 4,560
    • Total interior livable area: 4,384 sqft
    • Finished area above ground: 3,076
    • Finished area below ground: 1,308

    Property

    Parking
    • Total spaces: 2
    • Parking features: Storage, Garage Door Opener, Garage Faces Front, Inside Entrance, Attached, Driveway, Off Street
    • Attached garage spaces: 2
    • Has uncovered spaces: Yes
    Accessibility
    • Accessibility features: None
    Features
    • Levels: Three
    • Stories: 3
    • Pool features: None
    Lot
    • Size: 1.28 Acres
    Details
    • Additional structures: Above Grade, Below Grade
    • Parcel number: 160102879461
    • Zoning: RE1
    • Special conditions: Standard

    Construction

    Type & style
    • Home type: SingleFamily
    • Architectural style: Colonial
    • Property subtype: Single Family Residence
    Materials
    • Brick, Vinyl Siding
    • Foundation: Other
    Condition
    • New construction: No
    • Year built: 1994

    Utilities & green energy

    • Sewer: Septic = # of BR
    • Water: Public

    Community & HOA

    Community
    • Subdivision: Laytonsville Knolls
    HOA
    • Has HOA: No
    Location
    • Region: Gaithersburg

    Financial & listing details

    • Price per square foot: $228/sqft
    • Tax assessed value: $644,400
    • Annual tax amount: $7,907
    • Date on market: 3/8/2024
    • Listing agreement: Exclusive Right To Sell
    • Ownership: Fee Simple

    Price history

    DateEventPrice
    4/11/2024Sold$1,000,000+11.1%$228/sqft
    Source: Bright MLS #MDMC2120530 Report a problem
    3/13/2024Pending sale$900,000$205/sqft
    Source: Bright MLS #MDMC2120530 Report a problem
    3/8/2024Listed for sale$900,000+28.6%$205/sqft
    Source: Bright MLS #MDMC2120530 Report a problem
    11/12/2019Sold$699,999$160/sqft
    Source: Public Record Report a problem
    10/6/2019Pending sale$699,999$160/sqft
    Source: Long & Foster Real Estate, Inc. #MDMC681466 Report a problem
    10/3/2019Listed for sale$699,999+52.2%$160/sqft
    Source: Long & Foster Real Estate, Inc. #MDMC681466 Report a problem
    3/5/2002Sold$460,000+47.9%$105/sqft
    Source: Public Record Report a problem
    2/28/1994Sold$311,100$71/sqft
    Source: Public Record Report a problem

    Public tax history

    YearProperty taxesTax assessment
    2025$9,264 +15.3%$751,933 +7.7%
    2024$8,037 +8.2%$698,167 +8.3%
    2023$7,425 +9.3%$644,400 +4.7%
    2022$6,791 +5%$615,433 +4.9%
    2021$6,466 +5.1%$586,467 +5.2%
    2020$6,150 +0%$557,500
    2019$6,148 -0.2%$557,500
    2018$6,159 -7.4%$557,500 -4.8%
    2017$6,649 +4.3%$585,700 +4.4%
    2016$6,373 $561,200 +4.6%
    2015$6,373 $536,700 +4.8%
    2014$6,373 $512,200
    2013-- $512,200
    2012-- $512,200 -14.1%
    2011-- $595,980
    2010-- $595,980
    2009-- $595,980 -21.9%
    2008-- $762,650 +15.2%
    2007-- $661,822 +18%
    2006-- $560,996 +21.9%
    2005-- $460,170 +12.5%
    2004-- $408,946
    2003-- $408,946 +33.4%
    2002-- $306,500
    2001-- $306,500
    Find assessor info on the county website

    Neighborhood: 20882

    Nearby schools

    GreatSchools rating
    Schools provided by the listing agent
    • District: Montgomery County Public Schools

    Source: Bright MLS. This data may not be complete. We recommend contacting the local school district to confirm school assignments for this home.

    Get a cash offer in 3 minutes
    Find out how much your home could sell for in as little as 3 minutes with a no-obligation cash offer.
    Estimated market value
    $1,030,600
    Get a cash offer in 3 minutes
    Find out how much your home could sell for in as little as 3 minutes with a no-obligation cash offer.
    Estimated market value
    $1,030,600