Welcome to 20116 Sweet Meadow Lane, a spectacular property with over 4,200 square feet of finished living space and set on approximately 1.3 private acres, and with no HOA. This 5-bedroom, 4.5-bath home combines generous interior space with expansive outdoor areas, includes a walk out lower level with in-law suite and potential 6th bedroom, and has recent updates including a 2-zone HVAC system (2020), water heater (2021), updated kitchens and bathrooms (2024), brand new carpets, and a newer roof! Upon arrival you'll be greeted by a charming front porch, and once inside a soaring 20-foot-high ceiling in the foyer is the ideal entrance to this sensational home. The main level features a formal dining room, a stone-surround wood-burning fireplace, and recessed lighting has been added in the formal living room and the adjacent family room and kitchen area. The open kitchen offers a spacious island, beautiful quartz counters, stainless steel appliances, a double wall oven, impressive soft-close cabinets and pantry space, an eat-in breakfast area, and direct access to a huge deck overlooking the expansive fenced-in rear yard. The main level laundry room is separated from the kitchen area by a soft-close pocket door and down the hall from the main level bedroom/office which includes a built-in murphy bed, and an adjacent full bathroom, providing flexible living options. The attached two-car garage connects conveniently to the main level. The upper level includes an immaculate primary suite with a large walk-in closet, private vanity and dressing area, gorgeous en-suite bathroom with dual sinks, a walk-in shower, and a deep soaking tub. There are three additional spacious bedrooms with large closets including a walk-in closet, and a shared hall bathroom with skylight and frameless glass shower door. The walkout lower level functions as an awesome rec room with direct access to the rear patio and yard, or the ideal in-law or au pair suite, as it includes an updated second kitchen, separate washer and dryer, full bathroom, large private bedroom, and the walkway connects directly to the extended driveway with no stairs to climb. The rear yard is fully fenced, with endless possibilities for gardening, play areas, or maybe even a pool! Nearby amenities include Blue Mash Golf Course, Lone Oak Farm Brewing Company, Sandy Spring Adventure Park, and other local services and recreation options. This property offers a substantial home with versatile living spaces in a convenient setting with access to the wonderful community features of the towns of Laytonsville, and nearby Olney and the City of Gaithersburg. What an amazing place to call home!
Sold for $1,050,000
Zillow last checked:
Listing updated:
Bought with:
Carolyn Young, WV0022361
Samson Properties
Jakub Knap, 5022363
Samson Properties
Source: Bright MLS,MLS#: MDMC2226562
Price history
| Date | Event | Price |
|---|---|---|
| 6/17/2026 | Sold | $1,050,000$251/sqft |
Source:  Bright MLS #MDMC2226562 Report a problem Bright MLS #MDMC2226562 Report a problem | ||
| 5/21/2026 | Contingent | $1,050,000$251/sqft |
Source: Bright MLS #MDMC2226562 Report a problem | ||
| 5/6/2026 | Price change | $1,050,000-4.5%$251/sqft |
Source: Bright MLS #MDMC2226562 Report a problem | ||
| 4/9/2026 | Listed for sale | $1,100,000+4.8%$263/sqft |
Source: Bright MLS #MDMC2226562 Report a problem | ||
| 5/21/2025 | Sold | $1,050,000+0.1%$251/sqft |
Source: Bright MLS #MDMC2173432 Report a problem | ||
| 4/14/2025 | Contingent | $1,049,000$251/sqft |
Source: Bright MLS #MDMC2173432 Report a problem | ||
| 4/3/2025 | Listed for sale | $1,049,000+64%$251/sqft |
Source: Bright MLS #MDMC2173432 Report a problem | ||
| 1/11/2024 | Listing removed | -- |
Source: Zillow Rentals Report a problem | ||
| 11/21/2023 | Listed for rent | $1,500-62.5% |
Source: Zillow Rentals Report a problem | ||
| 5/4/2022 | Listing removed | -- |
Source: Zillow Rental Manager Report a problem | ||
| 4/24/2022 | Listed for rent | $4,000+14.6%$1/sqft |
Source: Zillow Rental Manager Report a problem | ||
| 10/12/2021 | Listing removed | -- |
Source: Zillow Rental Manager Report a problem | ||
| 9/24/2021 | Listed for rent | $3,490-8.2%$1/sqft |
Source: Zillow Rental Manager Report a problem | ||
| 5/9/2019 | Sold | $639,500-1.6%$153/sqft |
Source: Public Record Report a problem | ||
| 5/2/2019 | Listed for sale | $650,000$156/sqft |
Source: RE/MAX Town Center #MDMC619010 Report a problem | ||
| 3/19/2019 | Pending sale | $650,000$156/sqft |
Source: RE/MAX Town Center #MDMC619010 Report a problem | ||
| 3/14/2019 | Price change | $650,000-2.3%$156/sqft |
Source: RE/MAX Town Center #MDMC619010 Report a problem | ||
| 2/16/2019 | Listed for sale | $665,000-4.9%$159/sqft |
Source: RE/MAX Town Center #MDMC619010 Report a problem | ||
| 11/19/2018 | Listing removed | $3,800$1/sqft |
Source: Long & Foster Real Estate, Inc. #1002131004 Report a problem | ||
| 11/1/2018 | Listed for rent | $3,800$1/sqft |
Source: Long & Foster Real Estate, Inc. #MC10312073 Report a problem | ||
| 9/19/2018 | Listing removed | $3,800$1/sqft |
Source: Long & Foster Real Estate, Inc. #MC10312073 Report a problem | ||
| 9/13/2018 | Listed for rent | $3,800$1/sqft |
Source: Long & Foster Real Estate, Inc. #MC10312073 Report a problem | ||
| 8/27/2018 | Price change | $699,000+7.5%$167/sqft |
Source: Long & Foster Real Estate, Inc. #MC10287505 Report a problem | ||
| 8/8/2018 | Listing removed | $3,800$1/sqft |
Source: Long & Foster Real Estate, Inc. #MC10312073 Report a problem | ||
| 7/31/2018 | Listed for rent | $3,800$1/sqft |
Source: Long & Foster Real Estate, Inc. #1002131004 Report a problem | ||
| 8/7/2014 | Sold | $650,000+95.2%$156/sqft |
Source: Public Record Report a problem | ||
| 9/30/1993 | Sold | $333,000$80/sqft |
Source: Public Record Report a problem | ||
Nearby homes
- $858,100-- bd2 ba3k sqft20013 Belle Chase Dr, Gaithersburg, MD 20882Off Market
- $1,161,700-- bd4 ba4.4k sqft20112 Sweet Meadow Ln, Gaithersburg, MD 20882Off Market
- $1,017,7005 bd4 ba4.3k sqft20115 Sweet Meadow Ln, Laytonsville, MD 20882Off Market
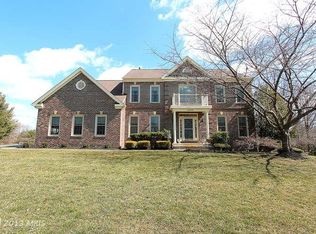
- $1,000,0004 bd4 ba4.3k sqft20111 Sweet Meadow Ln, Gaithersburg, MD 20882Sold

Get a cash offer in 3 minutes
Find out how much your home could sell for in as little as 3 minutes with a no-obligation cash offer.
Estimated market value
$1,031,800
