Skip main navigation
Sold for $2,320,000
Street View
  • Listing Provided by: Keller Williams Real Estate Services
    Bought with: American Home Realty
    $2,320,000

    20112 Via Cellini, Northridge, CA 91326

    4beds
    4,706sqft
    Single Family Residence
    Built in 2003
    0.31 Acres Lot
    $2,180,300 Zestimate®
    $493/sqft
    $8,816 Estimated rent

    Home value

    $2,180,300

    $2.07M - $2.29M

    $8,816/mo

    Zestimate® history
    Loading
    Loading...

    Owner options

    List your home for rent

    $8,816/mo

    Rent Zestimate®

    Find your next renter with Zillow Rental Manager. Plus, with online applications, you can quickly screen prospective tenants – for free.

    Learn more

    $8,816/mo

    Rent Zestimate®

    Refinance and save

    $15,277/mo

    Est. payment

    Refinancing to a lower rate could help reduce your monthly payments and save thousands over the life of the loan.

    See today's rates

    $15,277/mo

    Est. payment

    Explore your selling options

    Work with a Zillow partner agent

    Leverage their expertise and Zillow's premium Showcase listings to get your home seen by more buyers.

    Get started

    List with your own agent

    Get your home in front of millions of buyers by listing it on Zillow.

    Learn how to do it

    Sell it yourself

    Take full control of how buyers see your home on Zillow by listing For Sale by Owner (FSBO).

    List your home

    What's special

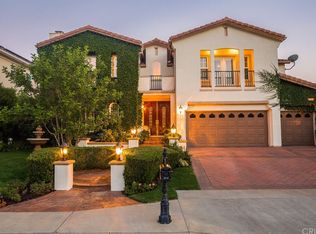
    Welcome to an exquisite 4-bedroom, 5-bathroom, 4,706 sq ft residence nestled within the prestigious guard-gated community of Renaissance, often hailed as a bastion of luxury in Porter Ranch. As you step inside, you are greeted by soaring ceilings and a stunning imperial staircase, setting the stage for the home's opulent ambiance. The high-ceilinged living room is bathed in natural light from expansive windows that frame serene views of the backyard--an entertainer's paradise featuring a sparkling pool, relaxing spa, pergola-covered patio, and built-in BBQ area.Meticulously updated and maintained, this home offers a resort-like retreat where luxury seamlessly blends with comfort. The formal living room showcases custom-built cabinetry and an elegant fireplace, while an arched entryway leads to the sophisticated dining room, complete with a wine storage area perfect for your finest collection. The gourmet kitchen is a chef's dream, boasting a large island, built-in refrigerator, double oven, 5-burner gas stove, and ample cabinetry. Designed for effortless entertaining, the open-concept great room encompasses the kitchen, family room with a cozy fireplace, and a casual dining area--ideal for both grand gatherings and everyday enjoyment.Each bedroom features a private ensuite bath, including a conveniently located guest suite on the main level. Both floors also offer additional bonus areas, perfect for a home office, gym, or playroom, enhancing the versatility of this extraordinary homePerched along the scenic slopes of the Santa Susana Mountains, this exceptional property is just moments from outdoor recreation at Porter Ranch Park and nearby hiking trails. It also offers easy access to city conveniences, including the Vineyards shopping and entertainment center and the 118 Freeway. Discover unparalleled luxury, comfort, and sophistication in this remarkable Porter Ranch estate.

    Zillow last checked:

    Listing updated:

    Listing Provided by:

    Helen Whang DRE #01179151 818-516-8794,

    Keller Williams Real Estate Services,

    Jayne Song DRE #02098774,

    Keller Williams Real Estate

    Bought with:

    Shanahan Yang, DRE #01955131

    American Home Realty

    Jesse Yang, DRE #01968534

    American Home Realty

    Source: CRMLS,MLS#: P1-20907MLS LogoOriginating MLS: California Regional MLS (Ventura & Pasadena-Foothills AORs)

    Facts & features

    Interior

    Bedrooms & bathrooms
    • Bedrooms: 4
    • Bathrooms: 5
    • Full bathrooms: 4
    • 1/2 bathrooms: 1
    Primary bedroom
    • Features: Primary Suite
    Bedroom
    • Features: Bedroom on Main Level
    Bathroom
    • Features: Bathtub, Dual Sinks
    Family room
    • Features: Separate Family Room
    Kitchen
    • Features: Built-in Trash/Recycling, Kitchen Island, Kitchen/Family Room Combo, Remodeled, Updated Kitchen
    Heating
    • Central, Fireplace(s)
    Cooling
    • Central Air
    Appliances
    • Included: Double Oven, Dishwasher, Freezer, Gas Cooktop, Microwave, Refrigerator, Range Hood, Water Purifier, Dryer, Washer
    • Laundry: Inside, Laundry Room
    Features
    • Built-in Features, Crown Molding, Separate/Formal Dining Room, Eat-in Kitchen, High Ceilings, In-Law Floorplan, Open Floorplan, Bedroom on Main Level, Entrance Foyer, Primary Suite, Wine Cellar
    • Flooring: Wood
    • Has fireplace: Yes
    • Fireplace features: Family Room, Living Room
    • Common walls with other units/homes: No Common Walls
    Interior area
    • Total interior livable area: 4,706 sqft

    Property

    Parking
    • Total spaces: 3
    • Parking features: Driveway, Garage
    • Attached garage spaces: 3
    Features
    • Levels: Two
    • Stories: 2
    • Entry location: Ground
    • Exterior features: Barbecue
    • Has private pool: Yes
    • Pool features: In Ground, Private
    • Has spa: Yes
    • Spa features: In Ground
    • Has view: Yes
    • View description: Park/Greenbelt
    Lot
    • Size: 0.31 Acres
    Details
    • Parcel number: 2701039009
    • Special conditions: Standard

    Construction

    Type & style
    • Home type: SingleFamily
    • Property subtype: Single Family Residence
    Condition
    • Year built: 2003

    Utilities & green energy

    • Sewer: Public Sewer
    • Water: Public
    Green energy
    • Energy generation: Solar

    Community & neighborhood

    Security
    • Security features: Gated Community, Gated with Attendant
    Community
    • Community features: Curbs, Suburban, Sidewalks, Gated
    Location
    • Region: Northridge
    • Subdivision: Not Applicable

    HOA & financial

    HOA
    • Has HOA: Yes
    • HOA fee: $320 monthly
    • Amenities included: Tennis Court(s)
    • Association name: Renaissance at Porter Ranch
    • Association phone: 818-568-7261
    • Second HOA fee: $45 monthly

    Other

    Other facts
    • Listing terms: Cash,Cash to New Loan,Conventional

    Price history

    DateEventPrice
    3/3/2026Listing removed$12,995$3/sqft
    Source: CRMLS #TR25128201 Report a problem
    1/17/2026Price change$12,995-13.3%$3/sqft
    Source: CRMLS #TR25128201 Report a problem
    10/10/2025Listing removed$2,375,000$505/sqft
    Source: SDMLS #TR25107904 Report a problem
    6/30/2025Listed for sale$2,375,000+2.4%$505/sqft
    Source: SDMLS #TR25107904 Report a problem
    6/8/2025Listed for rent$14,995$3/sqft
    Source: CRMLS #TR25128201 Report a problem
    4/7/2025Sold$2,320,000+2.9%$493/sqft
    Source: CRMLS #P1-20907 Report a problem
    3/28/2025Pending sale$2,254,000$479/sqft
    Source: CRMLS #P1-20907 Report a problem
    2/28/2025Contingent$2,254,000$479/sqft
    Source: CRMLS #P1-20907 Report a problem
    2/19/2025Listed for sale$2,254,000+26.6%$479/sqft
    Source: CRMLS #P1-20907 Report a problem
    6/2/2021Sold$1,780,000+27.1%$378/sqft
    Source: Public Record Report a problem
    10/24/2018Sold$1,400,000-3.4%$297/sqft
    Source: Public Record Report a problem
    9/4/2018Pending sale$1,450,000$308/sqft
    Source: RE/MAX Olson & Associates,Inc. #SR18163839 Report a problem
    7/11/2018Listed for sale$1,450,000+46.5%$308/sqft
    Source: RE/MAX Olson & Associates,Inc. #SR18163839 Report a problem
    4/30/2003Sold$989,500$210/sqft
    Source: Public Record Report a problem

    Public tax history

    YearProperty taxesTax assessment
    2025$28,321 +21.4%$1,926,726 +2%
    2024$23,337 +2%$1,888,948 +2%
    2023$22,884 +4.9%$1,851,911 +2%
    2022$21,818 +0.5%$1,815,600 +25.8%
    2021$21,701 +21.7%$1,442,794 +1%
    2020$17,828 $1,428,000 +2%
    2019$17,828 +11.1%$1,400,000 +7.3%
    2018$16,050 $1,305,003 +2%
    2017$16,050 +2.2%$1,279,416 +2%
    2016$15,699 +2.5%$1,254,330 +1.5%
    2015$15,313 +1.2%$1,235,490 +2%
    2014$15,137 $1,211,289 +17.5%
    2012-- $1,030,600
    2011-- $1,030,600
    2010-- $1,030,600
    2009-- $1,030,600 -8.8%
    2008-- $1,130,460 +2%
    2007-- $1,108,295 +2%
    2006-- $1,086,564
    2005-- $1,086,564 +4%
    2004-- $1,044,373 +563.2%
    2003-- $157,476 +3792.1%
    2002-- $4,046 +4%
    2000-- $3,890

    Find assessor info on the county website

    Neighborhood: Porter Ranch

    Nearby schools

    GreatSchools rating
    Get a cash offer in 3 minutes
    Find out how much your home could sell for in as little as 3 minutes with a no-obligation cash offer.
    Estimated market value
    $2,180,300
    Get a cash offer in 3 minutes
    Find out how much your home could sell for in as little as 3 minutes with a no-obligation cash offer.
    Estimated market value
    $2,180,300