BACK ON THE MARKET...PRIMED FOR A REASONABLE OFFER!
Bay Terrace District 26 opportunity on a beautiful 50 x 100 rectangular lot. This four-bedroom, one-and-a-half-bath single-family home sits high on the property with coveted southern exposure and tremendous upside for today’s alteration-minded buyer. The existing layout, single-car garage placement adjacent to the foundation, front driveway configuration, and high-ceiling basement create an ideal foundation for a future horizontal and/or vertical expansion, consistent with many surrounding homes throughout the area.
The home offers gas heat, interior access through the garage into the basement, and the kind of solid mid-century construction that invites vision and creativity. Conveniently located near shopping, dining, parks, transportation, and the Bay Terrace lifestyle amenities that continue to make this neighborhood one of Northeast Queens’ enduring destinations.
A rare opportunity to modernize, expand, and create long-term value in a highly regarded Bayside location.
Pending
$1,098,000
201 15 26th Avenue, Bayside, NY 11360
4beds
1,170sqft
Single Family Residence, Residential
Built in 1950
5,000 Square Feet Lot
$-- Zestimate®
$938/sqft
$-- HOA
What's special
- 107 days
- 125
- 1
Zillow last checked:
Listing updated:
Listed by:
Tapestry Real Estate of Queens 718-460-1943,
Kevin M. OConnell 917-584-3983,
James S. Powers 718-460-1943,
Tapestry Real Estate of Queens
Source: OneKey® MLS as distributed by MLS GRID,MLS#: 1001903
Facts & features
Interior
Bedrooms & bathrooms
- Bedrooms: 4
- Bathrooms: 2
- Full bathrooms: 1
- 1/2 bathrooms: 1
Other
- Description: L/R w/fpl., B/R w/ 1/2 bath, FDR, Kit
- Level: First
Other
- Description: Three bedrooms , full bath.
- Level: Second
Basement
- Description: Full, OPEN Space, See Everything...
- Level: Basement
Heating
- Oil, Steam
Cooling
- Wall/Window Unit(s)
Appliances
- Included: None
- Laundry: In Basement
Features
- First Floor Bedroom
- Flooring: Combination, Hardwood
- Basement: Full,Unfinished
- Attic: Crawl
- Number of fireplaces: 1
- Fireplace features: Wood Burning
Interior area
- Total structure area: 1,170
- Total interior livable area: 1,170 sqft
Property
Parking
- Total spaces: 2
- Parking features: Attached, Driveway
- Garage spaces: 1
- Has uncovered spaces: Yes
Features
- Patio & porch: Patio
- Fencing: Back Yard
Lot
- Size: 5,000 Square Feet
- Dimensions: 50 x 100
- Features: Back Yard
Details
- Parcel number: 058020036
- Special conditions: None
Construction
Type & style
- Home type: SingleFamily
- Architectural style: Colonial
- Property subtype: Single Family Residence, Residential
Materials
- Aluminum Siding, Brick
- Foundation: Concrete Perimeter
Condition
- Fixer
- Year built: 1950
Utilities & green energy
- Sewer: Public Sewer
- Water: Public
- Utilities for property: Electricity Connected, Natural Gas Connected, Sewer Connected, Water Connected
Community & HOA
HOA
- Has HOA: No
Location
- Region: Flushing
Financial & listing details
- Price per square foot: $938/sqft
- Tax assessed value: $75,120
- Annual tax amount: $9,464
- Date on market: 5/19/2026
- Cumulative days on market: 101 days
- Listing agreement: Exclusive Right To Sell
- Electric utility on property: Yes
Estimated market value
Not available
Estimated sales range
Not available
Not available
Price history
| Date | Event | Price |
|---|---|---|
| 8/3/2026 | Pending sale | $1,098,000$938/sqft |
Source:  OneKey® MLS as distributed by MLS GRID #1001903 Report a problem OneKey® MLS as distributed by MLS GRID #1001903 Report a problem | ||
| 7/29/2026 | Listing removed | $1,098,000$938/sqft |
Source: OneKey® MLS as distributed by MLS GRID #1001903 Report a problem | ||
| 6/30/2026 | Price change | $1,098,000-4.5%$938/sqft |
Source: OneKey® MLS as distributed by MLS GRID #1001903 Report a problem | ||
| 6/12/2026 | Price change | $1,150,000-3.4%$983/sqft |
Source: OneKey® MLS as distributed by MLS GRID #1001903 Report a problem | ||
| 6/2/2026 | Price change | $1,190,000-4.8%$1,017/sqft |
Source: OneKey® MLS as distributed by MLS GRID #1001903 Report a problem | ||
| 5/19/2026 | Listed for sale | $1,250,000$1,068/sqft |
Source: OneKey® MLS as distributed by MLS GRID #1001903 Report a problem | ||
Public tax history
| Year | Property taxes | Tax assessment |
|---|---|---|
| 2025 | -- | $75,120 +5.3% |
| 2024 | -- | $71,340 +1.7% |
| 2023 | -- | $70,140 +15.1% |
| 2022 | -- | $60,960 +5.7% |
| 2021 | -- | $57,660 +2.1% |
| 2020 | $8,463 +6.2% | $56,460 +0.3% |
| 2019 | $7,970 -2.4% | $56,280 +44.1% |
| 2018 | $8,170 +8.6% | $39,055 +5.8% |
| 2017 | $7,523 +14.6% | $36,903 +5.1% |
| 2016 | $6,563 | $35,112 +1.8% |
| 2015 | $6,563 +64.9% | $34,485 +6% |
| 2014 | $3,979 | $32,546 |
| 2013 | -- | $32,546 +5.8% |
| 2012 | -- | $30,753 +5.1% |
| 2011 | -- | $29,260 +1.8% |
| 2010 | -- | $28,738 +6% |
| 2009 | -- | $27,122 |
| 2008 | -- | $27,122 |
Find assessor info on the county website
Monthly payment
Climate risks
Neighborhood: Bayside
Nearby schools
Schools provided by the listing agent
- Elementary: Ps 159
- Middle: Ms 158 Marie Curie
- High: Bayside High School
Source: OneKey® MLS as distributed by MLS GRID. This data may not be complete. We recommend contacting the local school district to confirm school assignments for this home.


Similar homes
- $979,0003 bd2 ba1.1k sqft2332 206th Street, Bayside, NY 11360For Sale
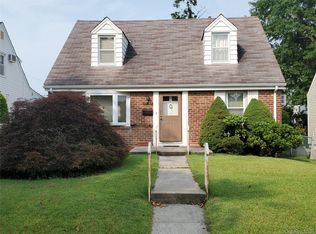
 MLS ID #1037894, Ann Acquaviva CBR SFR GRI, Listing by: Real Broker NY LLC. OneKey® MLS as distributed by MLS GRID
 - $1,050,0003 bd2 ba1.4k sqft150-35 22nd Avenue, Whitestone, NY 11357For Sale
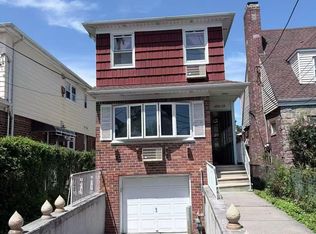 MLS ID #1042487, Xiao Feng Pan CBR, Listing by: Winzone Realty Inc. OneKey® MLS as distributed by MLS GRID
 - $1,128,0004 bd3 ba1.3k sqft48-27 213th Street, Bayside, NY 11364For Sale
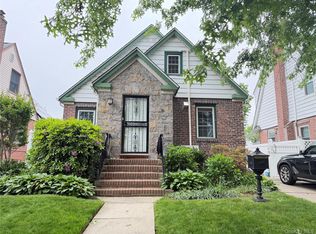 MLS ID #955047, Xiao Zheng, Listing by: Jamie Realty Group. OneKey® MLS as distributed by MLS GRID
 - $998,0003 bd1 ba1.2k sqft53-17 203rd Street, Bayside, NY 11364For Sale
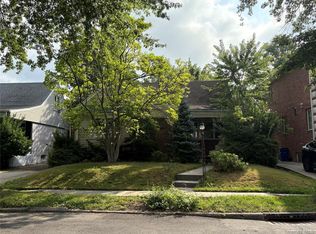 MLS ID #1035347, Zhi Xu CBR, Listing by: Keller Williams Rlty Landmark. OneKey® MLS as distributed by MLS GRID
 - $1,095,0004 bd3 ba1.5k sqft30-29 50th Street, Woodside, NY 11377For SaleMLS ID #1033610, Titan Ren, Listing by: Century Titan Group Inc. OneKey® MLS as distributed by MLS GRID
- $950,0004 bd2 ba1.4k sqft77-14 162nd Street, Fresh Meadows, NY 11366For SaleMLS ID #993656, Chong G. You, Listing by: EXP Realty. OneKey® MLS as distributed by MLS GRID
- $1,188,0004 bd2 ba1.6k sqft5933 159th Street, Fresh Meadows, NY 11365For SaleMLS ID #1023537, Virginia Jee CBR, Listing by: Home Sweet Homes Real Prop Inc. OneKey® MLS as distributed by MLS GRID
- $1,000,0004 bd2 ba1.5k sqft129 Greenway W, New Hyde Park, NY 11040For SaleMLS ID #1032432, Freddy Medina, Listing by: E Realty International Corp. OneKey® MLS as distributed by MLS GRID
- $999,0003 bd1 ba1.3k sqft4634 Iris Lane, Great Neck, NY 11020For SaleMLS ID #1038351, Qizhan Jack Yao, Listing by: RealMart Realty LLC. OneKey® MLS as distributed by MLS GRID
- $919,9993 bd1 ba1.3k sqft1303 139th Street, Whitestone, NY 11357For SaleMLS ID #990975, Derek J. Greene, Listing by: Greene Realty Group. OneKey® MLS as distributed by MLS GRID
- $1,020,0004 bd3 ba1.4k sqft10237 Nicolls Avenue, Corona, NY 11368For SaleMLS ID #967093, Gladys Ramirez, Listing by: Telemundo Realty Corp. OneKey® MLS as distributed by MLS GRID
