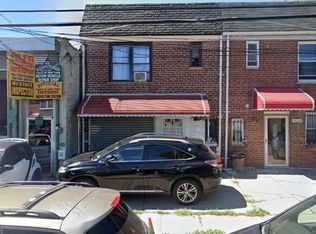
Location >>> Location>>> . one Family house .1st floor has a large Livingroom,1Bedroom . 2nd floor has 3 bedrooms, and Full bath with window. Basement is fully finished . We have a Front porch, private driveway and spacious garage. Walk a few blocks to the "R" train on Broadway. Home is situated only 2 blocks to Astoria., Brooklyn Queens Expressway, Grand Central Parkway, Minutes to all conveniences on Northern Blvd. The subway is a few minutes walking distance. Steinway Street is only 8 short blocks away. La Guardia Airport is 5 minutes away via car. Schools.
For sale
$1,095,000
30-29 50th Street, Woodside, NY 11377
4beds
1,534sqft
Single Family Residence, Residential
Built in 1945
1,800 Square Feet Lot
$-- Zestimate®
$714/sqft
$-- HOA
What's special
Front porchPrivate drivewaySpacious garageBasement is fully finishedLarge livingroom
- 76 days
- 830
- 25
Zillow last checked:
Listing updated:
Listed by:
Century Titan Group Inc 347-220-8888,
Titan Ren 347-220-8888
Source: OneKey® MLS as distributed by MLS GRID,MLS#: 1033610
Facts & features
Interior
Bedrooms & bathrooms
- Bedrooms: 4
- Bathrooms: 3
- Full bathrooms: 2
- 1/2 bathrooms: 1
Bathroom 3
- Description: 3 Bedrooms , Full bath
Basement
- Description: Garage , Boiler Room
- Level: Basement
Living room
- Description: Living Room, kitchen , Bedroom , Bathroom
Heating
- Baseboard
Cooling
- Wall/Window Unit(s)
Appliances
- Included: ENERGY STAR Qualified Appliances
Features
- Stone Counters
- Basement: Full
- Attic: None
- Has fireplace: No
Interior area
- Total structure area: 1,534
- Total interior livable area: 1,534 sqft
Property
Parking
- Total spaces: 2
- Parking features: Attached
- Garage spaces: 1
- Carport spaces: 1
Lot
- Size: 1,800 Square Feet
Details
- Parcel number: 007520137
- Special conditions: None
Construction
Type & style
- Home type: SingleFamily
- Architectural style: Other
- Property subtype: Single Family Residence, Residential
- Attached to another structure: Yes
Materials
- Brick
Condition
- Year built: 1945
Utilities & green energy
- Sewer: Public Sewer
- Water: Public
- Utilities for property: Electricity Available
Community & HOA
HOA
- Has HOA: No
Location
- Region: Woodside
Financial & listing details
- Price per square foot: $714/sqft
- Tax assessed value: $1,015,000
- Annual tax amount: $8,476
- Date on market: 8/1/2026
- Cumulative days on market: 77 days
- Listing agreement: Exclusive Right To Sell
- Electric utility on property: Yes
Estimated market value
Not available
Estimated sales range
Not available
Not available
Price history
| Date | Event | Price |
|---|---|---|
| 8/1/2026 | Listed for sale | $1,095,000+15.3%$714/sqft |
Source:  OneKey® MLS as distributed by MLS GRID #1033610 Report a problem OneKey® MLS as distributed by MLS GRID #1033610 Report a problem | ||
| 9/22/2020 | Listing removed | $950,000$619/sqft |
Source: Mega Homes Realty Inc #3196675 Report a problem | ||
| 11/20/2019 | Price change | $950,000-2.6%$619/sqft |
Source: Mega Homes Realty Inc #3122260 Report a problem | ||
| 7/14/2019 | Price change | $975,000-2%$636/sqft |
Source: Mega Homes Realty Inc #3122260 Report a problem | ||
| 4/25/2019 | Listed for sale | $995,000+24.4%$649/sqft |
Source: Mega Homes Realty Inc #3122260 Report a problem | ||
| 12/17/2018 | Sold | $800,000$522/sqft |
Source: Public Record Report a problem | ||
Public tax history
| Year | Property taxes | Tax assessment |
|---|---|---|
| 2025 | -- | $60,900 +12.3% |
| 2024 | -- | $54,240 -6.8% |
| 2023 | -- | $58,200 +13.2% |
| 2022 | -- | $51,420 -6.5% |
| 2021 | -- | $55,020 -9% |
| 2020 | $7,109 +6% | $60,480 -6.2% |
| 2019 | $6,706 +2.9% | $64,500 +106.9% |
| 2018 | $6,520 +7.6% | $31,170 +4.8% |
| 2017 | $6,062 +158.6% | $29,738 +0.2% |
| 2016 | $2,344 | $29,664 +6% |
| 2015 | $2,344 +87.1% | $27,986 +6% |
| 2014 | $1,253 | $26,403 +1.6% |
| 2013 | -- | $25,975 +4.8% |
| 2012 | -- | $24,782 +0.3% |
| 2011 | -- | $24,720 +6% |
| 2010 | -- | $23,322 +6% |
| 2009 | -- | $22,003 +1.6% |
| 2008 | -- | $21,646 |
Find assessor info on the county website
Monthly payment
Climate risks
Neighborhood: Astoria
Nearby schools
Schools provided by the listing agent
- Elementary: Ps 153 Maspeth Elementary
- Middle: Is 125 Thomas J Mccann Woodside
- High: Newtown High School
Source: OneKey® MLS as distributed by MLS GRID. This data may not be complete. We recommend contacting the local school district to confirm school assignments for this home.
Similar homes
- $724,9995 bd2 ba1.1k sqft3228 61st Street, Woodside, NY 11377For Sale
 MLS ID #979553, Jose A. Portillo, Listing by: Portillo Realty Corp. OneKey® MLS as distributed by MLS GRID
 - $926,0005 bd3 ba1.1k sqft4317 53rd Street, Woodside, NY 11377For Sale
 MLS ID #1010625, Wai M. Wong, Listing by: All City Brokerage Inc. OneKey® MLS as distributed by MLS GRID
 - $1,050,0003 bd3 ba1.8k sqft2434 87th Street, East Elmhurst, NY 11369For Sale
 MLS ID #1035902, Nuruzzaman Sarder, Listing by: Keller Williams Landmark II. OneKey® MLS as distributed by MLS GRID
 - $1,149,9994 bd3 ba1.2k sqft148-39 58th Avenue, Flushing, NY 11355For Sale
 MLS ID #1032107, Vera Y. Wu, Listing by: Winzone Realty Inc. OneKey® MLS as distributed by MLS GRID
 - $1,080,0003 bd2 ba1.2k sqft14803 61st Road, Flushing, NY 11367For SaleMLS ID #1058786, Kenny Theam H. Tan ABR CIPS SRS C2, Listing by: Skylux Realty Inc. OneKey® MLS as distributed by MLS GRID
- $1,249,0005 bd2 ba1.6k sqft4850 45th Street, Woodside, NY 11377For SaleMLS ID #1014996, Diego G. Naranjo, Listing by: Keller Williams Landmark II. OneKey® MLS as distributed by MLS GRID
- $1,100,0004 bd3 ba2.2k sqft10819 48th Avenue, Corona, NY 11368For SaleMLS ID #1037790, Thinley Yangkyi, Listing by: Annkey Realty, Inc.. OneKey® MLS as distributed by MLS GRID
- $1,030,0003 bd3 ba864 sqft13611 Carlton Place, Flushing, NY 11354For SaleMLS ID #1019099, Qiu Rong Lin, Listing by: E Realty International Corp. OneKey® MLS as distributed by MLS GRID
- $1,200,0003 bd1 ba1.8k sqft41-45 150th Street, Flushing, NY 11355For SaleMLS ID #1058781, Xiao Zheng, Listing by: Jamie Realty Group. OneKey® MLS as distributed by MLS GRID
- $1,070,0004 bd2 ba1.6k sqft8622 251st Street, Bellerose, NY 11426For SaleMLS ID #1033887, Qin Lin, Listing by: Canaan Realty International. OneKey® MLS as distributed by MLS GRID
- $1,100,0004 bd-- ba1.7k sqft7012 141st Street, Flushing, NY 11367For SaleMLS ID #1051302, Ishwar Rameshar, Listing by: Besmatch Crosswest Group Corp.. OneKey® MLS as distributed by MLS GRID
- $960,0007 bd4 ba1.3k sqft50-46 69th Place, Woodside, NY 11377For SaleMLS ID #935632, Qun D. Lin, Listing by: Sweet Key Realty Group Inc. OneKey® MLS as distributed by MLS GRID
- $1,250,0004 bd2 ba1.7k sqft108-52 63rd Road, Forest Hills, NY 11375For SaleMLS ID #1027023, Zhaohua Zhang, Listing by: Douglas Elliman Real Estate. OneKey® MLS as distributed by MLS GRID
- $958,0004 bd3 ba1.3k sqft139-16 85th Drive, Briarwood, NY 11435For SaleMLS ID #1052544, Qun D. Lin, Listing by: Sweet Key Realty Group Inc. OneKey® MLS as distributed by MLS GRID
- $1,348,0004 bd3 ba2.1k sqft45-03 74th Street, Elmhurst, NY 11373For SaleMLS ID #1050848, Tao Zhang CBR, Listing by: N & H Realty Group Inc. OneKey® MLS as distributed by MLS GRID
- $789,0003 bd3 ba1.9k sqft578 Remsen Avenue, Brooklyn, NY 11236For SaleMLS ID #1062871, Ishwar Rameshar, Listing by: Besmatch Crosswest Group Corp.. OneKey® MLS as distributed by MLS GRID
- $1,149,0004 bd3 ba1.3k sqft111-16 43rd Avenue, Corona, NY 11368For SaleMLS ID #1048143, Md Siddique, Listing by: Exit Realty Prime. OneKey® MLS as distributed by MLS GRID
- $1,199,0004 bd3 ba2.1k sqft3724 112th Street, Corona, NY 11368For SaleMLS ID #1045257, Nuruzzaman Sarder, Listing by: Keller Williams Landmark II. OneKey® MLS as distributed by MLS GRID
- $1,318,0004 bd3 ba1.4k sqft1531 145th Place, Whitestone, NY 11357For SaleMLS ID #1023201, Zhihua Guan, Listing by: Prospes Real Estate Corp. OneKey® MLS as distributed by MLS GRID
