Welcome to this custom built beautifully maintained 3 bedroom, 2 1/2 bath home in desirable Wood Cove Estates, offering space, comfort, and a truly serene setting. Step into the impressive two-story foyer, which opens to the living and dining rooms, highlighted by soaring vaulted ceilings that create a bright, open, and airy feel. The heart of the home is the spacious kitchen, featuring a center island with seating, double oven, cooktop, and all appliances included. A generous eat in area provides plenty of room for a full size table and overlooks the backyard, perfect for everyday living and entertaining. The adjacent family room is warm and inviting with a cozy wood burning fireplace, while a first-floor den with a pocket door offers the ideal space for a home office or quiet retreat. Upstairs, the primary suite is a true escape with a tray ceiling, walk-in closet, and private balcony overlooking the expansive backyard. The ensuite bath features double sinks, a oversized jetted tub, and a separate walk-in shower. Two additional bedrooms offer large closets and ceiling fans, providing comfort and functionality for all. The full unfinished lookout basement boasts 9-foot ceilings, drywall already in place, and is ready for your finishing touches. It offers incredible potential for added living space and storage. Car enthusiasts and hobbyists will love the oversized 3 1/2 car garage with access to the basement, and a convenient service door to the side yard. Outdoor living shines with a two level Trex deck overlooking a large, private yard that backs to acres of protected woods ensuring peaceful views and no future development. Major updates provide peace of mind, including new hardboard siding (2019), battery backup sump pump (2020), HVAC (2022), roof and gutters (2024), and hot water heater (2025). This is a rare opportunity to own a well updated home in a picturesque setting, don't miss it!
Closed
$520,000
20118 W Pockey Way, Elwood, IL 60421
3beds
2,700sqft
Single Family Residence
Built in 2004
-- sqft lot
$527,500 Zestimate®
$193/sqft
$2,954 Estimated rent
Home value
$527,500
$485,000 - $570,000
$2,954/mo
Zestimate® history
Owner options
List your home for rent
$2,954/mo
Rent Zestimate®
Find your next renter with Zillow Rental Manager. Plus, with online applications, you can quickly screen prospective tenants – for free.
$2,954/mo
Rent Zestimate®
Refinance and save
$4,031/mo
Est. payment
Refinancing to a lower rate could help reduce your monthly payments and save thousands over the life of the loan.
$4,031/mo
Est. payment
Explore your selling options
Work with a Zillow partner agent
Leverage their expertise and Zillow's premium Showcase listings to get your home seen by more buyers.
Get startedList with your own agent
Get your home in front of millions of buyers by listing it on Zillow.
Learn how to do itSell it yourself
Take full control of how buyers see your home on Zillow by listing For Sale by Owner (FSBO).
List your homeWhat's special
Cozy wood burning fireplaceCenter island with seatingOversized jetted tubDouble ovenSpacious kitchenOverlooks the backyardSoaring vaulted ceilings
Zillow last checked:
Listing updated:
Listed by:
Jennifer Vonesh 630-947-2502,
Berkshire Hathaway HomeServices Chicago
Bought with:
Selena Stloukal, ABR
RE/MAX All Pro - St Charles
Source: MRED as distributed by MLS GRID,MLS#: 12595208
Facts & features
Interior
Bedrooms & bathrooms
- Bedrooms: 3
- Bathrooms: 3
- Full bathrooms: 2
- 1/2 bathrooms: 1
Rooms
- Room types: Den
Primary bedroom
- Features: Flooring (Carpet), Window Treatments (All), Bathroom (Full)
- Level: Second
- Area: 300 Square Feet
- Dimensions: 20X15
Bedroom 2
- Features: Flooring (Carpet), Window Treatments (All)
- Level: Second
- Area: 195 Square Feet
- Dimensions: 15X13
Bedroom 3
- Features: Flooring (Carpet), Window Treatments (All)
- Level: Second
- Area: 168 Square Feet
- Dimensions: 12X14
Den
- Features: Flooring (Carpet), Window Treatments (All)
- Level: Main
- Area: 120 Square Feet
- Dimensions: 10X12
Dining room
- Features: Flooring (Carpet), Window Treatments (All)
- Level: Main
- Area: 165 Square Feet
- Dimensions: 11X15
Family room
- Features: Flooring (Carpet), Window Treatments (All)
- Level: Main
- Area: 360 Square Feet
- Dimensions: 18X20
Kitchen
- Features: Kitchen (Eating Area-Breakfast Bar, Eating Area-Table Space, Island), Flooring (Ceramic Tile), Window Treatments (All)
- Level: Main
- Area: 400 Square Feet
- Dimensions: 20X20
Living room
- Features: Flooring (Carpet), Window Treatments (All)
- Level: Main
- Area: 208 Square Feet
- Dimensions: 13X16
Heating
- Natural Gas
Cooling
- Central Air
Appliances
- Included: Double Oven, Microwave, Dishwasher, Refrigerator, Washer, Dryer, Cooktop
Features
- Vaulted Ceiling(s), Walk-In Closet(s)
- Windows: Screens
- Basement: Egress Window,Partial Exposure,Full,Daylight
- Attic: Full,Unfinished
- Number of fireplaces: 1
- Fireplace features: Wood Burning, Gas Log, Gas Starter, Family Room
Interior area
- Total structure area: 4,166
- Total interior livable area: 2,700 sqft
Property
Parking
- Total spaces: 3.5
- Parking features: Concrete, Garage Door Opener, Yes, Garage Owned, Attached, Garage
- Attached garage spaces: 3.5
- Has uncovered spaces: Yes
Accessibility
- Accessibility features: No Disability Access
Features
- Stories: 2
- Patio & porch: Deck
- Exterior features: Balcony
Lot
- Dimensions: 95x210x135x175
- Features: Cul-De-Sac, Nature Preserve Adjacent
Details
- Parcel number: 1011202030110000
- Special conditions: None
- Other equipment: Water-Softener Owned, Ceiling Fan(s), Sump Pump, Backup Sump Pump;
Construction
Type & style
- Home type: SingleFamily
- Architectural style: Traditional
- Property subtype: Single Family Residence
Materials
- Brick, Fiber Cement
- Foundation: Concrete Perimeter
- Roof: Asphalt
Condition
- New construction: No
- Year built: 2004
Utilities & green energy
- Electric: 200+ Amp Service
- Sewer: Public Sewer
- Water: Public
Community & HOA
Community
- Features: Curbs, Sidewalks, Street Lights
- Security: Carbon Monoxide Detector(s)
HOA
- Services included: None
Location
- Region: Elwood
Financial & listing details
- Price per square foot: $193/sqft
- Tax assessed value: $510,831
- Annual tax amount: $11,177
- Date on market: 3/18/2026
- Listing terms: VA
- Ownership: Fee Simple
Price history
| Date | Event | Price |
|---|---|---|
| 5/1/2026 | Sold | $520,000-0.9%$193/sqft |
Source:  MRED as distributed by MLS GRID #12595208 Report a problem MRED as distributed by MLS GRID #12595208 Report a problem | ||
| 3/18/2026 | Listed for sale | $524,900+760.5%$194/sqft |
Source: MRED as distributed by MLS GRID #12595208 Report a problem | ||
| 4/4/2003 | Sold | $61,000$23/sqft |
Source: Public Record Report a problem | ||
Public tax history
| Year | Property taxes | Tax assessment |
|---|---|---|
| 2024 | $11,177 +24% | $170,277 +13.6% |
| 2023 | $9,015 -9.6% | $149,876 +9.2% |
| 2022 | $9,971 +4.5% | $137,263 +4.3% |
| 2021 | $9,539 +6.3% | $131,585 +5.7% |
| 2020 | $8,972 -1.6% | $124,509 +2.4% |
| 2019 | $9,119 -3.1% | $121,650 0% |
| 2018 | $9,406 +2.6% | $121,655 +4.9% |
| 2017 | $9,164 +0.9% | $115,973 +1.9% |
| 2016 | $9,081 -0.8% | $113,755 +4.7% |
| 2015 | $9,151 | $108,700 |
| 2014 | $9,151 +4.4% | $108,700 |
| 2013 | $8,764 +1.4% | $108,700 -6% |
| 2012 | $8,645 -1.1% | $115,671 -10.9% |
| 2011 | $8,744 -3.5% | $129,800 -10% |
| 2010 | $9,062 +3.5% | $144,238 -1.8% |
| 2009 | $8,753 +0.6% | $146,882 +3.1% |
| 2008 | $8,699 | $142,507 +17% |
| 2007 | -- | $121,800 +10% |
| 2006 | $7,151 -20.5% | $110,711 +0.8% |
| 2005 | $9,000 +555.7% | $109,847 +454.4% |
| 2004 | $1,373 +47% | $19,812 +46.8% |
| 2003 | $934 | $13,500 |
Find assessor info on the county website
Neighborhood: 60421
Nearby homes
- $407,4004 bd2 ba-- sqft21508 S Wooded Cove Dr, Elwood, IL 60421Off Market
- $490,0003 bd3 ba2.4k sqft20126 W Pockey Way, Elwood, IL 60421Sold

- $504,9003 bd2 ba-- sqft20125 W Pockey Way, Elwood, IL 60421Off Market
- $455,4004 bd3 ba2.8k sqft20117 W Pockey Way, Elwood, IL 60421Off Market
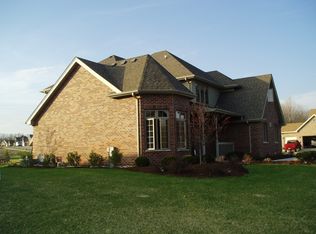
- $3-- bd-- ba-- sqft21516 S Wooded Cove Dr, Elwood, IL 60421Off Market
- $3-- bd-- ba-- sqft21516 S Wooded Cove Dr, Elwood, IL 60421Off Market
- $535,7005 bd4 ba3.1k sqft20134 W Pockey Way, Elwood, IL 60421Off Market
- $647,400-- bd-- ba-- sqft21516 S Wooded Cove Dr, Elwood, IL 60421Off Market
Nearby schools
GreatSchools rating
- 7/10Elwood Child Care SchoolGrades: PK-8Distance: 1.2 mi
- 2/10Joliet Central High SchoolGrades: 9-12Distance: 7.3 mi
Schools provided by the listing agent
- Elementary: Elwood C C School
- Middle: Elwood C C School
- District: 203
Source: MRED as distributed by MLS GRID. This data may not be complete. We recommend contacting the local school district to confirm school assignments for this home.


Get pre-qualified for a loan
At Zillow Home Loans, we can pre-qualify you in as little as 5 minutes with no impact to your credit score.An equal housing lender. NMLS #10287.
- Illinois
- Will County
- Elwood
- 60421
- 20118 W Pockey Way
