Enjoy peaceful wooded views from this custom ranch home in the desirable Wooded Cove Estates of Elwood. Set on an oversized half-acre lot, this immaculate home has been designed with both comfort and functionality in mind. The well-appointed interior features an open floor plan, spacious room sizes, and abundant natural light throughout. Rich hickory hardwood floors, white trim, two-panel doors, and neutral decor create a timeless and inviting atmosphere. The impressive kitchen showcases custom cabinetry, granite countertops, and plenty of space for cooking and gathering, while the formal living room, comfortable family room, and beautiful sunroom provide multiple spaces to relax and entertain. The sunroom is especially inviting, offering tranquil wooded views and a seamless connection to the natural surroundings. Offering 3 bedrooms and 3 full bathrooms, the home includes a spacious primary suite with a large walk-in closet. The full unfinished basement provides endless possibilities for future living space, storage, or recreation, while the oversized 790+ square foot garage with an 8-foot door offers exceptional room for vehicles, tools, and hobbies. A rare opportunity to own a quality custom home in one of Elwood's most attractive neighborhoods!
Active
$499,900
20126 W Pockey Way, Elwood, IL 60421
3beds
2,427sqft
Single Family Residence
Built in 2019
0.52 Acres Lot
$-- Zestimate®
$206/sqft
$-- HOA
What's special
- 49 days |
- 666 |
- 41 |
Zillow last checked:
Listing updated:
Listed by:
Joseph Siwinski (708)479-6355,
Lincoln-Way Realty, Inc
Source: MRED as distributed by MLS GRID,MLS#: 12690932
Facts & features
Interior
Bedrooms & bathrooms
- Bedrooms: 3
- Bathrooms: 3
- Full bathrooms: 3
Rooms
- Room types: Mud Room, Sun Room, Walk In Closet
Primary bedroom
- Features: Flooring (Hardwood), Window Treatments (All), Bathroom (Full)
- Level: Main
- Area: 224 Square Feet
- Dimensions: 16X14
Bedroom 2
- Features: Flooring (Hardwood), Window Treatments (All)
- Level: Main
- Area: 143 Square Feet
- Dimensions: 13X11
Bedroom 3
- Features: Flooring (Hardwood), Window Treatments (All)
- Level: Main
- Area: 156 Square Feet
- Dimensions: 13X12
Family room
- Features: Flooring (Hardwood), Window Treatments (All)
- Level: Main
- Area: 440 Square Feet
- Dimensions: 22X20
Kitchen
- Features: Kitchen (Eating Area-Table Space, Pantry-Walk-in, Custom Cabinetry), Flooring (Ceramic Tile), Window Treatments (All)
- Level: Main
- Area: 336 Square Feet
- Dimensions: 24X14
Laundry
- Features: Flooring (Luxury Vinyl)
- Level: Main
- Area: 120 Square Feet
- Dimensions: 12X10
Living room
- Features: Flooring (Hardwood), Window Treatments (Blinds)
- Level: Main
- Area: 180 Square Feet
- Dimensions: 15X12
Mud room
- Features: Flooring (Luxury Vinyl)
- Level: Main
- Area: 60 Square Feet
- Dimensions: 10X6
Sun room
- Features: Flooring (Other)
- Level: Main
- Area: 180 Square Feet
- Dimensions: 15X12
Walk in closet
- Features: Flooring (Hardwood)
- Level: Main
- Area: 70 Square Feet
- Dimensions: 10X7
Heating
- Natural Gas
Cooling
- Central Air
Appliances
- Included: Microwave, Dishwasher, Refrigerator, Washer, Dryer, Stainless Steel Appliance(s), Gas Cooktop, Oven
- Laundry: Main Level, Gas Dryer Hookup, In Unit
Features
- Vaulted Ceiling(s), 1st Floor Bedroom, 1st Floor Full Bath, Walk-In Closet(s), Granite Counters
- Flooring: Hardwood
- Doors: Panel Door(s)
- Windows: Screens, Skylight(s), Window Treatments
- Basement: Unfinished,Bath/Stubbed,8 ft + pour,Full
Interior area
- Total structure area: 4,854
- Total interior livable area: 2,427 sqft
Property
Parking
- Total spaces: 3
- Parking features: Concrete, Tandem, Garage, Yes, Garage Owned, Attached
- Attached garage spaces: 3
Accessibility
- Accessibility features: Door Width 32 Inches or More, Pocket Door(s), No Interior Steps, Disability Access
Features
- Stories: 1
- Patio & porch: Screened
- Exterior features: Lighting
- Has view: Yes
Lot
- Size: 0.52 Acres
- Dimensions: 84x209x39x111x209
- Features: Wooded, Rear of Lot, Backs to Trees/Woods, Views
Details
- Parcel number: 1011202030100000
- Special conditions: None
- Other equipment: Ceiling Fan(s), Sump Pump
Construction
Type & style
- Home type: SingleFamily
- Architectural style: Ranch
- Property subtype: Single Family Residence
Materials
- Vinyl Siding, Brick
- Foundation: Concrete Perimeter
- Roof: Asphalt
Condition
- New construction: No
- Year built: 2019
Utilities & green energy
- Sewer: Public Sewer
- Water: Public
Community & HOA
Community
- Subdivision: Wooded Cove
HOA
- Services included: None
Location
- Region: Elwood
Financial & listing details
- Price per square foot: $206/sqft
- Tax assessed value: $469,665
- Annual tax amount: $9,681
- Date on market: 6/29/2026
- Ownership: Fee Simple
Estimated market value
Not available
Estimated sales range
Not available
Not available
Price history
| Date | Event | Price |
|---|---|---|
| 6/29/2026 | Listed for sale | $499,900$206/sqft |
Source:  MRED as distributed by MLS GRID #12690932 Report a problem MRED as distributed by MLS GRID #12690932 Report a problem | ||
| 6/29/2026 | Listing removed | $499,900$206/sqft |
Source: MRED as distributed by MLS GRID #12668662 Report a problem | ||
| 6/24/2026 | Price change | $499,900-4.8%$206/sqft |
Source: MRED as distributed by MLS GRID #12668662 Report a problem | ||
| 6/8/2026 | Listed for sale | $524,900+2341.4%$216/sqft |
Source: MRED as distributed by MLS GRID #12668662 Report a problem | ||
| 9/6/2018 | Sold | $21,500-1.8%$9/sqft |
Source: Public Record Report a problem | ||
| 1/30/2017 | Listing removed | $21,900$9/sqft |
Source: Coldwell Banker Honig-Bell #09209379 Report a problem | ||
| 12/1/2016 | Price change | $21,900-12.4%$9/sqft |
Source: Coldwell Banker Honig-Bell #09209379 Report a problem | ||
| 7/15/2016 | Price change | $25,000-13.8%$10/sqft |
Source: Coldwell Banker Honig-Bell #09209379 Report a problem | ||
| 6/28/2016 | Price change | $29,000-14.7%$12/sqft |
Source: Coldwell Banker Honig-Bell #09209379 Report a problem | ||
| 5/25/2016 | Price change | $34,000-5.6%$14/sqft |
Source: Coldwell Banker Honig-Bell #09209379 Report a problem | ||
| 4/30/2016 | Listed for sale | $36,000-67.3%$15/sqft |
Source: Coldwell Banker Honig-Bell #09209379 Report a problem | ||
| 7/17/2006 | Sold | $110,000+74.6%$45/sqft |
Source: Public Record Report a problem | ||
| 1/8/2003 | Sold | $63,000$26/sqft |
Source: Public Record Report a problem | ||
Public tax history
| Year | Property taxes | Tax assessment |
|---|---|---|
| 2024 | $9,681 +22.4% | $156,555 +11.4% |
| 2023 | $7,910 -12.3% | $140,499 +8.3% |
| 2022 | $9,021 -4.5% | $129,756 +4.3% |
| 2021 | $9,448 +1605.4% | $124,385 +1599.7% |
| 2020 | $554 -2% | $7,318 -31.3% |
| 2019 | $565 -34.7% | $10,650 +0.1% |
| 2018 | $865 +2.4% | $10,635 +4.9% |
| 2017 | $845 +0.8% | $10,136 +2% |
| 2016 | $838 -34.2% | $9,942 -30.5% |
| 2015 | $1,274 | $14,300 |
| 2014 | $1,274 +4.4% | $14,300 -25.5% |
| 2013 | $1,220 -27.5% | $19,200 -10.1% |
| 2012 | $1,683 -4.7% | $21,350 -30% |
| 2011 | $1,766 -20.5% | $30,500 -10% |
| 2010 | $2,221 +3.6% | $33,879 -1.8% |
| 2009 | $2,144 +12.5% | $34,500 +15% |
| 2008 | $1,906 | $30,011 +17% |
| 2007 | -- | $25,650 +10% |
| 2006 | $1,577 +4.2% | $23,317 +6.6% |
| 2005 | $1,513 +6.8% | $21,871 +6.9% |
| 2004 | $1,418 +13.8% | $20,461 +13.7% |
| 2003 | $1,245 | $18,000 |
Find assessor info on the county website
Monthly payment
Est. payment
Payment breakdown
Explore the cost of this home by adjusting the details. Changes won't be saved.Climate risks
Neighborhood: 60421
Nearby schools
GreatSchools rating
- 7/10Elwood Child Care SchoolGrades: PK-8Distance: 1.1 mi
- 2/10Joliet Central High SchoolGrades: 9-12Distance: 7.4 mi
Schools provided by the listing agent
- Elementary: Elwood C C School
- Middle: Elwood C C School
- District: 203
Source: MRED as distributed by MLS GRID. This data may not be complete. We recommend contacting the local school district to confirm school assignments for this home.
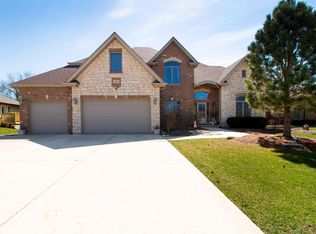
- $550,4005 bd4 ba3.1k sqft20134 W Pockey Way, Elwood, IL 60421Off Market
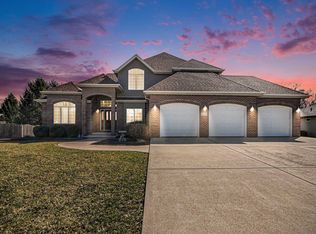
- $520,0003 bd3 ba2.7k sqft20118 W Pockey Way, Elwood, IL 60421Sold
- $515,4003 bd2 ba-- sqft20125 W Pockey Way, Elwood, IL 60421Off Market
- $359,400-- sqft20142 W Pockey Way, Elwood, IL 60421Off Market
- $429,4004 bd2 ba-- sqft21508 S Wooded Cove Dr, Elwood, IL 60421Off Market
- $564,9005 bd3 ba3.4k sqft20135 W Pockey Way, Elwood, IL 60421Off Market
- $3-- bd-- ba-- sqft21516 S Wooded Cove Dr, Elwood, IL 60421Off Market
- $3-- bd-- ba-- sqft21516 S Wooded Cove Dr, Elwood, IL 60421Off Market
A local agent can set up tours, give advice and negotiate with sellers.
Similar homes
- $--3 bd2 ba1.4k sqft19251 W Eaton Ave, Elwood, IL 60421Auction
 ServiceLink Auction
 - $484,5003 bd3 ba2.1k sqft20752 Mary Dr, Lockport, IL 60441Active
 MLS ID #12723847, Andrew Nordstrom, RE/MAX Ultimate Professionals. MRED as distributed by MLS GRID
 - $499,9995 bd3 ba3.5k sqft24453 S Blackhawk Dr, Channahon, IL 60410Active
 MLS ID #12713995, Melissa Vanasdlen, Protech Realty. MRED as distributed by MLS GRID
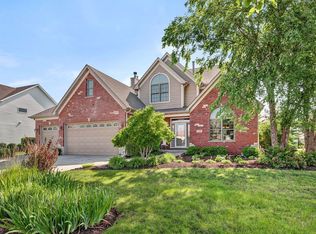
 - $480,0004 bd3 ba2.6k sqft529 E Hunter Ln, Minooka, IL 60447Active
 MLS ID #12686069, Marie Clucas, RE/MAX Ultimate Professionals. MRED as distributed by MLS GRID
 - $499,9004 bd3 ba2.3k sqft24427 Arrowhead Dr, Manhattan, IL 60442ActiveMLS ID #12681495, Rachael Rae Gish, @properties Christie's International Real Estate. MRED as distributed by MLS GRID
- $459,9004 bd3 ba2.8k sqft24530 S Tonka Ave, Channahon, IL 60410ActiveMLS ID #12682679, Julie McElyea, RE/MAX Hometown Properties. MRED as distributed by MLS GRID
- $469,9005 bd3 ba2.3k sqft24806 S Potawatomie Trl, Channahon, IL 60410ActiveMLS ID #12684079, Cathleen Cholke, CSC, Century 21 Circle. MRED as distributed by MLS GRID
- $495,0003 bd3 ba2.3k sqft604 Hampton Ct, Shorewood, IL 60404ActiveMLS ID #12689051, Nicole Cracraft, eXp Realty. MRED as distributed by MLS GRID
- $490,0004 bd3 ba3.3k sqft15488 Ridgefield Dr, Manhattan, IL 60442ActiveMLS ID #12629422, Brian Godlewski, Village Realty, Inc.. MRED as distributed by MLS GRID
- $460,0004 bd3 ba2.9k sqft24821 S River Trl, Channahon, IL 60410ActiveMLS ID #12710792, Stephen A Blount, Keller Williams Infinity. MRED as distributed by MLS GRID
- $499,9005 bd3 ba2.4k sqft17248 110th Ct, Orland Park, IL 60467ActiveMLS ID #12727252, Fadya Kashkeesh, HomeSmart Realty Group. MRED as distributed by MLS GRID
- $499,9004 bd3 ba2.5k sqft21042 S Lakewoods Ln, Shorewood, IL 60404ActiveMLS ID #12716310, Jamie Haake, Coldwell Banker Realty. MRED as distributed by MLS GRID
- $485,0004 bd4 ba2.5k sqft958 Premrose Ct, Romeoville, IL 60446Price ChangeMLS ID #12726002, Ryan Lathus, Crosstown Realtors, Inc.. MRED as distributed by MLS GRID
- $420,0003 bd3 ba2.1k sqft26746 S Kimberly Ln, Channahon, IL 60410Price ChangeMLS ID #12714322, Michelle Carr, eXp Realty. MRED as distributed by MLS GRID
- $479,9903 bd3 ba2.4k sqft4618 Lalique Ct, Joliet, IL 60431ActiveMLS ID #12726234, Sean Cochran, eXp Realty. MRED as distributed by MLS GRID
- $449,9006 bd4 ba2.5k sqft604 Mahoney Dr, Minooka, IL 60447ActiveMLS ID #12554403, Kim Wirtz, ABR,CRS,e-PRO, Wirtz Real Estate Group Inc.. MRED as distributed by MLS GRID
- $519,9994 bd4 ba2.5k sqft15726 W Menominee Ct, Manhattan, IL 60442ActiveMLS ID #12655157, Maribel Gutierrez, john greene Realtor. MRED as distributed by MLS GRID
- $449,9004 bd3 ba2.7k sqft920 Regent St, New Lenox, IL 60451ActiveMLS ID #12708381, David J Cobb, RE/MAX 10. MRED as distributed by MLS GRID
- $499,9003 bd3 ba2.6k sqft19600 Edgebrook Ln, Tinley Park, IL 60487ActiveMLS ID #12674915, Steven Loerop, Village Realty, Inc.. MRED as distributed by MLS GRID
- $410,0003 bd3 ba1.9k sqft20532 Timber Mill Dr, Frankfort, IL 60423NewMLS ID #12723752, David Geekie, ABR, Village Realty, Inc.. MRED as distributed by MLS GRID
