Under Construction. This new four-bedroom home offers convenient single-story living. Upon entry are three secondary bedrooms steps from a full bathroom, leading to an open plan shared between the kitchen, living and dining areas. Tucked away to the side of the home is a versatile flex space, ideal as a studio or office. A luxurious owner’s suite provides a private retreat at the back of the home, complete with a full bathroom and walk-in closet. This home comes fully equipped with Everything’s included in your new dream home. Enjoy connectivity, green building features save you money and help the environment, plus brand-new energy conscious appliances, quartz countertops throughout and oversized tile flooring throughout living space, bedrooms are carpeted. Welcome to Hunt Club Groves! Residents will enjoy an active lifestyle with access to fantastic onsite amenities, including a resort-style swimming pool, fitness center and multiple sport courts. Hunt Club community features: Pickleball, Soccer field, Basketball court, and Fiber Optic High Speed Internet. The community is a short trip from local shopping, dining and more in historic downtown Lake Wales, with plenty of nearby recreation at Lake Wales Country Club and Bok Tower Gardens. Lake Wales is known for its lush hills, citrus groves, and botanical gardens. There are lots of shops, restaurants, bike paths. Hunt Club is what you have been looking for. A safe small town feel with nature, convenience, and amazing amenities!
Pending
$259,490
2012 BOOTHBY DRIVE, LAKE WALES, FL 33859
4beds
1,985sqft
Single Family Residence
Built in 2026
5,662 Square Feet Lot
$259,600 Zestimate®
$131/sqft
$80/mo HOA
What's special
Resort-style swimming poolBasketball courtSingle-story livingSoccer fieldFour-bedroom homeQuartz countertops throughoutMultiple sport courts
- 6 days
- 68
- 14
Zillow last checked:
Listing updated:
Listed by:
Ben Goldstein 407-310-7677,
LENNAR REALTY 800-229-0611
Source: Stellar MLS,MLS#: O6453774 Originating MLS: Orlando Regional
Facts & features
Interior
Bedrooms & bathrooms
- Bedrooms: 4
- Bathrooms: 2
- Full bathrooms: 2
Rooms
- Room types: Family Room, Utility Room
Primary bedroom
- Features: Walk-In Closet(s)
- Level: First
- Area: 168 Square Feet
- Dimensions: 12x14
Bedroom 2
- Features: Built-in Closet
- Level: First
- Area: 132 Square Feet
- Dimensions: 12x11
Bedroom 3
- Features: Built-in Closet
- Level: First
- Area: 120 Square Feet
- Dimensions: 10x12
Bedroom 4
- Features: Built-in Closet
- Level: First
- Area: 110 Square Feet
- Dimensions: 10x11
Dining room
- Level: First
- Area: 90 Square Feet
- Dimensions: 10x9
Great room
- Level: First
- Area: 285 Square Feet
- Dimensions: 19x15
Kitchen
- Features: Kitchen Island
- Level: First
- Area: 100 Square Feet
- Dimensions: 10x10
Heating
- Central, Electric
Cooling
- Central Air
Appliances
- Included: Dishwasher, Disposal, Dryer, Microwave, Range, Refrigerator, Washer
- Laundry: Inside
Features
- Kitchen/Family Room Combo, Open Floorplan, Pest Guard System, Primary Bedroom Main Floor, Solid Surface Counters, Thermostat, Walk-In Closet(s)
- Flooring: Carpet, Ceramic Tile
- Has fireplace: No
Interior area
- Total structure area: 2,385
- Total interior livable area: 1,985 sqft
Video & virtual tour
Property
Parking
- Parking features: Driveway, Garage Door Opener
- Has attached garage: Yes
- Has uncovered spaces: Yes
- Details: Garage Dimensions: 18x20
Features
- Levels: One
- Stories: 1
- Patio & porch: Patio, Porch
- Exterior features: Irrigation System
Lot
- Size: 5,662 Square Feet
Details
- Parcel number: 283007940857000500
- Zoning: P-D
- Special conditions: None
Construction
Type & style
- Home type: SingleFamily
- Property subtype: Single Family Residence
Materials
- Block, Cement Siding
- Foundation: Stem Wall
- Roof: Shingle
Condition
- Under Construction
- New construction: Yes
- Year built: 2026
Details
- Builder model: Aaron
- Builder name: Lennar Homes
Utilities & green energy
- Sewer: Public Sewer
- Water: Public
- Utilities for property: Cable Available, Cable Connected, Electricity Available, Electricity Connected, Public, Underground Utilities, Water Available
Community & HOA
Community
- Features: Fitness Center, Pool
- Security: Security System Owned, Smoke Detector(s)
- Pet fee: $0 monthly
- Subdivision: HUNT CLUB GROVES 50S GC
HOA
- Has HOA: Yes
- Amenities included: Fitness Center, Pickleball Court(s), Pool, Trail(s)
- Services included: Private Road, Recreational Facilities
- HOA fee: $80 monthly
- HOA name: Triad Association Mgmt. / Manny Trinidad
Location
- Region: Lake Wales
Financial & listing details
- Price per square foot: $131/sqft
- Date on market: 10/29/2026
- Cumulative days on market: 5 days
- Listing terms: Cash,Conventional,FHA,USDA Loan,VA Loan
- Ownership: Fee Simple
- Total actual rent: 0
- Electric utility on property: Yes
- Road surface type: Paved, Asphalt
Estimated market value
$259,600
$247,000 - $273,000
Not available
Price history
| Date | Event | Price |
|---|---|---|
| 11/1/2026 | Pending sale | $259,490$131/sqft |
Source:  Stellar MLS #O6453774 Report a problem | ||
| 10/29/2026 | Listed for sale | $259,490$131/sqft |
Source: Stellar MLS #O6453774 Report a problem | ||
Public tax history
Tax history is unavailable.
Monthly payment
Est. payment
Payment breakdown
Explore the cost of this home by adjusting the details. Changes won't be saved.Climate risks
Neighborhood: 33859
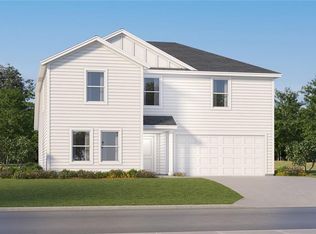
- $290,9905 bd3 ba2.2k sqft2008 Boothby Dr, Lake Wales, FL 33859New Construction
- $263,4904 bd2 ba1.9k sqft2028 Boothby Dr, Lake Wales, FL 33859New Construction

- $213,2003 bd2 ba1.3k sqft1141 E Grove Ave, Lake Wales, FL 33853Off Market

- $247,6003 bd2 ba1.4k sqft1165 E Grove Ave, Lake Wales, FL 33853Off Market
Similar homes
- $290,9905 bd3 ba2.2k sqft2008 BOOTHBY DRIVE, LAKE WALES, FL 33859New Construction
 MLS ID #O6453781, Ben Goldstein, LENNAR REALTY. Stellar MLS
- $300,9905 bd3 ba2.2k sqft2530 MCKINLEY DRIVE, LAKE WALES, FL 33859New ConstructionMLS ID #O6451062, Ben Goldstein, LENNAR REALTY. Stellar MLS
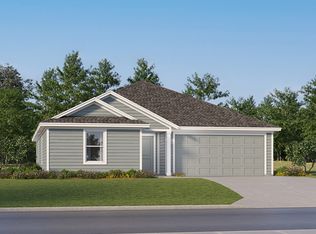
- from $293,4904 bd2 ba1.9k sqftAaron Plan, Hunt Club Groves : Majors Collection, Lake Wales, FL 33853New Construction
 Lennar Homes
- $259,9903 bd2 ba1.4k sqft3004 CASCADE CIRCLE, LAKE WALES, FL 33898New Construction
 MLS ID #C7530405, Trish Lohela, HOLIDAY BUILDERS GULF COAST. Stellar MLS
- $261,4904 bd2 ba1.9k sqft359 NOLA LANE, DUNDEE, FL 33838New ConstructionStellar MLS
- $269,2404 bd2 ba1.4k sqft4410 BLACKWELL AVENUE, LAKE WALES, FL 33859New ConstructionMLS ID #O6422050, Stephen Cline, DR HORTON REALTY OF CENTRAL FLORIDA LLC. Stellar MLS
- $254,2404 bd2 ba1.7k sqft355 NOLA LANE, DUNDEE, FL 33838New ConstructionStellar MLS
- $271,4005 bd2 ba1.7k sqft761 GREENWAY BOULEVARD, LAKE WALES, FL 33859New ConstructionStellar MLS
- $309,0004 bd2 ba1.7k sqft631 VISTA VIEW LANE, LAKE WALES, FL 33853For SaleMLS ID #P4939629, Chasity Vargas, LA ROSA REALTY PRESTIGE. Stellar MLS
- $275,4905 bd2 ba1.7k sqft730 GREENWAY BOULEVARD, LAKE WALES, FL 33859New ConstructionStellar MLS
- $250,9903 bd2 ba1.4k sqft4121 PENELOPE AVENUE, LAKE WALES, FL 33859New ConstructionStellar MLS
- $318,9904 bd2 ba1.8k sqft4250 LESTER DRIVE, LAKE WALES, FL 33859New ConstructionStellar MLS
- $257,7404 bd2 ba1.6k sqft3195 TOTEM ROAD, EAGLE LAKE, FL 33839New ConstructionMLS ID #O6453706, Ben Goldstein, LENNAR REALTY. Stellar MLS
- $294,4905 bd3 ba2.2k sqft358 NOLA LANE, DUNDEE, FL 33838New ConstructionStellar MLS
- $360,0514 bd3 ba2k sqft5166 KINSLEY DRIVE, LAKE WALES, FL 33859New ConstructionMLS ID #S5159883, Stephanie Morales, LLC, AXEN REALTY LLC. Stellar MLS
- $359,6394 bd3 ba2k sqft5102 KINSLEY DRIVE, LAKE WALES, FL 33859New ConstructionStellar MLS
- $275,2404 bd2 ba1.9k sqft740 RUTH AVENUE, HAINES CITY, FL 33844New ConstructionStellar MLS
- $294,3905 bd3 ba2.2k sqft749 RUTH AVENUE, HAINES CITY, FL 33844New ConstructionMLS ID #O6453693, Ben Goldstein, LENNAR REALTY. Stellar MLS
- $224,9903 bd3 ba1.4k sqft4706 TONY STREET, LAKE WALES, FL 33859New ConstructionStellar MLS
- $229,9903 bd3 ba1.4k sqft4702 TONY STREET, LAKE WALES, FL 33859New ConstructionStellar MLS
