BUY THE MODEL!! The actual builder model is for sale. The PALMETTO model has 3 bedrooms, 2 baths and 2 car garage. The split plan of the Palmetto ensures a welcoming master suite with ample privacy from the other two bedrooms. The Owner’s Suite boasts a full bath and a walk-in closet, providing a comfortable and relaxing retreat. For added convenience, the laundry room is just steps away and offers direct access to the 2-car garage. The open concept kitchen and great room create an inviting and versatile space, ideal for memorable family gatherings. Constructed using CBS (Concrete Block System), this home incorporates energy-smart features throughout, including a digital thermostat, a ventilation and A/C system, a roof vent and soffit for attic ventilation, and dual-pane energy-efficient windows. Includes a 1-year transferable builder warranty and a 10-year structural warranty.
New construction
$289,990
3004 CASCADE CIRCLE, LAKE WALES, FL 33898
3beds
1,443sqft
Single Family Residence
Built in 2026
6,098 Square Feet Lot
$-- Zestimate®
$201/sqft
$117/mo HOA
What's special
- 2 days
- 35
- 3
Zillow last checked:
Listing updated:
Listed by:
Trish Lohela 321-610-5940,
HOLIDAY BUILDERS GULF COAST 321-610-5940
Source: Stellar MLS,MLS#: C7530405 Originating MLS: Port Charlotte
Originating MLS: Port Charlotte
Facts & features
Interior
Bedrooms & bathrooms
- Bedrooms: 3
- Bathrooms: 2
- Full bathrooms: 2
Primary bedroom
- Features: Built-in Closet
- Level: First
- Area: 170.19 Square Feet
- Dimensions: 12.07x14.1
Bedroom 2
- Features: Built-in Closet
- Level: First
- Area: 121.1 Square Feet
- Dimensions: 11.11x10.9
Bedroom 3
- Features: Built-in Closet
- Level: First
- Area: 141.24 Square Feet
- Dimensions: 14.04x10.06
Dining room
- Level: First
- Area: 77.93 Square Feet
- Dimensions: 11.07x7.04
Great room
- Level: First
- Area: 157.77 Square Feet
- Dimensions: 12.09x13.05
Kitchen
- Level: First
- Area: 110 Square Feet
- Dimensions: 10x11
Heating
- Electric, Heat Pump
Cooling
- Central Air
Appliances
- Included: Dishwasher, Microwave, Range
- Laundry: Inside
Features
- Kitchen/Family Room Combo, Living Room/Dining Room Combo, Open Floorplan, Primary Bedroom Main Floor, Walk-In Closet(s)
- Flooring: Carpet, Tile
- Doors: Sliding Doors
- Has fireplace: No
Interior area
- Total structure area: 1,953
- Total interior livable area: 1,443 sqft
Property
Parking
- Total spaces: 2
- Parking features: Garage - Attached
- Attached garage spaces: 2
Features
- Levels: One
- Stories: 1
- Patio & porch: Covered, Rear Porch
Lot
- Size: 6,098 Square Feet
Details
- Parcel number: 283006940890001000
- Special conditions: None
Construction
Type & style
- Home type: SingleFamily
- Property subtype: Single Family Residence
Materials
- Block, Stucco
- Foundation: Slab
- Roof: Shingle
Condition
- Completed
- New construction: Yes
- Year built: 2026
Details
- Builder model: PALMETTO
- Builder name: Holiday Builders
Utilities & green energy
- Sewer: Public Sewer
- Water: Public
- Utilities for property: Electricity Available, Electricity Connected, Sewer Available, Sewer Connected, Underground Utilities, Water Available, Water Connected
Community & HOA
Community
- Features: Playground, Sidewalks
- Pet fee: $0 monthly
- Subdivision: CITRUS RIDGE OF LAKE WALES
HOA
- Has HOA: Yes
- Services included: Cable TV, Internet
- HOA fee: $117 monthly
- HOA name: HOLIDAY BUILDERS
- HOA phone: 863-374-0042
Location
- Region: Lake Wales
Financial & listing details
- Price per square foot: $201/sqft
- Annual tax amount: $5,800
- Date on market: 9/4/2026
- Cumulative days on market: 3 days
- Listing terms: Cash,Conventional,FHA,VA Loan
- Ownership: Fee Simple
- Total actual rent: 0
- Electric utility on property: Yes
- Road surface type: Asphalt
Estimated market value
Not available
Estimated sales range
Not available
Not available
Price history
| Date | Event | Price |
|---|---|---|
| 9/4/2026 | Listed for sale | $289,990$201/sqft |
Source:  Stellar MLS #C7530405 Report a problem Stellar MLS #C7530405 Report a problem | ||
Public tax history
Tax history is unavailable.
Monthly payment
Est. payment
Payment breakdown
Explore the cost of this home by adjusting the details. Changes won't be saved.Climate risks
Neighborhood: 33898

Similar homes
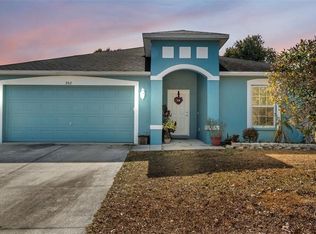
- $270,0003 bd2 ba1.5k sqft302 BROOKSHIRE DRIVE, LAKE WALES, FL 33898For Sale
 MLS ID #P4937728, Malak Hassani Benbachir, KELLER WILLIAMS REALTY SMART 1. Stellar MLS
 - $319,5003 bd2 ba1.4k sqft436 HENNEPIN LOOP, LAKE WALES, FL 33898New Construction
 MLS ID #L4962903, David Small, KELLER WILLIAMS REALTY SMART 1. Stellar MLS
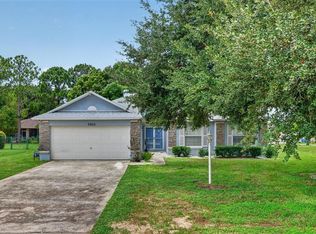
 - $285,0003 bd2 ba1.6k sqft4353 DINNER LAKE DRIVE, LAKE WALES, FL 33859For Sale
 MLS ID #C7528518, Anthony Masso, LAMAR PROPERTIES, INC.. Stellar MLS
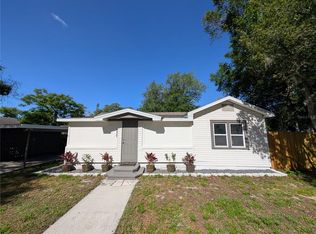
 - $225,0003 bd2 ba1.2k sqft739 CENTER STREET, WAVERLY, FL 33877For Sale
 MLS ID #P4939346, Candra Alston, DALTON WADE INC. Stellar MLS
 - $315,0004 bd2 ba1.8k sqft870 BALLANTYNE DR, LAKE WALES, FL 33898New ConstructionMLS ID #O6434511, Martin Johnson, LA ROSA REALTY PRESTIGE. Stellar MLS
- $261,9905 bd2 ba1.7k sqft1150 AMBER WAVES COURT, LAKE WALES, FL 33859New ConstructionMLS ID #O6438345, Stephen Cline, DR HORTON REALTY OF CENTRAL FLORIDA LLC. Stellar MLS
- $319,9003 bd2 ba2k sqft4319 DINNER LAKE BOULEVARD, LAKE WALES, FL 33859For SaleMLS ID #O6434370, Z Colon, ELITE REALTY AGENCY LLC. Stellar MLS
- $285,0003 bd3 ba1.7k sqft4178 CANNES AVENUE, LAKE WALES, FL 33859For SaleMLS ID #K4903656, Metta O'Bryant, PLANTATION INN REALTY. Stellar MLS
- $305,0003 bd2 ba1.7k sqft4378 DINNER LAKE BOULEVARD, LAKE WALES, FL 33859For SaleMLS ID #TB8502309, Melissa Minck, LPT REALTY, LLC. Stellar MLS
- $257,9905 bd2 ba1.7k sqft1138 AMBER WAVES COURT, LAKE WALES, FL 33859New ConstructionStellar MLS
- $246,9904 bd2 ba1.5k sqft1142 AMBER WAVES COURT, LAKE WALES, FL 33859New ConstructionMLS ID #O6438338, Stephen Cline, DR HORTON REALTY OF CENTRAL FLORIDA LLC. Stellar MLS
- $250,0003 bd2 ba1.2k sqft326 DINNER LAKE COURT, LAKE WALES, FL 33859For SaleMLS ID #P4937772, Anthony Medina, KELLER WILLIAMS REALTY SMART 1. Stellar MLS
- $250,0003 bd2 ba924 sqft327 TINDEL CAMP ROAD, LAKE WALES, FL 33898For SaleMLS ID #O6305592, Lourdes Galva, LPT REALTY, LLC. Stellar MLS
- $165,0003 bd2 ba1k sqft607 2ND AVENUE, LAKE WALES, FL 33859For SaleMLS ID #TB8514656, Stephanie Mitchell, NOVA REAL ESTATE GROUP. Stellar MLS
- $310,0003 bd2 ba1.4k sqft464 LAKE SUZANNE DRIVE, LAKE WALES, FL 33859For SaleMLS ID #P4935255, Eileen Belanger, CENTURY 21 MYERS REALTY LAKE WALES. Stellar MLS
- $275,9904 bd2 ba1.4k sqft765 GREENWAY BOULEVARD, LAKE WALES, FL 33859New ConstructionStellar MLS
- $310,0004 bd2 ba1.9k sqft372 LAKE DAISY CIR, WINTER HAVEN, FL 33884For SaleMLS ID #P4939239, Chrissi Jasso, ASSOCIATE REALTY. Stellar MLS
