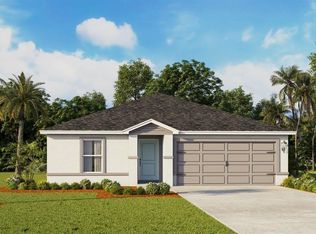
Under Construction. The Alford is one of our thoughtfully designed one-story floorplans, available in Leoma's Landing in Lake Wales, Florida. Choose from three modern exterior options, each paired with a convenient one-car garage. This spacious home offers 5 bedrooms, 2 bathrooms, and 1,739 square feet of comfortable living. Its open-concept design creates a seamless flow between the kitchen, dining, and living areas perfect for entertaining or enjoying everyday life. The versatile layout also gives homeowners flexibility in how they style and use each space. For added privacy, the primary bedroom is located at the back of the home, while the additional bedrooms are positioned toward the front. The kitchen is a true highlight, featuring shaker-style cabinetry, quartz countertops, and stainless-steel appliances. With its open layout overlooking the dining area, meal prep and socializing come naturally. Each secondary bedroom includes carpet flooring and its own closet, offering the perfect setup for bedrooms, office space, or bonus rooms. The primary suite stands out with luxury vinyl plank flooring, a private attached bath, and a generous walk-in closet. The bathroom is designed with convenience in mind, featuring a dual vanity and a separate door for the toilet and shower. *Photos are of similar model but not that of the exact house. Pictures, photographs, colors, features, and sizes are for illustration purposes only and will vary from the homes as built. Home and community information including pricing, included features, terms, availability, and amenities are subject to change and prior sale at any time without notice or obligation. Please note that no representations or warranties are made regarding school districts or school assignments; you should conduct your own investigation regarding current and future schools and school boundaries.*
New construction
$261,990
1150 AMBER WAVES COURT, LAKE WALES, FL 33859
5beds
1,739sqft
Single Family Residence
Built in 2026
5,227 Square Feet Lot
$-- Zestimate®
$151/sqft
$82/mo HOA
What's special
Shaker-style cabinetryThree modern exterior optionsOne-car garageQuartz countertopsSpacious homeOpen-concept designStainless-steel appliances
- 5 days
- 31
- 2
Zillow last checked:
Listing updated:
Listed by:
Stephen Cline 407-250-7299,
DR HORTON REALTY OF CENTRAL FLORIDA LLC 407-250-7299
Source: Stellar MLS,MLS#: O6438345 Originating MLS: Orlando Regional
Originating MLS: Orlando Regional
Facts & features
Interior
Bedrooms & bathrooms
- Bedrooms: 5
- Bathrooms: 2
- Full bathrooms: 2
Primary bedroom
- Features: Walk-In Closet(s)
- Level: First
Bedroom 2
- Features: Built-in Closet
- Level: First
Bedroom 3
- Features: Built-in Closet
- Level: First
Bedroom 4
- Features: Built-in Closet
- Level: First
Bedroom 5
- Features: Built-in Closet
- Level: First
Dining room
- Level: First
Kitchen
- Features: Pantry
- Level: First
Living room
- Level: First
Heating
- Central, Electric
Cooling
- Central Air
Appliances
- Included: Dishwasher, Disposal, Dryer, Electric Water Heater, Microwave, Range, Refrigerator, Washer
- Laundry: Inside, Laundry Room
Features
- Living Room/Dining Room Combo, Open Floorplan, Smart Home, Stone Counters, Thermostat, Walk-In Closet(s)
- Flooring: Carpet, Luxury Vinyl
- Doors: Sliding Doors
- Windows: Window Treatments
- Has fireplace: No
Interior area
- Total structure area: 1,739
- Total interior livable area: 1,739 sqft
Property
Parking
- Total spaces: 1
- Parking features: Garage - Attached
- Attached garage spaces: 1
Features
- Levels: One
- Stories: 1
- Patio & porch: Covered
- Exterior features: Lighting
Lot
- Size: 5,227 Square Feet
- Features: City Lot, In County, Level, Sidewalk
Details
- Parcel number: 272915864509001150
- Zoning: RES
- Special conditions: None
Construction
Type & style
- Home type: SingleFamily
- Architectural style: Traditional
- Property subtype: Single Family Residence
Materials
- Block, Stucco
- Foundation: Slab
- Roof: Shingle
Condition
- Under Construction
- New construction: Yes
- Year built: 2026
Details
- Builder model: Alford
- Builder name: D.R. Horton
- Warranty included: Yes
Utilities & green energy
- Sewer: Public Sewer
- Water: Public
- Utilities for property: Cable Available, Electricity Connected, Sewer Connected, Street Lights, Water Connected
Community & HOA
Community
- Features: Playground, Pool, Sidewalks
- Security: Smoke Detector(s)
- Pet fee: $0 monthly
- Subdivision: LEOMAS LANDING
HOA
- Has HOA: Yes
- Amenities included: Playground, Pool
- Services included: Internet
- HOA fee: $82 monthly
- HOA name: Kai Management
- HOA phone: 813-565-4663
Location
- Region: Lake Wales
Financial & listing details
- Price per square foot: $151/sqft
- Annual tax amount: $325
- Date on market: 9/1/2026
- Cumulative days on market: 6 days
- Listing terms: Cash,Conventional,FHA,USDA Loan,VA Loan
- Ownership: Fee Simple
- Total actual rent: 0
- Electric utility on property: Yes
- Road surface type: Paved
Estimated market value
Not available
Estimated sales range
Not available
Not available
Price history
| Date | Event | Price |
|---|---|---|
| 9/1/2026 | Listed for sale | $261,990$151/sqft |
Source:  Stellar MLS #O6438345 Report a problem Stellar MLS #O6438345 Report a problem | ||
Public tax history
Tax history is unavailable.
Monthly payment
Est. payment
Payment breakdown
Explore the cost of this home by adjusting the details. Changes won't be saved.Climate risks
Neighborhood: 33859
Nearby schools
Schools provided by the listing agent
- Elementary: Spook Hill Elem
- Middle: McLaughlin Academy Of Excellence
- High: Winter Haven Senior
Source: Stellar MLS. This data may not be complete. We recommend contacting the local school district to confirm school assignments for this home.
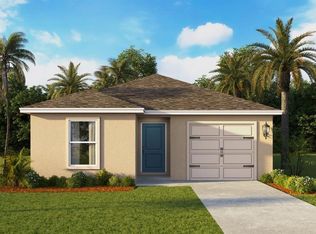
- $246,9904 bd2 ba1.5k sqft1142 Amber Waves Ct, Lake Wales, FL 33859New Construction
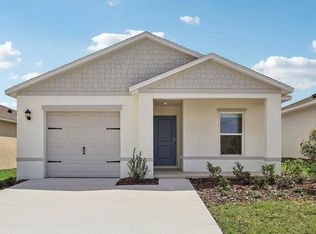
- $241,9903 bd2 ba1.2k sqft1134 Amber Waves Ct, Lake Wales, FL 33859Pending
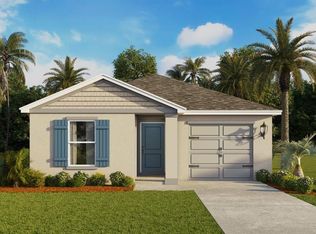
- $257,9905 bd2 ba1.7k sqft1130 Amber Waves Ct, Lake Wales, FL 33859Pending

- $248,9904 bd2 ba1.5k sqft1126 Ambers Wave Ct, Lake Wales, FL 33859Pending
Similar homes
- $257,9905 bd2 ba1.7k sqft1138 AMBER WAVES COURT, LAKE WALES, FL 33859New Construction

 Stellar MLS
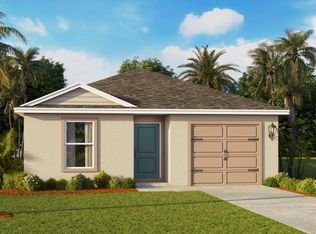
 - from $251,9905 bd2 ba1.7k sqftALFORD Plan, Leomas Landing, Lake Wales, FL 33859New Construction
 DR Horton
 - $246,9904 bd2 ba1.5k sqft1142 AMBER WAVES COURT, LAKE WALES, FL 33859New ConstructionMLS ID #O6438338, Stephen Cline, DR HORTON REALTY OF CENTRAL FLORIDA LLC. Stellar MLS
- $276,9005 bd2 ba1.7k sqft761 GREENWAY BOULEVARD, LAKE WALES, FL 33859New Construction
 Stellar MLS
 - $265,0004 bd2 ba2k sqft4317 DINNER LAKE DRIVE, LAKE WALES, FL 33859For SaleMLS ID #P4936704, David Small, KELLER WILLIAMS REALTY SMART 1. Stellar MLS
- $275,9005 bd2 ba1.7k sqft730 GREENWAY BOULEVARD, LAKE WALES, FL 33859New ConstructionStellar MLS
- $263,9904 bd2 ba1.4k sqft734 GREENWAY BOULEVARD, LAKE WALES, FL 33859New ConstructionStellar MLS
- $275,9904 bd2 ba1.4k sqft765 GREENWAY BOULEVARD, LAKE WALES, FL 33859New ConstructionStellar MLS
- $285,0003 bd2 ba1.6k sqft4353 DINNER LAKE DRIVE, LAKE WALES, FL 33859For SaleMLS ID #C7528518, Anthony Masso, LAMAR PROPERTIES, INC.. Stellar MLS
- $250,0003 bd2 ba1.2k sqft326 DINNER LAKE COURT, LAKE WALES, FL 33859For SaleMLS ID #P4937772, Anthony Medina, KELLER WILLIAMS REALTY SMART 1. Stellar MLS
- $285,0003 bd3 ba1.7k sqft4178 CANNES AVENUE, LAKE WALES, FL 33859For SaleMLS ID #K4903656, Metta O'Bryant, PLANTATION INN REALTY. Stellar MLS
- $319,9003 bd2 ba2k sqft4319 DINNER LAKE BOULEVARD, LAKE WALES, FL 33859For SaleMLS ID #O6434370, Z Colon, ELITE REALTY AGENCY LLC. Stellar MLS
- $324,9994 bd3 ba2.2k sqft4387 DINNER LAKE BOULEVARD, LAKE WALES, FL 33859For SaleMLS ID #O6429296, Harold Lawson, Jr, EXP REALTY LLC. Stellar MLS
