Under Construction. The Cameron is a thoughtfully designed one-story floorplan available in the beautiful Leoma's Landing community in Lake Wales, Florida. Homebuyers can choose from three modern exterior designs; each paired with a convenient one-car garage. This new construction home features 4 bedrooms, 2 bathrooms, and 1,560 square feet of open, comfortable living space. The open-concept design connects the kitchen, dining, and living areas seamlessly ideal for hosting friends, family gatherings, or enjoying everyday life. The versatile layout also gives homeowners flexibility to create spaces for work, play, or relaxation. The primary bedroom suite is tucked away at the back of the home for added privacy. It includes luxury vinyl plank flooring, a spacious walk-in closet, and a private bath with a dual vanity and walk-in shower. Secondary bedrooms are positioned toward the front of the home, each with its own closet and cozy carpet flooring, making them perfect for guest rooms, home offices, or bonus spaces. At the heart of the Cameron is a stunning modern kitchen featuring shaker-style cabinetry, quartz countertops, stainless steel appliances, and a large kitchen island overlooking the dining and living areas perfect for meal prep and socializing. Discover comfort, style, and functionality in one of our most popular one-story homes. Contact us today to schedule a tour of the Cameron at Leoma's Landing in Lake Wales, Florida *Photos are of similar model but not that of the exact house. Pictures, photographs, colors, features, and sizes are for illustration purposes only and will vary from the homes as built. Home and community information including pricing, included features, terms, availability, and amenities are subject to change and prior sale at any time without notice or obligation. Please note that no representations or warranties are made regarding school districts or school assignments; you should conduct your own investigation regarding current and future schools and school boundaries.*
New construction
Price cut: $2K (7/27)
$248,990
1126 AMBERS WAVE COURT, LAKE WALES, FL 33859
4beds
1,560sqft
:
Get pre-qualified$1,742/mo
Single Family Residence
Built in 2026
4,356 Square Feet Lot
$-- Zestimate®
$160/sqft
$78/mo HOA
What's special
Three modern exterior designsConvenient one-car garageQuartz countertopsStainless steel appliances
- 15 days |
- 78 |
- 9 |
Likely to sell faster than
Zillow last checked:
Listing updated:
Listed by:
Paul King 407-519-3940,
DR HORTON REALTY OF CENTRAL FLORIDA LLC 407-250-7299
Source: Stellar MLS,MLS#: O6424785 Originating MLS: Orlando Regional
Originating MLS: Orlando Regional
Facts & features
Interior
Bedrooms & bathrooms
- Bedrooms: 4
- Bathrooms: 2
- Full bathrooms: 2
Primary bedroom
- Features: Walk-In Closet(s)
- Level: First
Bedroom 2
- Features: Built-in Closet
- Level: First
Bedroom 3
- Features: Built-in Closet
- Level: First
Bedroom 4
- Features: Built-in Closet
- Level: First
Kitchen
- Level: First
Living room
- Level: First
Heating
- Central
Cooling
- Central Air
Appliances
- Included: Cooktop, Dishwasher, Dryer, Microwave, Refrigerator, Washer
- Laundry: Laundry Room
Features
- Open Floorplan
- Flooring: Carpet, Luxury Vinyl
- Has fireplace: No
Interior area
- Total structure area: 1,560
- Total interior livable area: 1,560 sqft
Video & virtual tour
Property
Parking
- Total spaces: 1
- Parking features: Garage - Attached
- Attached garage spaces: 1
Features
- Levels: One
- Stories: 1
- Exterior features: Irrigation System
Lot
- Size: 4,356 Square Feet
Details
- Parcel number: 272915864509001090
- Special conditions: None
Construction
Type & style
- Home type: SingleFamily
- Property subtype: Single Family Residence
Materials
- Block
- Foundation: Slab
- Roof: Shingle
Condition
- Under Construction
- New construction: Yes
- Year built: 2026
Details
- Builder model: Cameron
- Builder name: D.R. Horton
- Warranty included: Yes
Utilities & green energy
- Sewer: Public Sewer
- Water: Public
- Utilities for property: Cable Available, Phone Available
Community & HOA
Community
- Pet fee: $0 monthly
- Subdivision: LEOMAS LANDING - PHASE 2
HOA
- Has HOA: Yes
- HOA fee: $78 monthly
- HOA name: Breeze Community Management / Jennifer Scarlercio
Location
- Region: Lake Wales
Financial & listing details
- Price per square foot: $160/sqft
- Annual tax amount: $325
- Date on market: 7/13/2026
- Cumulative days on market: 16 days
- Listing terms: Cash,Conventional,FHA
- Ownership: Fee Simple
- Total actual rent: 0
- Road surface type: Paved
Estimated market value
Not available
Estimated sales range
Not available
Not available
Price history
| Date | Event | Price |
|---|---|---|
| 7/27/2026 | Price change | $248,990-0.8%$160/sqft |
Source:  Stellar MLS #O6424785 Report a problem Stellar MLS #O6424785 Report a problem | ||
| 7/13/2026 | Listed for sale | $250,990$161/sqft |
Source: Stellar MLS #O6424785 Report a problem | ||
Public tax history
Tax history is unavailable.
Monthly payment
Est. payment
Payment breakdown
Explore the cost of this home by adjusting the details. Changes won't be saved.Climate risks
Neighborhood: 33859
Nearby schools
GreatSchools rating
- 2/10Spook Hill Elementary SchoolGrades: PK-5Distance: 3.8 mi
- 2/10Mclaughlin Middle School And Fine Arts AcademyGrades: 6-11Distance: 5.3 mi
- 3/10Winter Haven Senior High SchoolGrades: 9-12Distance: 7.7 mi
Schools provided by the listing agent
- Elementary: Spook Hill Elem
- Middle: McLaughlin Academy Of Excellence
- High: Winter Haven Senior
Source: Stellar MLS. This data may not be complete. We recommend contacting the local school district to confirm school assignments for this home.
- $257,9905 bd2 ba1.7k sqft1130 Amber Waves Ct, Lake Wales, FL 33859New Construction

- $257,9005 bd2 ba1.7k sqft1114 Amber Waves Ct, Lake Wales, FL 33859New Construction

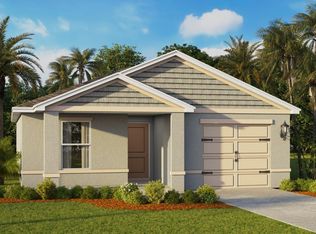
- from $231,9903 bd2 ba1.2k sqftGREENBRIAR Plan, Leoma's Landing, Lake Wales, FL 33859New Construction
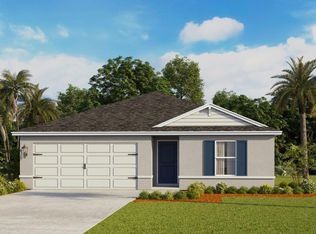
- from $249,9903 bd2 ba1.3k sqftARCHER II Plan, Leoma's Landing, Lake Wales, FL 33859New Construction
- from $240,9904 bd2 ba1.5k sqftCAMERON Plan, Leoma's Landing, Lake Wales, FL 33859New Construction
- from $251,9905 bd2 ba1.7k sqftALFORD Plan, Leoma's Landing, Lake Wales, FL 33859New Construction
- from $267,9905 bd2 ba1.7k sqftDUNDEE Plan, Leoma's Landing, Lake Wales, FL 33859New Construction
- from $259,9904 bd2 ba1.4k sqftFREEPORT II Plan, Leoma's Landing, Lake Wales, FL 33859New Construction
A local agent can set up tours, give advice and negotiate with sellers.
Similar homes
- $257,9905 bd2 ba1.7k sqft1130 AMBER WAVES COURT, LAKE WALES, FL 33859New Construction
 MLS ID #O6428953, Paul King, DR HORTON REALTY OF CENTRAL FLORIDA LLC. Stellar MLS

 - $248,9904 bd2 ba1.5k sqft1126 Amber Waves Ct, Lake Wales, FL 33859New Construction
 DR Horton
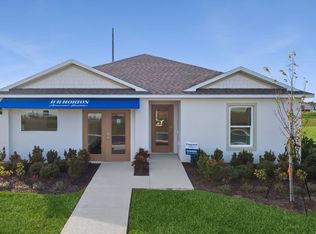
 - $275,9904 bd2 ba1.4k sqft765 Greenway Blvd, Lake Wales, FL 33859New Construction
 DR Horton
 - $257,9005 bd2 ba1.7k sqft1114 AMBER WAVES COURT, LAKE WALES, FL 33859New ConstructionStellar MLS
- from $255,9903 bd2 ba1.5k sqftPlan 1500 Plan, Reserve at Forest Lake I, Lake Wales, FL 33859New ConstructionKB Home
- $265,0004 bd2 ba2k sqft4317 DINNER LAKE DRIVE, LAKE WALES, FL 33859For SaleMLS ID #P4936704, David Small, KELLER WILLIAMS REALTY SMART 1. Stellar MLS
- from $259,9904 bd2 ba1.4k sqftFREEPORT II Plan, Leoma's Landing, Lake Wales, FL 33859New ConstructionDR Horton
- $285,0003 bd3 ba1.7k sqft4178 CANNES AVENUE, LAKE WALES, FL 33859For SaleMLS ID #K4903656, Metta O'Bryant, PLANTATION INN REALTY. Stellar MLS
- $260,9004 bd2 ba1.4k sqft734 GREENWAY BOULEVARD, LAKE WALES, FL 33859New ConstructionStellar MLS
- $275,9005 bd2 ba1.7k sqft730 GREENWAY BOULEVARD, LAKE WALES, FL 33859New ConstructionStellar MLS
- $265,0003 bd2 ba1.2k sqft326 DINNER LAKE COURT, LAKE WALES, FL 33859For SaleMLS ID #P4937772, Anthony Medina, KELLER WILLIAMS REALTY SMART 1. Stellar MLS
- $259,0003 bd2 ba1.4k sqft573 BELL PRAIRIE CIRCLE, LAKE WALES, FL 33859For SaleMLS ID #L4961147, Sarah Garner, COLDWELL BANKER REALTY. Stellar MLS
- from $251,9905 bd2 ba1.7k sqftALFORD Plan, Leoma's Landing, Lake Wales, FL 33859New ConstructionDR Horton
- from $240,9904 bd2 ba1.5k sqftCAMERON Plan, Leoma's Landing, Lake Wales, FL 33859New ConstructionDR Horton
- from $249,9903 bd2 ba1.3k sqftARCHER II Plan, Leoma's Landing, Lake Wales, FL 33859New ConstructionDR Horton
- $319,0003 bd2 ba1.6k sqft4353 DINNER LAKE DRIVE, LAKE WALES, FL 33859For SaleMLS ID #C7528518, Anthony Masso, LAMAR PROPERTIES, INC.. Stellar MLS
- from $278,9903 bd2 ba1.6k sqftARIA Plan, Leoma's Landing, Lake Wales, FL 33859New ConstructionDR Horton
- $254,9003 bd2 ba1.3k sqft750 Greenway Blvd, Lake Wales, FL 33859New ConstructionDR Horton
- $259,0003 bd2 ba1.5k sqft4251 DORNOCH DRIVE, LAKE WALES, FL 33859For SaleMLS ID #P4939333, Lori Raath, LAKE ASHTON REALTY INC.. Stellar MLS
- from $272,9904 bd2 ba1.7k sqftPlan 1707 Modeled Plan, Reserve at Forest Lake II, Lake Wales, FL 33859New ConstructionKB Home
