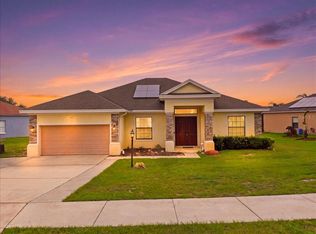
Beautiful single-story home ready for a new family. The property is located in a gated community. Inside, you'll enter the formal living and dining areas. Next, there's an additional room that can serve as a playroom, office, or study. At the end of the hallway, you'll pass through the open-plan kitchen, which comes fully equipped with a side-by-side refrigerator, stove, microwave, dishwasher, and garbage disposal. There's a pantry within the kitchen, and still room for a kitchen table and chairs. The sink is positioned facing the family room and has counter space for 4 to 5 stools, so there's plenty of seating. To the left is the spacious master bedroom with a walk-in closet and ensuite bathroom. The master bathroom has two separate sinks, a toilet in a separate closet, a large bathtub, and a separate shower. To the right of the house are two additional bedrooms, a second bathroom, and the laundry area, which comes fully equipped with a full-size washer and dryer. The laundry room connects to the garage, which is spacious enough for two vehicles and has an electric garage door opener. Through the family room, you can enjoy Florida's sunny weather on the fully enclosed covered deck, which features a ceiling fan. The original owners have kept this home immaculate and well-maintained. You're just one mile away from shopping, Eagle Ridge Mall, restaurants, grocery stores, pharmacies, doctors' offices, gas stations, entertainment venues, and much more. It's only a five-minute drive from Highway 27, 20 miles from I-4, and five miles from Highway 60. As you can see, this is a prime location. Come see this home before it's gone!
For sale
$319,900
4319 DINNER LAKE BOULEVARD, LAKE WALES, FL 33859
3beds
2,086sqft
Single Family Residence
Built in 2006
0.27 Acres Lot
$316,200 Zestimate®
$153/sqft
$60/mo HOA
What's special
- 4 hours |
- 23 |
- 1 |
Zillow last checked:
Listing updated:
Listed by:
Z Colon 407-536-7854,
ELITE REALTY AGENCY LLC 407-574-3962
Source: Stellar MLS,MLS#: O6434370 Originating MLS: Orlando Regional
Originating MLS: Orlando Regional
Facts & features
Interior
Bedrooms & bathrooms
- Bedrooms: 3
- Bathrooms: 2
- Full bathrooms: 2
Primary bedroom
- Features: Walk-In Closet(s)
- Level: First
- Area: 196 Square Feet
- Dimensions: 14x14
Bedroom 2
- Features: Built-in Closet
- Level: First
- Area: 110 Square Feet
- Dimensions: 10x11
Bedroom 3
- Features: Built-in Closet
- Level: First
- Area: 100 Square Feet
- Dimensions: 10x10
Balcony porch lanai
- Level: First
- Area: 80 Square Feet
- Dimensions: 8x10
Den
- Features: No Closet
- Level: First
- Area: 96 Square Feet
- Dimensions: 8x12
Dining room
- Level: First
- Area: 132 Square Feet
- Dimensions: 12x11
Family room
- Level: First
- Area: 168 Square Feet
- Dimensions: 14x12
Kitchen
- Level: First
- Area: 160 Square Feet
- Dimensions: 16x10
Living room
- Level: First
- Area: 144 Square Feet
- Dimensions: 12x12
Heating
- Central, Electric
Cooling
- Central Air
Appliances
- Included: Dishwasher, Disposal, Electric Water Heater, Microwave, Refrigerator
- Laundry: Corridor Access, Inside
Features
- Ceiling Fan(s), Eating Space In Kitchen, High Ceilings, Living Room/Dining Room Combo, Split Bedroom, Tray Ceiling(s), Vaulted Ceiling(s), Walk-In Closet(s)
- Flooring: Carpet, Ceramic Tile
- Windows: Window Treatments
- Has fireplace: No
Interior area
- Total structure area: 2,704
- Total interior livable area: 2,086 sqft
Property
Parking
- Total spaces: 2
- Parking features: Driveway, Garage Door Opener
- Attached garage spaces: 2
- Has uncovered spaces: Yes
Features
- Levels: One
- Stories: 1
- Exterior features: Irrigation System, Sidewalk
Lot
- Size: 0.27 Acres
- Dimensions: 90 x 130
Details
- Parcel number: 272915864501000020
- Special conditions: None
Construction
Type & style
- Home type: SingleFamily
- Property subtype: Single Family Residence
Materials
- Block, Concrete, Stucco
- Foundation: Slab
- Roof: Shingle
Condition
- Completed
- New construction: No
- Year built: 2006
Utilities & green energy
- Sewer: Public Sewer
- Water: Public
- Utilities for property: Cable Connected, Electricity Connected, Phone Available, Sewer Connected, Water Connected
Community & HOA
Community
- Features: Deed Restrictions, Gated Community - No Guard, Sidewalks
- Pet fee: $0 monthly
- Subdivision: DINNER LAKE SHORES PH 01
HOA
- Has HOA: Yes
- Amenities included: Gated
- Services included: Common Area Taxes, Private Road
- HOA fee: $60 monthly
- HOA name: Avid Property Management/Jedi Management
- HOA phone: 689-204-2057
Location
- Region: Lake Wales
Financial & listing details
- Price per square foot: $153/sqft
- Annual tax amount: $1,525
- Date on market: 8/18/2026
- Listing terms: Cash,Conventional,FHA,USDA Loan,VA Loan
- Ownership: Fee Simple
- Total actual rent: 0
- Electric utility on property: Yes
- Road surface type: Asphalt
Estimated market value
$316,200
$300,000 - $332,000
$2,158/mo
Price history
| Date | Event | Price |
|---|---|---|
| 8/18/2026 | Listed for sale | $319,900-3%$153/sqft |
Source:  Stellar MLS #O6434370 Report a problem Stellar MLS #O6434370 Report a problem | ||
| 2/1/2026 | Listing removed | $329,900$158/sqft |
Source: Stellar MLS #O6204864 Report a problem | ||
| 5/2/2025 | Listed for sale | $329,900$158/sqft |
Source: Stellar MLS #O6204864 Report a problem | ||
| 4/11/2025 | Pending sale | $329,900$158/sqft |
Source: Stellar MLS #O6204864 Report a problem | ||
| 5/15/2024 | Listed for sale | $329,900-7%$158/sqft |
Source: Stellar MLS #O6204864 Report a problem | ||
| 9/1/2023 | Listing removed | -- |
Source: Stellar MLS #O6101302 Report a problem | ||
| 6/9/2023 | Price change | $354,900-2.7%$170/sqft |
Source: Stellar MLS #O6101302 Report a problem | ||
| 4/14/2023 | Listed for sale | $364,900$175/sqft |
Source: Stellar MLS #O6101302 Report a problem | ||
Public tax history
Tax history is unavailable.
Monthly payment
Est. payment
Payment breakdown
Explore the cost of this home by adjusting the details. Changes won't be saved.Climate risks
Neighborhood: 33859
Nearby schools
GreatSchools rating
- 2/10Spook Hill Elementary SchoolGrades: PK-5Distance: 3.6 mi
- 2/10Mclaughlin Middle School And Fine Arts AcademyGrades: 6-11Distance: 5.1 mi
- 3/10Winter Haven Senior High SchoolGrades: 9-12Distance: 8 mi
- $291,0003 bd2 ba2k sqft4319 Dinner Lake Blvd, Lake Wales, FL 33853Off Market
- $310,4003 bd2 ba2.4k sqft4323 Dinner Lake Blvd, Lake Wales, FL 33853Off Market
- $566,1005 bd5 ba4.6k sqft4315 Dinner Lake Blvd, Lake Wales, FL 33859Off Market
- $308,9003 bd2 ba1.5k sqft385 Singing Sands Cir, Lake Wales, FL 33859Sold
- $268,5003 bd2 ba1.7k sqft4301 Dinner Lake Dr, Lake Wales, FL 33859Off Market
- $336,2004 bd2 ba1.6k sqft4327 Dinner Lake Blvd, Lake Wales, FL 33859Off Market
- $283,4003 bd2 ba1.9k sqft4299 Dinner Lake Dr, Lake Wales, FL 33859Off Market
- $309,0854 bd2 ba1.8k sqft381 Singing Sands Cir, Lake Wales, FL 33859Sold
- $265,0003 bd2 ba1.6k sqft4296 Dinner Lake Dr, Lake Wales, FL 33859Off Market
A local agent can set up tours, give advice and negotiate with sellers.
Similar homes
- $324,9994 bd3 ba2.2k sqft4387 DINNER LAKE BOULEVARD, LAKE WALES, FL 33859For Sale
 MLS ID #O6429296, Harold Lawson, Jr, EXP REALTY LLC. Stellar MLS
 - $299,0003 bd2 ba1.6k sqft4353 DINNER LAKE DRIVE, LAKE WALES, FL 33859For Sale
 MLS ID #C7528518, Anthony Masso, LAMAR PROPERTIES, INC.. Stellar MLS
 - $315,0003 bd2 ba1.7k sqft4378 DINNER LAKE BOULEVARD, LAKE WALES, FL 33859For Sale
 MLS ID #TB8502309, Melissa Minck, LPT REALTY, LLC. Stellar MLS
 - $285,0003 bd3 ba1.7k sqft4178 CANNES AVENUE, LAKE WALES, FL 33859For Sale
 MLS ID #K4903656, Metta O'Bryant, PLANTATION INN REALTY. Stellar MLS
 - $310,0003 bd2 ba1.4k sqft464 LAKE SUZANNE DRIVE, LAKE WALES, FL 33859For SaleMLS ID #P4935255, Eileen Belanger, CENTURY 21 MYERS REALTY LAKE WALES. Stellar MLS
- $297,0002 bd2 ba1.2k sqft241 LOURDES STREET, LAKE WALES, FL 33859For SaleMLS ID #K4903509, Joseph Hall, LEGACY REAL ESTATE CENTER INC. Stellar MLS
- $320,0004 bd3 ba1.9k sqft637 BELL PRAIRIE CIRCLE, LAKE WALES, FL 33859For SaleMLS ID #O6419040, Iluska Kruse, ORLANDO BROTHERS REAL ESTATE LLC. Stellar MLS
- $265,0004 bd2 ba2k sqft4317 DINNER LAKE DRIVE, LAKE WALES, FL 33859For SaleMLS ID #P4936704, David Small, KELLER WILLIAMS REALTY SMART 1. Stellar MLS
- $360,0004 bd2 ba2.7k sqft4046 DINNER LAKE WAY, LAKE WALES, FL 33859For SaleMLS ID #A4692925, Jeffery Earley, SARASOTA PREMIER PROPERTIES. Stellar MLS
- $320,0003 bd2 ba1.4k sqft622 BELL PRAIRIE CIRCLE, LAKE WALES, FL 33859For SaleMLS ID #O6371922, Gilson Rodrigues, KARDOSH REALTY. Stellar MLS
- $265,0003 bd2 ba1.2k sqft326 DINNER LAKE COURT, LAKE WALES, FL 33859For SaleMLS ID #P4937772, Anthony Medina, KELLER WILLIAMS REALTY SMART 1. Stellar MLS
- $319,9004 bd2 ba2.3k sqft342 RUSTIC RAIL DRIVE, LAKE WALES, FL 33859New ConstructionMLS ID #O6392704, Steven Koleno, BEYCOME OF FLORIDA LLC. Stellar MLS
- from $265,9903 bd2 ba1.5k sqftPlan 1541 Plan, Reserve at Forest Lake II, Lake Wales, FL 33859New ConstructionKB Home
- from $316,9004 bd2 ba1.9k sqftThe Cambridge Plan, Harper Estates, Lake Wales, FL 33859New ConstructionMy Southern Homes
- from $287,9903 bd3 ba2.1k sqftPlan 2107 Modeled Plan, Reserve at Forest Lake I, Lake Wales, FL 33859New ConstructionKB Home
- from $292,9903 bd2 ba2.1k sqftPlan 2168 Plan, Reserve at Forest Lake II, Lake Wales, FL 33859New ConstructionKB Home
- $284,9002 bd2 ba1.3k sqft364 LAKE SUZANNE DRIVE, LAKE WALES, FL 33859For SaleMLS ID #P4936827, Kathy Alexander, CENTURY 21 WATSON & MYERS REALTY. Stellar MLS
- $299,9004 bd3 ba1.9k sqft577 BELL PRAIRIE CIRCLE, LAKE WALES, FL 33859New ConstructionMLS ID #S5152772, Carlos Matos, TRANSCONTINENTAL REALTY GROUP,. Stellar MLS
- $319,5003 bd2 ba1.4k sqft436 HENNEPIN LOOP, LAKE WALES, FL 33898New ConstructionMLS ID #L4962903, David Small, KELLER WILLIAMS REALTY SMART 1. Stellar MLS
- $459,0003 bd2 ba2.2k sqft4315 ASHTON CLUB DRIVE, LAKE WALES, FL 33859For SaleMLS ID #P4939550, Laurie Creel, KELLER WILLIAMS REALTY SMART 1. Stellar MLS
