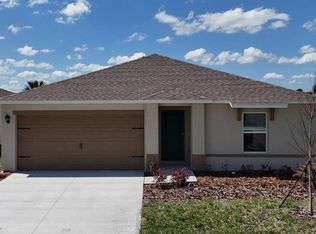
This open-concept layout featuring a modern kitchen with a center island and views into the dining/family room. The owner's suite boasts a large bedroom connected to a bathroom with his-and-her sinks and a spacious walk-in closet. There are two additional bedrooms, perfect for accommodating a large family. The A4 2-car garage provides convenience and additional storage if needed. This home comes fully equipped appliances, solid surface countertops, and oversized tile flooring in wet areas. Located in beautiful Lake Wales, FL, discover what this city has to offer. Near Highways 17 and 27, Leoma's Landing provides easy access to some of the best shopping, dining, and entertainment opportunities in Lake Wales. Outdoor adventures are always close at hand with local parks and the beautiful Lake Starr nearby. CALL ME TODAY!!!!
For sale
$320,000
622 Bell Prairie Cir, Lake Wales, FL 33859
3beds
1,432sqft
Single Family Residence
Built in 2023
4,948 Square Feet Lot
$-- Zestimate®
$223/sqft
$-- HOA
What's special
Two additional bedroomsSolid surface countertopsOpen-concept layoutFully equipped appliancesBathroom with his-and-her sinksSpacious walk-in closet
- 182 days |
- 42 |
- 4 |
Zillow last checked:
Listing updated:
Listed by:
Gilson Rodrigues 407-989-2033,
KARDOSH REALTY 407-499-4466
Source: Stellar MLS,MLS#: O6371922 Originating MLS: Orlando Regional
Originating MLS: Orlando Regional
Facts & features
Interior
Bedrooms & bathrooms
- Bedrooms: 3
- Bathrooms: 2
- Full bathrooms: 2
Primary bedroom
- Features: Built-in Closet
- Level: First
- Area: 192 Square Feet
- Dimensions: 16x12
Bathroom 2
- Features: Built-in Closet
- Level: First
- Area: 110 Square Feet
- Dimensions: 10x11
Bathroom 3
- Features: Built-in Closet
- Level: First
- Area: 110 Square Feet
- Dimensions: 11x10
Dining room
- Features: Built-in Closet
- Level: First
- Area: 144 Square Feet
- Dimensions: 12x12
Kitchen
- Features: Built-in Closet
- Level: First
- Area: 160 Square Feet
- Dimensions: 10x16
Living room
- Features: Built-in Closet
- Level: First
- Area: 144 Square Feet
- Dimensions: 12x12
Heating
- Central
Cooling
- Central Air
Appliances
- Included: Dishwasher, Dryer, Microwave, Range, Refrigerator
- Laundry: Laundry Room
Features
- Ceiling Fan(s)
- Flooring: Carpet, Tile
- Has fireplace: No
Interior area
- Total structure area: 1,432
- Total interior livable area: 1,432 sqft
Video & virtual tour
Property
Parking
- Total spaces: 2
- Parking features: Garage - Attached
- Attached garage spaces: 2
Features
- Levels: One
- Stories: 1
- Exterior features: Private Entrance, Sidewalk
Lot
- Size: 4,948 Square Feet
Details
- Parcel number: 272915864507000370
- Special conditions: None
Construction
Type & style
- Home type: SingleFamily
- Property subtype: Single Family Residence
Materials
- Block
- Foundation: Slab
- Roof: Shingle
Condition
- New construction: No
- Year built: 2023
Utilities & green energy
- Sewer: Public Sewer
- Water: Public
- Utilities for property: Electricity Available
Community & HOA
Community
- Pet fee: $0 monthly
- Subdivision: LEOMAS LNDG PH 1
HOA
- Has HOA: No
Location
- Region: Lake Wales
Financial & listing details
- Price per square foot: $223/sqft
- Tax assessed value: $213,366
- Annual tax amount: $5,624
- Date on market: 1/21/2026
- Cumulative days on market: 183 days
- Listing terms: Cash,Conventional
- Ownership: Fee Simple
- Total actual rent: 0
- Electric utility on property: Yes
- Road surface type: Asphalt
Estimated market value
Not available
Estimated sales range
Not available
Not available
Price history
| Date | Event | Price |
|---|---|---|
| 1/21/2026 | Listed for sale | $320,000+7.4%$223/sqft |
Source:  Stellar MLS #O6371922 Report a problem Stellar MLS #O6371922 Report a problem | ||
| 7/18/2024 | Listing removed | -- |
Source: Stellar MLS #O6206693 Report a problem | ||
| 7/2/2024 | Price change | $298,000-2.3%$208/sqft |
Source: Stellar MLS #O6206693 Report a problem | ||
| 6/21/2024 | Price change | $2,400-4%$2/sqft |
Source: Stellar MLS #O6208291 Report a problem | ||
| 6/4/2024 | Price change | $2,500-3.8%$2/sqft |
Source: Stellar MLS #O6208291 Report a problem | ||
| 5/25/2024 | Listed for sale | $305,000+14.3%$213/sqft |
Source: Stellar MLS #O6206693 Report a problem | ||
| 5/24/2024 | Listed for rent | $2,600$2/sqft |
Source: Stellar MLS #O6208291 Report a problem | ||
| 8/29/2023 | Sold | $266,805$186/sqft |
Source: Stellar MLS #T3439119 Report a problem | ||
| 7/3/2023 | Pending sale | $266,805$186/sqft |
Source: Stellar MLS #T3439119 Report a problem | ||
| 6/27/2023 | Price change | $266,805-5.3%$186/sqft |
Source: Stellar MLS #T3439119 Report a problem | ||
| 6/20/2023 | Price change | $281,805-7.4%$197/sqft |
Source: Stellar MLS #T3439119 Report a problem | ||
| 5/9/2023 | Price change | $304,305+0.3%$213/sqft |
Source: Stellar MLS #T3439119 Report a problem | ||
| 5/2/2023 | Price change | $303,305+0.3%$212/sqft |
Source: Stellar MLS #T3439119 Report a problem | ||
| 4/11/2023 | Listed for sale | $302,305$211/sqft |
Source: Stellar MLS #T3439119 Report a problem | ||
Public tax history
| Year | Property taxes | Tax assessment |
|---|---|---|
| 2025 | $2,780 -6.4% | $213,366 -5% |
| 2024 | $2,971 +173.2% | $224,608 +301.1% |
| 2023 | $1,087 | $56,000 |
Find assessor info on the county website
Monthly payment
Est. payment
Payment breakdown
Explore the cost of this home by adjusting the details. Changes won't be saved.Climate risks
Neighborhood: 33859
Nearby schools
GreatSchools rating
- 2/10Spook Hill Elementary SchoolGrades: PK-5Distance: 3.7 mi
- 2/10Mclaughlin Middle School And Fine Arts AcademyGrades: 6-11Distance: 5.2 mi
- 3/10Winter Haven Senior High SchoolGrades: 9-12Distance: 7.8 mi
- $2,6004 bd2 ba1.9k sqft626 Bell Prairie Cir, Lake Wales, FL 33859For Rent
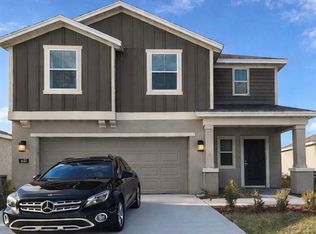
- $281,9003 bd2 ba1.4k sqft630 Bell Prairie Cir, Lake Wales, FL 33859Sold
- $309,9994 bd3 ba1.8k sqft606 Bell Prairie Cir, Lake Wales, FL 33859Sold
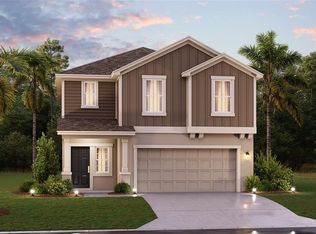
- $296,4003 bd2 ba1.4k sqft536 Bell Prairie Cir, Lake Wales, FL 33859Sold
- $310,0005 bd3 ba2.2k sqft548 Bell Prairie Cir, Lake Wales, FL 33859Sold
- $290,0003 bd2 ba1.4k sqft638 Bell Prairie Cir, Lake Wales, FL 33859Sold
- $320,0004 bd3 ba1.9k sqft637 Bell Prairie Cir, Lake Wales, FL 33859For Sale
- $1,8003 bd2 ba1.4k sqft602 Bell Prairie Cir, Lake Wales, FL 33859For Rent
A local agent can set up tours, give advice and negotiate with sellers.
Similar homes
- $259,0003 bd2 ba1.4k sqft573 Bell Prairie Cir, Lake Wales, FL 33859For Sale
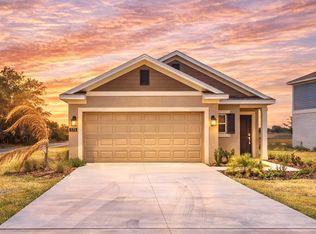
 MLS ID #L4961147, Sarah Garner, COLDWELL BANKER REALTY. Stellar MLS
 - $276,9005 bd2 ba1.7k sqft730 Greenway Blvd, Lake Wales, FL 33859New Construction
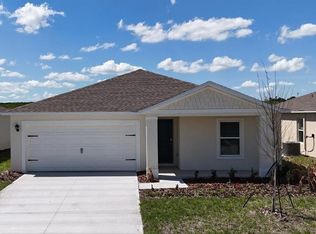 Stellar MLS
 - $261,9004 bd2 ba1.4k sqft734 Greenway Blvd, Lake Wales, FL 33859New Construction
 Stellar MLS
 - $330,0004 bd2 ba1.9k sqft996 Joyce Rd, Lake Wales, FL 33853For Sale
 MLS ID #S5153586, Gil Medina, PRESTIGE LEGACY REALTY. Stellar MLS
 - $324,9903 bd2 ba1.7k sqft1036 Kobuk St, Haines City, FL 33844For SaleMLS ID #TB8527593, Virginia Bracho Castro, EXP REALTY LLC. Stellar MLS
- $310,0004 bd2 ba1.9k sqft372 Lake Daisy Cir, Winter Haven, FL 33884For SaleMLS ID #P4939239, Chrissi Jasso, ASSOCIATE REALTY. Stellar MLS
- $325,0003 bd2 ba1.7k sqft1105 Torrente Ln, Haines City, FL 33844For SaleMLS ID #O6421628, Ariel Vargas, EXP REALTY LLC. Stellar MLS
- $329,9004 bd2 ba1.8k sqft2610 San Marco Way, Winter Haven, FL 33884For SaleMLS ID #L4962574, Veronica Bard, LA ROSA REALTY PRESTIGE. Stellar MLS
- $274,0003 bd2 ba1.4k sqft180 Solis Dr, Winter Haven, FL 33880For SaleMLS ID #P4939000, Tisha Talbot, CENTURY 21 MYERS REALTY. Stellar MLS
- $357,5004 bd2 ba1.9k sqft125 Crestview Ln, Dundee, FL 33838For SaleMLS ID #P4938823, Michelle Smith, KELLER WILLIAMS REALTY SMART 1. Stellar MLS
- $300,0003 bd2 ba1.5k sqft3927 Palazzo Pl, Winter Haven, FL 33884For SaleMLS ID #O6383833, Iliana Perez, MAINFRAME REAL ESTATE. Stellar MLS
- $314,9904 bd2 ba1.8k sqft3308 Country Walk Club Cir, Winter Haven, FL 33881For SaleMLS ID #O6385130, Humberto Cuevas, LA ROSA REALTY LLC. Stellar MLS
- $304,0004 bd2 ba1.6k sqft1799 Carnostie Rd, Winter Haven, FL 33884For SaleMLS ID #P4938087, Twanna Dewdney, LA ROSA REALTY PRESTIGE. Stellar MLS
- $299,9003 bd2 ba1.2k sqft1104 Catskill Dr, Haines City, FL 33844For SaleMLS ID #O6423801, Rose Agueda, COLDWELL BANKER REALTY. Stellar MLS
- $359,9003 bd2 ba1.9k sqft1003 Old Cutler Rd, Lake Wales, FL 33898For SaleMLS ID #P4939046, Kathy Alexander, CENTURY 21 WATSON & MYERS REALTY. Stellar MLS
- $315,0003 bd2 ba1.5k sqft914 Fallon Hills Dr, Haines City, FL 33844For SaleMLS ID #S5145548, Alfonso Rangel, VALSTAR REALTY LLC. Stellar MLS
- $299,9953 bd2 ba1.4k sqft1200 Wahneta Dr, Poinciana, FL 34759For SaleMLS ID #1082424, Lina Maria Alvarez. Space Coast AOR
- $329,0004 bd2 ba1.7k sqft145 Piave St, Haines City, FL 33844For SaleMLS ID #O6317675, Kriselys Tapia, THE REAL ESTATE INTERNATIONAL GROUP LLC. Stellar MLS
- $250,0003 bd2 ba1.5k sqft119 D St, Lake Wales, FL 33853For SaleMLS ID #TB8483900, Robert Johnson, REAL BROKER, LLC. Stellar MLS
- $324,9993 bd2 ba1.7k sqft891 Blue Creek Dr, Haines City, FL 33844For SaleMLS ID #O6393764, Marlon Persaud, REAL BROKER, LLC. Stellar MLS
