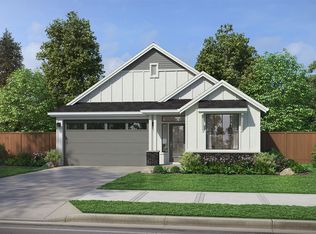
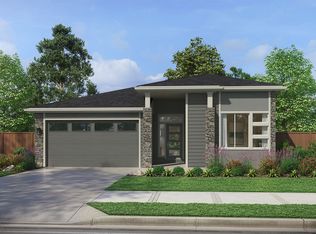
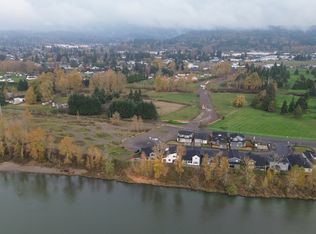
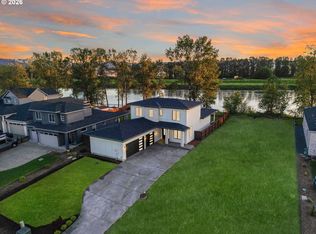
Golf course lifestyle meets riverfront views! Situated less than a half-mile from Three Rivers Golf Course and backing right up to the Cowlitz River with direct access from your backyard, this 2,433 sqft, 3-bed, 2.5-bath home delivers the ultimate PNW setup.Inside, the light-filled open-concept floor plan has tall ceilings and an amazing kitchen complete with quartz countertops, a gas range, double ovens, and an island. The adjacent dining room was custom-extended by 4 feet during construction, creating a grand, high-end feel perfect for entertaining.Enjoy effortless main-level living with a primary suite featuring a large bathroom and custom secondary washer/dryer hookups inside the walk-in closet. Upstairs offers ultimate versatility with a massive loft, two additional bedrooms, a full bath, and a main laundry room.Step out back to your private outdoor retreat—the covered patio was also extended by 4 feet, giving you a spacious year-round spot to kick back and take in the river views, rain or shine, especially in the spring when eagles and seals make an appearance.
Active
Listed by: Handris Realty • Nicholas Bodossian
$630,000
2012 Fairway Drive, Kelso, WA 98626
3beds
2,433sqft
Single Family Residence
Built in 2024
7,287 Square Feet Lot
$-- Zestimate®
$259/sqft
$46/mo HOA
What's special
Riverfront viewsAmazing kitchenRiver viewsTall ceilingsDouble ovensGas rangeQuartz countertops
- 13 days
- 256
- 9
Zillow last checked:
Listing updated:
Listed by:
Nicholas Bodossian,
Handris Realty
Source: NWMLS as distributed by MLS GRID,MLS#: 2570349
Facts & features
Interior
Bedrooms & bathrooms
- Bedrooms: 3
- Bathrooms: 3
- Full bathrooms: 2
- 1/2 bathrooms: 1
- Main level bathrooms: 2
- Main level bedrooms: 1
Primary bedroom
- Level: Main
Bedroom
- Level: Second
Bedroom
- Level: Second
Bathroom full
- Level: Second
Bathroom full
- Level: Main
Other
- Level: Main
Dining room
- Level: Main
Entry hall
- Level: Main
Family room
- Level: Main
Great room
- Level: Second
Kitchen without eating space
- Level: Main
Living room
- Level: Main
Utility room
- Level: Second
Heating
- Fireplace, 90%+ High Efficiency, Electric, Propane
Cooling
- Heat Pump
Appliances
- Included: Dishwasher, Disposal, Double Oven, Dryer, Microwave, Refrigerator, Stove(s)/Range(s), Washer, Dishwasher(s), Dryer(s), Garbage Disposal, Microwave(s), Refrigerator(s), Washer(s)
Features
- Bath Off Primary, Dining Room, Loft, Pantry
- Flooring: Engineered Hardwood, Laminate, Carpet
- Basement: None
- Number of fireplaces: 1
- Fireplace features: Gas, Main Level: 1, Fireplace
Interior area
- Total structure area: 2,433
- Total interior livable area: 2,433 sqft
Video & virtual tour
Property
Parking
- Total spaces: 2
- Parking features: Driveway, Attached Garage
- Has attached garage: Yes
- Covered spaces: 2
Features
- Levels: Two
- Stories: 2
- Entry location: Main
- Patio & porch: Bath Off Primary, Dining Room, Fireplace, Loft, Pantry
- Has view: Yes
- View description: Golf Course, River
- Has water view: Yes
- Water view: River
- Waterfront features: River
Lot
- Size: 7,287 Square Feet
- Features: Paved, Fenced-Fully, High Speed Internet, Patio, Propane
- Topography: Level
Details
- Parcel number: 243700108
- Special conditions: Standard
Construction
Type & style
- Home type: SingleFamily
- Architectural style: 2 Story
- Property subtype: Single Family Residence
Materials
- Cement Planked, Stone, Cement Plank
- Roof: Composition
Condition
- Year built: 2024
Utilities & green energy
- Electric: Company: Cowlitz Public Utilities
- Sewer: Sewer Connected, Company: City of Kelso
- Water: Public, Company: City of Kelso
- Utilities for property: Xfinity
Community & HOA
Community
- Features: CCRs
- Subdivision: South Kelso
HOA
- Services included: Common Area Maintenance
- HOA fee: $46 monthly
- HOA phone: 503-330-2405
Location
- Region: Kelso
Financial & listing details
- Price per square foot: $259/sqft
- Tax assessed value: $637,120
- Annual tax amount: $6,352
- Date on market: 8/16/2026
- Cumulative days on market: 14 days
- Listing terms: Conventional,FHA,VA Loan
- Inclusions: Dishwasher(s), Double Oven, Dryer(s), Garbage Disposal, Microwave(s), Refrigerator(s), Stove(s)/Range(s), Washer(s)
Estimated market value
Not available
Estimated sales range
Not available
Not available
Price history
| Date | Event | Price |
|---|---|---|
| 8/17/2026 | Listed for sale | $630,000+8%$259/sqft |
Source: | ||
| 9/9/2024 | Sold | $583,301+3.9%$240/sqft |
Source: | ||
| 3/15/2024 | Pending sale | $561,560$231/sqft |
Source: | ||
Public tax history
| Year | Property taxes | Tax assessment |
|---|---|---|
| 2025 | $6,353 +47.6% | $637,120 +45.9% |
| 2024 | $4,305 +889.1% | $436,770 +888.6% |
| 2023 | $435 | $44,180 |
Find assessor info on the county website
Monthly payment
Est. payment
Payment breakdown
Explore the cost of this home by adjusting the details. Changes won't be saved.Climate risks
Neighborhood: 98626
Nearby schools
Schools provided by the listing agent
- Elementary: Wallace Elem
- Middle: Coweeman Jnr High
- High: Kelso High
Source: NWMLS as distributed by MLS GRID. This data may not be complete. We recommend contacting the local school district to confirm school assignments for this home.