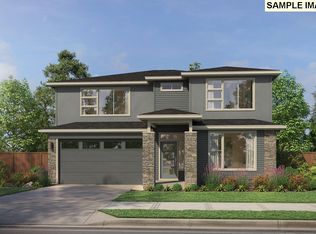
Set along the scenic banks of the Cowlitz River, this home offers a rare blend of luxury, comfort, and Pacific Northwest beauty. This exceptional riverfront property boasts direct access to the serene waterway and enjoys prime frontage along the picturesque Three Rivers Golf Course, creating a truly tranquil and private setting. Inside, the home is thoughtfully designed with both elegance and functionality in mind. The kitchen is a standout feature, showcasing beautiful custom cabinetry with built-in enhancements, a gas cooktop, micro-oven combo, and a convenient eat bar—perfect for both everyday living and entertaining. Subtle brass accents throughout add warmth and sophistication. The main level hosts a spacious primary suite, offering ease of living with a spa-like bathroom complete with an oversized walk-in shower and a luxurious soaking tub. An additional office space on the main floor provides flexibility for remote work or creative pursuits. The inviting living room features custom built-in shelving and a cozy gas fireplace, creating a welcoming atmosphere year-round. Dual laundry areas on both upper and lower levels add convenience for multi-generational living or guests. Step outside to a beautifully manicured backyard designed for relaxation and enjoyment. A covered patio provides the perfect space for outdoor dining or unwinding while taking in the peaceful surroundings, while the lush, well-maintained lawn enhances the home’s overall curb appeal. With its unique combination of river access, golf course frontage, and high-end interior features, this property offers a lifestyle that is both refined and effortlessly connected to nature.
Active
Price cut: $14K (6/27)
$825,000
2040 S River Rd, Kelso, WA 98626
4beds
2,702sqft
:
Get pre-qualified$5,128/mo
Residential, Single Family Residence
Built in 2025
0.28 Acres Lot
$-- Zestimate®
$305/sqft
$65/mo HOA
What's special
Covered patioCozy gas fireplaceExceptional riverfront propertyBeautifully manicured backyardSubtle brass accents throughoutSpacious primary suiteSpa-like bathroom
- 94 days |
- 573 |
- 32 |
Zillow last checked:
Listing updated:
Listed by:
Nick Shivers 503-389-0821,
eXp Realty LLC,
Arthur Klassen 971-201-1500,
eXp Realty LLC
Source: RMLS (OR),MLS#: 237907933
Facts & features
Interior
Bedrooms & bathrooms
- Bedrooms: 4
- Bathrooms: 3
- Full bathrooms: 2
- Partial bathrooms: 1
- Main level bathrooms: 1
Rooms
- Room types: Bedroom 4, Office, Laundry, Bedroom 2, Bedroom 3, Dining Room, Family Room, Kitchen, Living Room, Primary Bedroom
Primary bedroom
- Features: Bathroom, Hardwood Floors, Double Sinks, Soaking Tub, Walkin Closet
- Level: Main
- Area: 234
- Dimensions: 13 x 18
Bedroom 2
- Features: Closet, Wallto Wall Carpet
- Level: Upper
- Area: 132
- Dimensions: 12 x 11
Bedroom 3
- Features: Closet, Wallto Wall Carpet
- Level: Upper
- Area: 132
- Dimensions: 12 x 11
Bedroom 4
- Features: Closet, Wallto Wall Carpet
- Level: Upper
- Area: 120
- Dimensions: 12 x 10
Dining room
- Features: Hardwood Floors, Sliding Doors
- Level: Main
- Area: 170
- Dimensions: 10 x 17
Kitchen
- Features: Builtin Features, Dishwasher, Eat Bar, Hardwood Floors, Island, Microwave, Builtin Oven
- Level: Main
- Area: 170
- Width: 17
Living room
- Features: Builtin Features, Fireplace, Hardwood Floors
- Level: Main
- Area: 408
- Dimensions: 17 x 24
Office
- Features: French Doors, Hardwood Floors
- Level: Main
- Area: 120
- Dimensions: 10 x 12
Heating
- Heat Pump, Fireplace(s)
Cooling
- Heat Pump
Appliances
- Included: Built In Oven, Cooktop, Dishwasher, Microwave, Electric Water Heater, Propane Water Heater
- Laundry: Laundry Room
Features
- Marble, Soaking Tub, Closet, Built-in Features, Sink, Eat Bar, Kitchen Island, Bathroom, Double Vanity, Walk-In Closet(s)
- Flooring: Engineered Hardwood, Wall to Wall Carpet, Hardwood
- Doors: French Doors, Sliding Doors
- Number of fireplaces: 1
- Fireplace features: Gas
Interior area
- Total structure area: 2,702
- Total interior livable area: 2,702 sqft
Property
Parking
- Total spaces: 3
- Parking features: Driveway, Attached
- Attached garage spaces: 3
- Has uncovered spaces: Yes
Accessibility
- Accessibility features: Bathroom Cabinets, Builtin Lighting, Kitchen Cabinets, Main Floor Bedroom Bath, Parking, Walkin Shower, Accessibility
Features
- Stories: 2
- Patio & porch: Covered Patio, Patio
- Exterior features: Yard
- Fencing: Fenced
- Has view: Yes
- View description: River
- Has water view: Yes
- Water view: River
- Waterfront features: River Front
- Body of water: Cowlitz River
Lot
- Size: 0.28 Acres
- Features: Golf Course, SqFt 10000 to 14999
Details
- Parcel number: 243700115
Construction
Type & style
- Home type: SingleFamily
- Architectural style: Custom Style
- Property subtype: Residential, Single Family Residence
Materials
- Other
- Roof: Composition
Condition
- Resale
- New construction: No
- Year built: 2025
Utilities & green energy
- Gas: Propane
- Sewer: Public Sewer
- Water: Public
Community & HOA
HOA
- Has HOA: Yes
- HOA fee: $65 monthly
Location
- Region: Kelso
Financial & listing details
- Price per square foot: $305/sqft
- Tax assessed value: $476,610
- Annual tax amount: $504
- Date on market: 4/24/2026
- Listing terms: Cash,Conventional,FHA,VA Loan
- Road surface type: Paved
Estimated market value
Not available
Estimated sales range
Not available
Not available
Price history
| Date | Event | Price |
|---|---|---|
| 6/27/2026 | Price change | $825,000-1.7%$305/sqft |
Source:  RMLS (OR) #237907933 Report a problem RMLS (OR) #237907933 Report a problem | ||
| 6/12/2026 | Price change | $839,000-2.4%$311/sqft |
Source: RMLS (OR) #237907933 Report a problem | ||
| 5/20/2026 | Price change | $860,000-1.7%$318/sqft |
Source: RMLS (OR) #237907933 Report a problem | ||
| 4/24/2026 | Listed for sale | $875,000+307%$324/sqft |
Source: RMLS (OR) #237907933 Report a problem | ||
| 2/8/2024 | Sold | $215,000$80/sqft |
Source: Public Record Report a problem | ||
Public tax history
| Year | Property taxes | Tax assessment |
|---|---|---|
| 2025 | $4,756 +137.8% | $476,610 +135.9% |
| 2024 | $2,000 +296.8% | $202,070 +293.9% |
| 2023 | $504 | $51,300 |
Find assessor info on the county website
Monthly payment
Est. payment
Payment breakdown
Explore the cost of this home by adjusting the details. Changes won't be saved.Climate risks
Neighborhood: 98626
Nearby schools
GreatSchools rating
- 5/10Wallace Elementary SchoolGrades: K-5Distance: 0.9 mi
- 7/10Coweeman Middle SchoolGrades: 6-8Distance: 2 mi
- 4/10Kelso High SchoolGrades: 9-12Distance: 2 mi
Schools provided by the listing agent
- Elementary: Wallace
- Middle: Coweeman
- High: Kelso
Source: RMLS (OR). This data may not be complete. We recommend contacting the local school district to confirm school assignments for this home.
- $215,000-- bd-- ba-- sqft2036 S River Rd, Kelso, WA 98626Sold
- $558,2204 bd2 ba1.2k sqft2044 S River Rd, Kelso, WA 98626Off Market
- $435,5902 bd2 ba1.9k sqft2048 S River Rd, Kelso, WA 98626Off Market
- $499,2903 bd3 ba1.7k sqft2016 S Fairway Dr, Kelso, WA 98626Sold
- $743,7302 bd2 ba2k sqft2032 Fairway Dr, Kelso, WA 98626Sold
- $900,7993 bd3 ba2.2k sqft2052 S River Rd, Kelso, WA 98626Sold
- $215,0000.29 Acres2040 S River Rd #15, Kelso, WA 98626Sold
- $446,8903 bd2 ba1.4k sqft2009 Fairway Dr, Kelso, WA 98626Sold
A local agent can set up tours, give advice and negotiate with sellers.
Similar homes
- from $799,0003 bd3 ba2.5k sqftThe Rogue Plan, The Retreat at Rivers Edge, Kelso, WA 98626New Construction
 Garrette Homes
 - from $749,0003 bd3 ba1.9k sqftThe Pinehurst Plan, The Retreat at Rivers Edge, Kelso, WA 98626New Construction
 Garrette Homes
 - from $769,0002 bd2 ba2k sqftThe Molalla Plan, The Retreat at Rivers Edge, Kelso, WA 98626New Construction
 Garrette Homes
 - $799,0003 bd3 ba2.5k sqft2068 S River Rd, Kelso, WA 98626Active
 RMLS (OR)
 - $749,0003 bd3 ba2.3k sqftBluff Estates, Kelso, WA 98626ActiveMLS ID #2525055, Cynthia Ridenhour. NWMLS as distributed by MLS GRID
- from $725,0003 bd2 ba1.8k sqftThe Deschutes Plan, The Retreat at Rivers Edge, Kelso, WA 98626New ConstructionGarrette Homes
- $767,0003 bd3 ba2.3k sqft2056 S River Rd, Kelso, WA 98626ActiveRMLS (OR)
- $700,0003 bd4 ba2.3k sqft133 Cedar Falls Drive, Kelso, WA 98626ActiveMLS ID #2471541, Stephen Burright. NWMLS as distributed by MLS GRID
- $799,9004 bd3 ba2.1k sqft125 River Glen Terrace, Kalama, WA 98625ActiveMLS ID #2538688, Hannah Dubyne. NWMLS as distributed by MLS GRID
- $884,9004 bd3 ba2.8k sqft257 Curtis Drive, Longview, WA 98632ActiveMLS ID #2469750, James Williams. NWMLS as distributed by MLS GRID
- $719,9003 bd3 ba2.2k sqft1745 23rd Avenue, Longview, WA 98632ActiveMLS ID #2549071, Jesse Cope. NWMLS as distributed by MLS GRID
- $599,0003 bd3 ba2.2k sqft1013 N Bodine Road, Kelso, WA 98626ActiveMLS ID #2540369, Shelby Peterson. NWMLS as distributed by MLS GRID
- $748,5004 bd2 ba2.2k sqft175 Annabelle Street, Castle Rock, WA 98611ActiveMLS ID #2556765, Karly Bordak. NWMLS as distributed by MLS GRID
- $660,0004 bd3 ba2.3k sqft108 Powder Hill Dr, Kalama, WA 98625ActiveMLS ID #345490203, Ashley Flapper, John L. Scott Real Estate. RMLS (OR)
- $719,9005 bd3 ba2.8k sqft128 Flagstone Drive, Silverlake, WA 98645ActiveMLS ID #2552722, Ryan Osmialowski. NWMLS as distributed by MLS GRID
- $899,9004 bd4 ba3.5k sqftRiver Watch Estates, Kalama, WA 98625ActiveMLS ID #2516558, Joshua E. Thomas. NWMLS as distributed by MLS GRID
- $564,9004 bd3 ba2.4k sqft1055 Taylor Rd, Kalama, WA 98625ActiveMLS ID #169511149, Justin Kiesz, Realty ONE Group Pacifica. RMLS (OR)
- $499,0004 bd2 ba2.2k sqft30166 Sandy Ln, Rainier, OR 97048ActiveMLS ID #643214952, Kristen Spellman, Real Broker. RMLS (OR)
- $794,9003 bd3 ba3.7k sqftSilver Shores Pud, Silverlake, WA 98645ActiveMLS ID #2537608, Terry B. Eccles-Pettet. NWMLS as distributed by MLS GRID
- $515,0006 bd3 ba2.7k sqft75054 Debast Rd, Rainier, OR 97048ActiveMLS ID #548442488, Melissa Jaques, John L. Scott. RMLS (OR)
