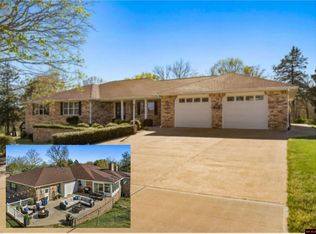
Some homes are made for life. It will impress you from the street, but even more the minute you come inside. Wonderful open floor plan for formal and informal dining and amazing maple kitchen with perfect center island, but not too open, the quiet living room centers around the warmth of the perfect gas fireplace for chilly nights or private conversations. Expanse of sunroom glass so plants and people can feel that morning sun. Nicely located half bath/laundry just off of the extra deep finished garage. Handicap ramp provides access for anyone. Large bright bedrooms. Jetted tub. Lower level walk out offers a second complete living space. Family room, kitchen, bath, storage, and more garage space! 3 cars comfortably fit in the lower level garage and 5 possible! Incredible storage. Room for any hobby you can imagine. Plus Detached garage/shop for more cars, toys, boats. The property is Impeccably kept. Paved driveways, all city utilities in one of Mountain Homes finest neighborhoods.
Sold for $350,000
$350,000
2012 Fuller St, Mountain Home, AR 72653
3beds
5,010sqft
Single Family Residence
Built in ----
0.47 Acres Lot
$350,100 Zestimate®
$70/sqft
$2,717 Estimated rent
Home value
$350,100
$329,000 - $375,000
$2,717/mo
Zestimate® history
Owner options
List your home for rent
$2,717/mo
Rent Zestimate®
Find your next renter with Zillow Rental Manager. Plus, with online applications, you can quickly screen prospective tenants – for free.
$2,717/mo
Rent Zestimate®
Refinance and save
$1,614/mo
Est. payment
Refinancing to a lower rate could help reduce your monthly payments and save thousands over the life of the loan.
$1,614/mo
Est. payment
Explore your selling options
Work with a Zillow partner agent
Leverage their expertise and Zillow's premium Showcase listings to get your home seen by more buyers.
Get startedList with your own agent
Get your home in front of millions of buyers by listing it on Zillow.
Learn how to do itSell it yourself
Take full control of how buyers see your home on Zillow by listing For Sale by Owner (FSBO).
List your homeWhat's special
Extra deep finished garageJetted tubPaved drivewaysLarge bright bedrooms
Zillow last checked:
Listing updated:
Listed by:
Roger Steele 870-421-0063,
CENTURY 21 LeMAC REALTY,
Candy Barnes 870-404-8877
Bought with:
Kelly Horne-Johnson
CENTURY 21 LeMAC EAST
Source: Mountain Home MLS,MLS#: 133528
Facts & features
Interior
Bedrooms & bathrooms
- Bedrooms: 3
- Bathrooms: 4
- Full bathrooms: 3
- 1/2 bathrooms: 1
- Main level bedrooms: 3
Primary bedroom
- Level: Main
- Area: 282.36
- Dimensions: 17.83 x 15.83
Bedroom 2
- Level: Main
- Area: 157.99
- Dimensions: 14.58 x 10.83
Bedroom 3
- Level: Main
- Area: 189.19
- Dimensions: 11.58 x 16.33
Dining room
- Level: Main
- Area: 244
- Dimensions: 15.25 x 16
Family room
- Level: Main
- Area: 638.63
- Dimensions: 29.25 x 21.83
Kitchen
- Level: Main
- Area: 474
- Dimensions: 19.75 x 24
Living room
- Level: Main
- Area: 348.92
- Dimensions: 19.75 x 17.67
Heating
- Natural Gas
Cooling
- Electric
Appliances
- Included: Dishwasher, Refrigerator, Electric Surface Unit, Range Hood, Microwave, Washer, Dryer
Features
- Basement: 3/4
- Number of fireplaces: 2
- Fireplace features: Two, Insert-Gas, Living Room, Family Room
Interior area
- Total structure area: 5,010
- Total interior livable area: 5,010 sqft
Property
Parking
- Total spaces: 5
- Parking features: Garage
- Has garage: Yes
Lot
- Size: 0.47 Acres
Details
- Parcel number: 00702588000
Construction
Type & style
- Home type: SingleFamily
- Property subtype: Single Family Residence
Materials
- Brick
Community & HOA
Community
- Subdivision: Southern Mdws
Location
- Region: Mountain Home
Financial & listing details
- Price per square foot: $70/sqft
- Tax assessed value: $395,350
- Annual tax amount: $1,564
- Date on market: 3/10/2026
Price history
| Date | Event | Price |
|---|---|---|
| 9/18/2026 | Sold | $350,000-33.3%$70/sqft |
Source: Mountain Home MLS #133528 Report a problem | ||
| 7/28/2026 | Price change | $525,000-6.1%$105/sqft |
Source: Mountain Home MLS #133528 Report a problem | ||
| 5/21/2026 | Price change | $559,000-6.8%$112/sqft |
Source: Mountain Home MLS #133528 Report a problem | ||
| 3/10/2026 | Listed for sale | $599,900+192.6%$120/sqft |
Source: Mountain Home MLS #133528 Report a problem | ||
| 7/6/1999 | Sold | $205,000$41/sqft |
Source: Public Record Report a problem | ||
Public tax history
| Year | Property taxes | Tax assessment |
|---|---|---|
| 2025 | $1,564 -6% | $50,730 |
| 2024 | $1,664 -4.3% | $50,730 |
| 2023 | $1,739 -2.8% | $50,730 |
| 2022 | $1,789 | $50,730 |
| 2021 | $1,789 | $50,730 -14.1% |
| 2020 | $1,789 -1% | $59,060 |
| 2019 | $1,807 +4.4% | $59,060 |
| 2018 | $1,731 | $59,060 |
| 2017 | $1,731 | $59,060 +3.1% |
| 2016 | $1,731 +1.1% | $57,310 |
| 2015 | $1,713 | $57,310 |
| 2014 | $1,713 -10.5% | $57,310 |
| 2013 | $1,913 | $57,310 |
| 2012 | -- | $57,310 -11.1% |
| 2011 | $1,913 | $64,500 |
| 2010 | -- | $64,500 +13.3% |
| 2009 | -- | $56,930 |
| 2008 | -- | $56,930 |
| 2007 | -- | $56,930 +17.8% |
| 2006 | -- | $48,310 |
| 2005 | -- | $48,310 |
| 2004 | -- | $48,310 |
| 2003 | -- | $48,310 |
| 2002 | -- | $48,310 +3% |
| 2001 | -- | $46,920 |
Find assessor info on the county website
Neighborhood: 72653
Nearby homes
- $287,700-- bd2 ba2.2k sqft2013 Fuller St, Mountain Home, AR 72653Off Market
- $350,0003 bd3 ba2.2k sqft2014 Fuller St, Mountain Home, AR 72653Sold

- $251,600-- bd2 ba1.9k sqft2000 Fuller, Mountain Home, AR 72653Off Market
- $675,0003 bd4 ba6k sqft2015 Fuller, Mountain Home, AR 72653For Sale
- $5,900-- bd2 ba2k sqft2009 Fuller St, Mountain Home, AR 72653Sold
- $256,0003 bd2 ba1.7k sqft2003 Ivy Ln, Mountain Home, AR 72653Off Market
- $289,7003 bd2 ba1.9k sqft2005 Ivy Ln, Mountain Home, AR 72653Off Market
- $20,0006.6 acres2001 Fuller St, Mountain Home, AR 72653Off Market
Nearby schools
GreatSchools rating
- NAMountain Home KindergartenGrades: PK-KDistance: 1.4 mi
- 7/10Pinkston Middle SchoolGrades: 6-7Distance: 1.3 mi
- 7/10Mtn Home High Career AcademicsGrades: 8-12Distance: 0.6 mi


Get pre-qualified for a loan
At Zillow Home Loans, we can pre-qualify you in as little as 5 minutes with no impact to your credit score.An equal housing lender. NMLS #10287.
- Arkansas
- Baxter County
- Mountain Home
- 72653
- 2012 Fuller St
