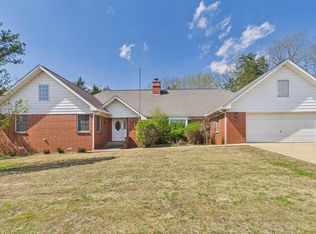
Welcome to 2015 Fuller Street in Mountain Home, Arkansas—an exceptional all-brick estate located in the highly desirable Southern Meadows subdivision. Situated on 1.6 acres m/l, this impressive 6,025 sq ft home offers 3 bedrooms and 3.5 baths with a thoughtfully designed layout. The main level features a massive kitchen with a stunning 6x6 granite island, perfect for entertaining, along with a formal dining room, living room, and spacious family room. A luxurious marble entry welcomes you in, complemented by soaring vaulted ceilings throughout. The home also includes multiple walk-in closets, a dedicated office, sunroom, and a bright bonus plant room filled with natural light. The lower level offers a private apartment complete with a full bath—ideal for guests or extended family. Car enthusiasts will appreciate the extensive garage space accommodating up to eight vehicles. This property blends space, elegance, and functionality in a premier location.
For sale
$675,000
2015 Fuller, Mountain Home, AR 72653
3beds
6,025sqft
Single Family Residence
Built in ----
1.6 Acres Lot
$452,300 Zestimate®
$112/sqft
$-- HOA
What's special
- 179 days
- 131
- 11
Zillow last checked:
Listing updated:
Listed by:
Penny Green 870-405-0977,
CENTURY 21 LeMAC REALTY 870-425-6356,
Roger Steele 870-421-0063
Source: Mountain Home MLS,MLS#: 133897
Facts & features
Interior
Bedrooms & bathrooms
- Bedrooms: 3
- Bathrooms: 4
- Full bathrooms: 3
- 1/2 bathrooms: 1
- Main level bedrooms: 3
Primary bedroom
- Level: Main
- Area: 337.19
- Dimensions: 20.33 x 16.58
Bedroom 2
- Level: Main
- Area: 160.88
- Dimensions: 13.5 x 11.92
Bedroom 3
- Level: Main
- Area: 164.35
- Dimensions: 12.25 x 13.42
Dining room
- Level: Main
- Area: 224.15
- Dimensions: 13.25 x 16.92
Family room
- Level: Main
- Area: 437.79
- Dimensions: 19.75 x 22.17
Kitchen
- Level: Main
- Area: 485.83
- Dimensions: 22 x 22.08
Living room
- Level: Main
- Area: 369.39
- Dimensions: 20.33 x 18.17
Heating
- Central, Natural Gas
Cooling
- Central Air, Electric
Appliances
- Included: Dishwasher, Disposal, Electric Range, Range Hood, Microwave, Water Softener Owned
- Laundry: Washer/Dryer Hookups
Features
- Basement: 3/4
- Number of fireplaces: 2
- Fireplace features: Two, Living Room
Interior area
- Total structure area: 6,025
- Total interior livable area: 6,025 sqft
Property
Parking
- Total spaces: 5
- Parking features: Garage
- Has garage: Yes
Lot
- Size: 1.6 Acres
Details
- Parcel number: 00703273003
Construction
Type & style
- Home type: SingleFamily
- Property subtype: Single Family Residence
Materials
- Brick
Community & HOA
Community
- Subdivision: Southern Mdws
Location
- Region: Mountain Home
Financial & listing details
- Price per square foot: $112/sqft
- Tax assessed value: $27,200
- Annual tax amount: $232
- Date on market: 4/13/2026
Estimated market value
$452,300
$335,000 - $583,000
$2,451/mo
Price history
| Date | Event | Price |
|---|---|---|
| 6/25/2026 | Price change | $675,000-3.6%$112/sqft |
Source: Mountain Home MLS #133897 Report a problem | ||
| 4/13/2026 | Listed for sale | $700,000$116/sqft |
Source: Mountain Home MLS #133897 Report a problem | ||
Public tax history
| Year | Property taxes | Tax assessment |
|---|---|---|
| 2025 | $232 0% | $5,440 |
| 2024 | $232 | $5,440 |
| 2023 | $232 | $5,440 |
| 2022 | $232 -3.5% | $5,440 -3.5% |
| 2021 | $241 | $5,640 |
| 2020 | $241 | $5,640 |
| 2019 | $241 +4.9% | $5,640 |
| 2018 | $229 -7.3% | $5,640 |
| 2017 | $247 | $5,640 -5.1% |
| 2016 | $247 +2.4% | $5,940 |
| 2015 | $242 | $5,940 |
| 2014 | $242 +16.4% | $5,940 |
| 2013 | $207 | $5,940 |
| 2012 | -- | $5,940 +18.8% |
| 2011 | $196 | $5,000 |
| 2010 | -- | $5,000 +25% |
| 2009 | -- | $4,000 |
Find assessor info on the county website
Monthly payment
Est. payment
Payment breakdown
Explore the cost of this home by adjusting the details. Changes won't be saved.Climate risks
Neighborhood: 72653

Similar homes
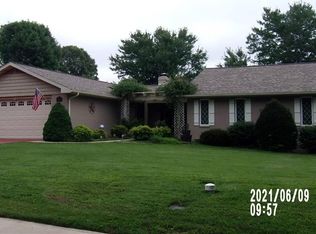
- $695,0004 bd3 ba3.1k sqft98 Lake Heights Dr, Mountain Home, AR 72653For Sale
 MLS ID #135368, Jared Allen, PEGLAR REAL ESTATE GROUP. Mountain Home MLS
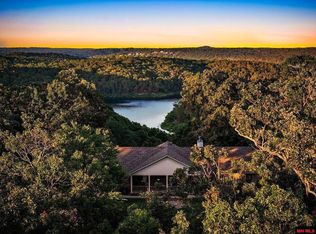
 - $724,9003 bd3 ba3.5k sqft85 Evergreen Ln, Mountain Home, AR 72653For Sale
 MLS ID #133929, Matt Hershberger, PEGLAR REAL ESTATE GROUP. Mountain Home MLS
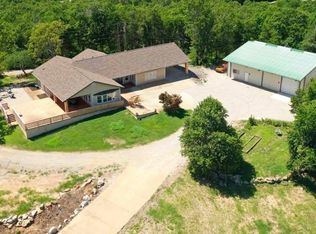
 - $699,5004 bd5 ba3.7k sqft32 Belle Cove Ln, Mountain Home, AR 72653For Sale
 MLS ID #132642, Chris Feliccia, ERA DOTY REAL ESTATE MOUNTAIN HOME. Mountain Home MLS
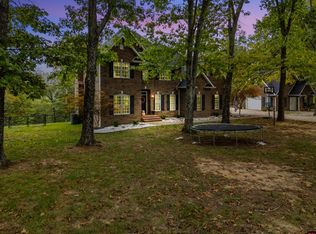
 - $399,0003 bd3 ba3.1k sqft1738 Pinetree Ln, Mountain Home, AR 72653For Sale
 MLS ID #133799, Melody Walker, PEGLAR REAL ESTATE GROUP. Mountain Home MLS
