Skip main navigation
For sale
  • Price cut: $25K (6/25)
    $675,000

    2015 Fuller, Mountain Home, AR 72653

    3beds
    6,025sqft
    : 
    Loading
    Get pre-qualified
    Single Family Residence
    Built in ----
    1.6 Acres Lot
    $642,000 Zestimate®
    $112/sqft
    $-- HOA

    What's special

    All-brick estateDedicated officeLuxurious marble entryMultiple walk-in closetsSoaring vaulted ceilings throughoutSpacious family roomMassive kitchen
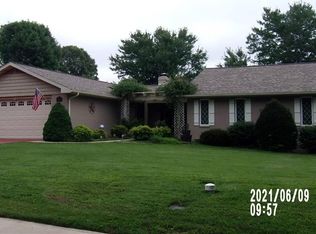
    Welcome to 2015 Fuller Street in Mountain Home, Arkansas—an exceptional all-brick estate located in the highly desirable Southern Meadows subdivision. Situated on 1.6 acres m/l, this impressive 6,025 sq ft home offers 3 bedrooms and 3.5 baths with a thoughtfully designed layout. The main level features a massive kitchen with a stunning 6x6 granite island, perfect for entertaining, along with a formal dining room, living room, and spacious family room. A luxurious marble entry welcomes you in, complemented by soaring vaulted ceilings throughout. The home also includes multiple walk-in closets, a dedicated office, sunroom, and a bright bonus plant room filled with natural light. The lower level offers a private apartment complete with a full bath—ideal for guests or extended family. Car enthusiasts will appreciate the extensive garage space accommodating up to eight vehicles. This property blends space, elegance, and functionality in a premier location.
    86 days
    |
    347
    |
    13
    |

    Zillow last checked:

    Listing updated:

    Listed by:

    Penny Green 870-405-0977,

    CENTURY 21 LeMAC REALTY 870-425-6356,

    Roger Steele 870-421-0063

    Source: Mountain Home MLS,MLS#: 133897

    Loading...

      Facts & features

      Interior

      Bedrooms & bathrooms
      • Bedrooms: 3
      • Bathrooms: 4
      • Full bathrooms: 3
      • 1/2 bathrooms: 1
      • Main level bedrooms: 3
      Primary bedroom
      • Level: Main
      • Area: 337.19
      • Dimensions: 20.33 x 16.58
      Bedroom 2
      • Level: Main
      • Area: 160.88
      • Dimensions: 13.5 x 11.92
      Bedroom 3
      • Level: Main
      • Area: 164.35
      • Dimensions: 12.25 x 13.42
      Dining room
      • Level: Main
      • Area: 224.15
      • Dimensions: 13.25 x 16.92
      Family room
      • Level: Main
      • Area: 437.79
      • Dimensions: 19.75 x 22.17
      Kitchen
      • Level: Main
      • Area: 485.83
      • Dimensions: 22 x 22.08
      Living room
      • Level: Main
      • Area: 369.39
      • Dimensions: 20.33 x 18.17
      Heating
      • Central, Natural Gas
      Cooling
      • Electric, Central Air
      Appliances
      • Included: Dishwasher, Disposal, Electric Range, Range Hood, Microwave, Water Softener Owned
      • Laundry: Washer/Dryer Hookups
      Features
      • Basement: 3/4
      • Number of fireplaces: 2
      • Fireplace features: Two, Living Room
      Interior area
      • Total structure area: 6,025
      • Total interior livable area: 6,025 sqft

      Property

      Parking
      • Total spaces: 5
      • Parking features: Garage
      • Has garage: Yes
      Lot
      • Size: 1.6 Acres
      Details
      • Parcel number: 00703273003

      Construction

      Type & style
      • Home type: SingleFamily
      • Property subtype: Single Family Residence
      Materials
      • Brick

      Community & HOA

      Community
      • Subdivision: Southern Mdws
      Location
      • Region: Mountain Home

      Financial & listing details

      • Price per square foot: $112/sqft
      • Tax assessed value: $418,150
      • Annual tax amount: $1,619
      • Date on market: 4/13/2026

        Estimated market value

        $642,000

        $610,000 - $674,000

        $3,100/mo

        Price history

        DateEventPrice
        6/25/2026Price change$675,000-3.6%$112/sqft
        Source: Mountain Home MLS #133897 Report a problem
        4/13/2026Listed for sale$700,000+115.4%$116/sqft
        Source: Mountain Home MLS #133897 Report a problem
        10/2/2007Sold$325,000$54/sqft
        Source: Public Record Report a problem

        Public tax history

        YearProperty taxesTax assessment
        2025$1,619 -5.8%$52,010
        2024$1,719 -4.2%$52,010
        2023$1,794 -2.7%$52,010
        2022$1,844 $52,010
        2021$1,844 $52,010 -17.6%
        2020$1,844 -1%$63,110
        2019$1,862 +4.4%$63,110
        2018$1,783 $63,110
        2017$1,783 $63,110 +7.7%
        2016$1,783 +1%$58,590
        2015$1,765 $58,590
        2014$1,765 -10%$58,590
        2013$1,961 $58,590
        2012-- $58,590 -17.1%
        2011$1,961 $70,670
        2010-- $70,670 +18%
        2009-- $59,910
        2008-- $59,910
        2007-- $59,910 +15.2%
        2006-- $52,010
        2005-- $52,010
        2004-- $52,010
        2003-- $52,010 -6.2%
        2002-- $55,460 +7.5%
        2001-- $51,580

        Find assessor info on the county website

        Monthly payment

        Est. payment

        Payment breakdown

        Explore the cost of this home by adjusting the details. Changes won't be saved.
        All calculations are estimates and provided by Zillow, Inc. for informational purposes only. Actual amounts may vary.
        HOA fees may include property taxes on listings classified as Co-Ops. Contact the listing agent and/or owner for fee details.
        Mortgage interest rates are dependent on a number of factors, including credit score, down payment, and repayment length. Interest rate data provided by Zillow Group Marketplace, Inc. as of 1/1/1970 from various mortgage lenders with which we have lead or other similar arrangements; the Estimated Payment is an average of those rates.
        See how much you could borrow to make a competitive offer.

        Climate risks

        Neighborhood: 72653

        Getting around

        4 / 100
        Car-Dependent
        21 / 100
        Somewhat Bikeable

        Nearby schools

        GreatSchools rating

        A local agent can set up tours, give advice and negotiate with sellers.

        A local lender can help you make sure your offer is ready when you are.

        Browse local experts

        Similar homes

        Skip to the end of the carouselSkip to the beginning of the carousel