Skip main navigation
Off market
Street View
  • $1,062,800

    2012 Fullwood Ct, Fort Mill, SC 29715

    5beds
    4,166sqft
    SingleFamily
    Built in 2020
    0.52 Acres Lot
    $1,062,800 Zestimate®
    $255/sqft
    $3,943 Estimated rent

    Home value

    $1,062,800

    $999,000 - $1.13M

    $3,943/mo

    Zestimate® history
    Loading
    Loading...

    Owner options

    List your home for rent

    $3,943/mo

    Rent Zestimate®

    Find your next renter with Zillow Rental Manager. Plus, with online applications, you can quickly screen prospective tenants – for free.

    Learn more

    $3,943/mo

    Rent Zestimate®

    Refinance and save

    $6,208/mo

    Est. payment

    Refinancing to a lower rate could help reduce your monthly payments and save thousands over the life of the loan.

    See today's rates

    $6,208/mo

    Est. payment

    Explore your selling options

    Work with a Zillow partner agent

    Leverage their expertise and Zillow's premium Showcase listings to get your home seen by more buyers.

    Get started

    List with your own agent

    Get your home in front of millions of buyers by listing it on Zillow.

    Learn how to do it

    Sell it yourself

    Take full control of how buyers see your home on Zillow by listing For Sale by Owner (FSBO).

    List your home

    What's special

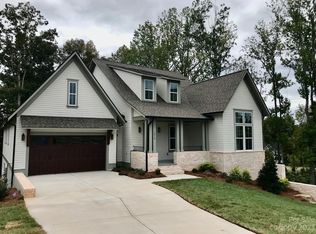
    NEW CONSTRUCTION!!! Finished BASEMENT!! Fort Mill's newest neighborhood Nims Village. A old time feel with large wooded homesites, walking trails, and right across the street from NEW Catawba Ridge High School. Be impressed by the "Roanoke Plan" with attention to detail with "Modern Farmhouse" elevation. Board and batten cement board siding, stone and metal accent. Well appointed features with hardwoods throughout the main level and gourmet kitchen. White kitchen cabinets and quartz tops, built-in stainless appliances, and large island. All color selections carefully selected by our interior design team. Large master suite with beautiful view of wooded back yard. Be impressed in the master bath with large walk-in shower w/ seamless shower door, freestanding tub, and double bowl vanity. Now for the fun part...FINISHED BASEMENT!! Incredible rec area, guest suite and full bath! Also enjoy your outdoor living on your screened porch! Wooded cul-de-sac lot in Fort Mill school district!

    This property is off market, which means it's not currently listed for sale or rent on Zillow. This may be different from what's available on other websites or public sources.
    Facts & features

    Interior

    Bedrooms & bathrooms
    • Bedrooms: 5
    • Bathrooms: 4
    • Full bathrooms: 3
    • 1/2 bathrooms: 1
    Heating
    • Gas
    Cooling
    • Central
    Appliances
    • Included: Dishwasher, Garbage disposal, Microwave
    • Laundry: Upper Level
    Features
    • Kitchen Island, Walk-In Closet(s), Soaking Tub, Wired for Data, Open Floorplan, Walk-In Pantry, Cable Available
    • Flooring: Tile, Carpet, Hardwood
    • Doors: g-Insulated Door(s)
    • Windows: Insulated Windows
    • Basement: Finished
    • Has fireplace: Yes
    • Fireplace features: Family Room
    Interior area
    • Total interior livable area: 4,166 sqft
    • Finished area below ground: 398

    Property

    Parking
    • Total spaces: 2
    • Parking features: Garage - Attached
    Features
    • Exterior features: Stone, Cement / Concrete
    Lot
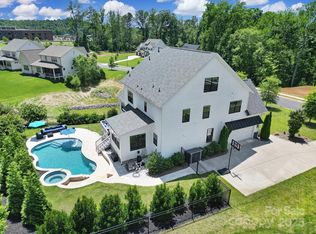
    • Size: 0.52 Acres
    • Features: Cul-de-Sac, Wooded, Trees
    Details
    • Parcel number: 0201205048
    • Zoning: R
    • Special conditions: Standard

    Construction

    Type & style
    • Home type: SingleFamily
    • Architectural style: Farmhouse
    Condition
    • Year built: 2020
    Details
    • Builder model: Roanoke Basement
    • Builder name: Knotts Builders

    Utilities & green energy

    • Water: City Water
    • Utilities for property: Cable Available, Natural Gas

    Community & neighborhood

    Security
    • Security features: Carbon Monoxide Detector(s)
    Location
    • Region: Fort Mill

    HOA & financial

    HOA
    • Has HOA: Yes
    • HOA fee: $70 monthly

    Other

    Other facts
    • Flooring: Wood, Carpet, Tile
    • BuildingFeatures: DSL/Cable Available
    • Appliances: Dishwasher, Disposal, Gas Cooktop, Microwave, Gas Water Heater, Plumbed For Ice Maker, Wall Oven
    • FireplaceYN: true
    • GarageYN: true
    • AttachedGarageYN: true
    • Zoning: R
    • HeatingYN: true
    • Utilities: Cable Available, Natural Gas
    • CoolingYN: true
    • Heating: Natural Gas, Zoned
    • NewConstructionYN: 1
    • RoomsTotal: 3
    • ConstructionMaterials: Stone, Fiber Cement
    • CurrentFinancing: Conventional, VA, Cash
    • FireplaceFeatures: Family Room
    • LotFeatures: Cul-de-Sac, Wooded, Trees
    • ArchitecturalStyle: Farmhouse
    • InteriorFeatures: Kitchen Island, Walk-In Closet(s), Soaking Tub, Wired for Data, Open Floorplan, Walk-In Pantry, Cable Available
    • OpenParkingSpaces: 0
    • SpecialListingConditions: Standard
    • WindowFeatures: Insulated Windows
    • FarmLandAreaUnits: Square Feet
    • CoveredSpaces: 2
    • Cooling: Zoned
    • Basement: Basement
    • ParkingFeatures: Attached Garage, Concrete, Garage - 2 Car
    • LaundryFeatures: Upper Level
    • SecurityFeatures: Carbon Monoxide Detector(s)
    • BelowGradeFinishedArea: 398
    • WaterSource: City Water
    • CommunityFeatures: Walking Trails
    • StructureType: Site Built
    • DoorFeatures: g-Insulated Door(s)
    • ExteriorFeatures: In-Ground Irrigation
    • RoadResponsibility: Dedicated to Public Use Pending Acceptance
    • BuilderName: Knotts Builders
    • MlsStatus: Under Contract-Show
    • CoListAgentFullName: Michael Jones
    • TaxAnnualAmount: 85000.00
    • BuilderModel: Roanoke Basement

    Price history

    DateEventPrice
    12/29/2020Sold$660,000+407.7%$158/sqft
    Source: Canopy MLS as distributed by MLS GRID #3610301 Report a problem
    12/11/2019Sold$130,000$31/sqft
    Source: Public Record Report a problem

    Public tax history

    YearProperty taxesTax assessment
    2025$7,439 +13.7%$31,060 +15%
    2024$6,543 +2.3%$27,008
    2023$6,397 +3%$27,008
    2022$6,208 +467%$27,008 -33.3%
    2021$1,095 $40,512 +1786%
    2020-- $2,148 -57.9%
    2019-- $5,100

    Find assessor info on the county website

    Neighborhood: 29715

    Nearby schools

    GreatSchools rating
    Schools provided by the listing agent
    • Elementary: Dobys Bridge
    • Middle: Banks Trail
    • High: CatawbaRidge

    Source: The MLS. This data may not be complete. We recommend contacting the local school district to confirm school assignments for this home.

    Get a cash offer in 3 minutes
    Find out how much your home could sell for in as little as 3 minutes with a no-obligation cash offer.
    Estimated market value
    $1,062,800
    Get a cash offer in 3 minutes
    Find out how much your home could sell for in as little as 3 minutes with a no-obligation cash offer.
    Estimated market value
    $1,062,800