Skip main navigation
Closed
  • $1,100,000

    2120 Nims Village Dr, Fort Mill, SC 29715

    5beds
    3,763sqft
    Single Family Residence
    Built in 2019
    0.36 Acres Lot
    $1,091,600 Zestimate®
    $292/sqft
    $3,758 Estimated rent

    Home value

    $1,091,600

    $1.04M - $1.15M

    $3,758/mo

    Zestimate® history
    Loading
    Loading...

    Owner options

    List your home for rent

    $3,758/mo

    Rent Zestimate®

    Find your next renter with Zillow Rental Manager. Plus, with online applications, you can quickly screen prospective tenants – for free.

    Learn more

    $3,758/mo

    Rent Zestimate®

    Refinance and save

    $6,881/mo

    Est. payment

    Refinancing to a lower rate could help reduce your monthly payments and save thousands over the life of the loan.

    See today's rates

    $6,881/mo

    Est. payment

    Explore your selling options

    Work with a Zillow partner agent

    Leverage their expertise and Zillow's premium Showcase listings to get your home seen by more buyers.

    Get started

    List with your own agent

    Get your home in front of millions of buyers by listing it on Zillow.

    Learn how to do it

    Sell it yourself

    Take full control of how buyers see your home on Zillow by listing For Sale by Owner (FSBO).

    List your home

    What's special

    Timeless charmModern luxuryCovered screened in porchLight-filled open floor planVersatile flex spaceBeautifully landscaped backyardSpacious primary suite
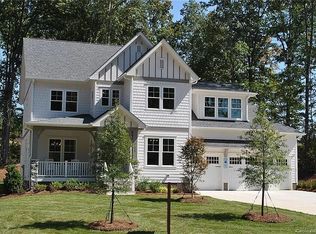
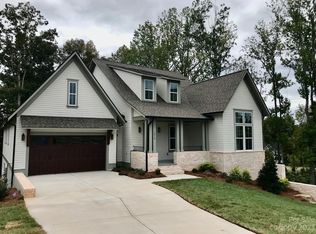
    Prepare to fall in love! This stunning home blends modern luxury with timeless charm in one of Fort Mill’s most coveted communities. The light-filled open floor plan is anchored by a chef’s kitchen with an oversized island—perfect for gathering and entertaining. The spacious primary suite feels like a private retreat with a spa-worthy bath and dreamy walk-in closet. Upstairs offers versatile flex space for a playroom, media room, or home office. Outside, enjoy the covered, screened in porch and beautifully landscaped backyard. With top-rated schools, shopping, dining, and easy access to I-77 just minutes away, this home truly has it all!

    Zillow last checked:

    Listing updated:

    Listed by:

    Deborah Hooker deborah.hooker@compass.com,

    COMPASS,

    Brent "Andy" Bovender,

    COMPASS

    Bought with:

    Carissa Sanchez

    ERA Live Moore

    Source: Canopy MLS as distributed by MLS GRID,MLS#: 4310212MLS Logo

    Facts & features

    Interior

    Bedrooms & bathrooms
    • Bedrooms: 5
    • Bathrooms: 4
    • Full bathrooms: 4
    • Main level bedrooms: 2
    Primary bedroom
    • Level: Main
    Bedroom s
    • Level: Main
    Bedroom s
    • Features: Ceiling Fan(s)
    • Level: Upper
    Bedroom s
    • Features: Ceiling Fan(s)
    • Level: Upper
    Bedroom s
    • Features: Ceiling Fan(s), Walk-In Closet(s)
    • Level: Upper
    Bathroom full
    • Level: Main
    Bathroom full
    • Level: Main
    Bathroom full
    • Level: Upper
    Bathroom full
    • Level: Upper
    Bonus room
    • Features: Ceiling Fan(s)
    • Level: Upper
    Breakfast
    • Level: Main
    Dining room
    • Level: Main
    Great room
    • Level: Main
    Kitchen
    • Level: Main
    Laundry
    • Level: Main
    Other
    • Features: Drop Zone
    • Level: Main
    Heating
    • Forced Air, Natural Gas
    Cooling
    • Ceiling Fan(s), Central Air, Dual, Electric
    Appliances
    • Included: Dishwasher, Disposal, Dryer, Electric Water Heater, Exhaust Hood, Gas Cooktop, Gas Range, Microwave, Oven, Plumbed For Ice Maker, Washer
    • Laundry: Electric Dryer Hookup, Laundry Room, Main Level, Washer Hookup
    Features
    • Breakfast Bar, Built-in Features, Drop Zone, Soaking Tub, Kitchen Island, Open Floorplan, Pantry, Walk-In Closet(s), Walk-In Pantry
    • Flooring: Tile, Wood
    • Doors: Screen Door(s)
    • Has basement: No
    • Attic: Pull Down Stairs
    • Fireplace features: Gas, Great Room
    Interior area
    • Total structure area: 3,763
    • Total interior livable area: 3,763 sqft
    • Finished area above ground: 3,763
    • Finished area below ground: 0

    Property

    Parking
    • Total spaces: 4
    • Parking features: Driveway, Attached Garage, Garage Door Opener, Garage Faces Front, Garage on Main Level
    • Attached garage spaces: 2
    • Uncovered spaces: 2
    Features
    • Levels: Two
    • Stories: 2
    • Patio & porch: Covered, Front Porch, Rear Porch, Screened
    • Exterior features: In-Ground Irrigation
    Lot
    • Size: 0.36 Acres
    • Features: Level, Wooded
    Details
    • Parcel number: 0201205014
    • Zoning: R-15
    • Special conditions: Standard
    • Other equipment: Surround Sound

    Construction

    Type & style
    • Home type: SingleFamily
    • Architectural style: Transitional
    • Property subtype: Single Family Residence
    Materials
    • Fiber Cement
    • Foundation: Crawl Space
    Condition
    • New construction: No
    • Year built: 2019

    Utilities & green energy

    • Sewer: Public Sewer
    • Water: City
    • Utilities for property: Cable Available, Electricity Connected

    Community & HOA

    Community
    • Features: Sidewalks, Street Lights
    • Security: Carbon Monoxide Detector(s), Smoke Detector(s)
    • Subdivision: Nims Village
    HOA
    • Has HOA: Yes
    • HOA fee: $463 semi-annually
    • HOA name: Braesel
    Location
    • Region: Fort Mill

    Financial & listing details

    • Price per square foot: $292/sqft
    • Tax assessed value: $862,207
    • Date on market: 10/11/2025
    • Cumulative days on market: 143 days
    • Listing terms: Cash,Conventional,VA Loan
    • Electric utility on property: Yes
    • Road surface type: Concrete, Paved

    Price history

    DateEventPrice
    4/2/2026Sold$1,100,000+0.1%$292/sqft
    Source: Canopy MLS as distributed by MLS GRID #4310212 Report a problem
    2/20/2026Price change$1,099,000-2.3%$292/sqft
    Source: Canopy MLS as distributed by MLS GRID #4310212 Report a problem
    10/23/2025Price change$1,125,000-1.3%$299/sqft
    Source: Canopy MLS as distributed by MLS GRID #4310212 Report a problem
    10/11/2025Listed for sale$1,139,400+24.5%$303/sqft
    Source: Canopy MLS as distributed by MLS GRID #4310212 Report a problem
    7/14/2023Sold$915,000$243/sqft
    Source: Public Record Report a problem
    4/19/2023Sold$915,000-1.6%$243/sqft
    Source: Canopy MLS as distributed by MLS GRID #4001443 Report a problem
    3/20/2023Pending sale$929,900$247/sqft
    Source: Canopy MLS as distributed by MLS GRID #CAR4001443 Report a problem
    3/9/2023Price change$929,900-1.1%$247/sqft
    Source: Canopy MLS as distributed by MLS GRID #CAR4001443 Report a problem
    3/1/2023Price change$939,900-1.5%$250/sqft
    Source: Canopy MLS as distributed by MLS GRID #CAR4001443 Report a problem
    2/17/2023Listed for sale$954,000+14.3%$254/sqft
    Source: Canopy MLS as distributed by MLS GRID #CAR4001443 Report a problem
    2/21/2022Sold$835,000+13.6%$222/sqft
    Source: Public Record Report a problem
    10/25/2019Sold$735,000$195/sqft
    Source: Public Record Report a problem

    Public tax history

    YearProperty taxesTax assessment
    2025-- --
    2024-- --
    2023$7,741 +18.5%$32,745 +15.1%
    2022$6,535 +151.4%$28,445
    2021$2,599 $28,445 -33.3%
    2020-- $42,667 -6.8%
    2019-- $45,780 +797.6%
    2018-- $5,100
    Find assessor info on the county website

    Neighborhood: 29715

    Nearby schools

    GreatSchools rating
    Schools provided by the listing agent
    • Elementary: River Trail
    • Middle: Banks Trail
    • High: Catawba Ridge

    Source: Canopy MLS as distributed by MLS GRID. This data may not be complete. We recommend contacting the local school district to confirm school assignments for this home.

    Get a cash offer in 3 minutes
    Find out how much your home could sell for in as little as 3 minutes with a no-obligation cash offer.
    Estimated market value
    $1,091,600
    Get a cash offer in 3 minutes
    Find out how much your home could sell for in as little as 3 minutes with a no-obligation cash offer.
    Estimated market value
    $1,091,600