Skip main navigation
For sale
  • $479,900

    2012 Hawthorn Way, New Windsor, NY 12553

    3beds
    2,139sqft
    Loading
    Condominium, Residential
    Built in 2013
    -- sqft lot
    $-- Zestimate®
    $224/sqft
    $477/mo HOA

    What's special

    Central airBack deckBonus roomSpectacular viewsTennis courtsHardwood floorsEat-in kitchen
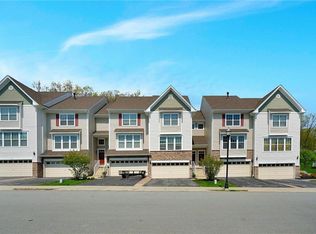
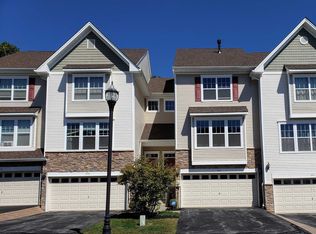
    Beautiful sought after End-Unit Townhouse, at The Grove in New Windsor. This well maintained 2139 sq.ft. ,3 bedroom home, has a lot to offer: hardwood floors, central air, eat-in kitchen and a 2 car garage. The open concept dining and living room make entertaining a pleasure. Step outside on the back deck and enjoy the spectacular views. All of this and a Bonus room too! Let's not forget the multiple on-site amenities which include a pool, a clubhouse, a fitness center, tennis courts and a lounge. This Community is perfectly located in Orange County, close to major highways, shops, restaurants, the train and the airport. DON'T MISS THIS OPPORTUNITY-MAKE AN APPOINTMENT TODAY!
    10 days
    |
    465
    |
    15
    |

    Zillow last checked:

    Listing updated:

    Listed by:

    Curasi Realty, Inc. 845-457-9174,

    Stacy Brescia-Spreer 914-447-2454

    Source: OneKey® MLS as distributed by MLS GRID,MLS#: 1012624MLS Logo

    Loading...

      Facts & features

      Interior

      Bedrooms & bathrooms
      • Bedrooms: 3
      • Bathrooms: 3
      • Full bathrooms: 2
      • 1/2 bathrooms: 1
      Primary bedroom
      • Level: Second
      Bedroom 1
      • Level: Second
      Bedroom 2
      • Level: Second
      Primary bathroom
      • Level: Second
      Bathroom 1
      • Level: Second
      Bonus room
      • Level: Lower
      Dining room
      • Level: First
      Kitchen
      • Level: First
      Lavatory
      • Level: First
      Living room
      • Level: First
      Heating
      • Hot Air
      Cooling
      • Central Air
      Appliances
      • Included: Dishwasher, Dryer, Gas Range, Microwave, Refrigerator, Washer
      Features
      • Eat-in Kitchen, Entrance Foyer, Formal Dining, Granite Counters, Kitchen Island
      • Flooring: Hardwood
      • Basement: Finished
      • Attic: Scuttle
      • Has fireplace: No
      • Common walls with other units/homes: 1 Common Wall
      Interior area
      • Total structure area: 2,139
      • Total interior livable area: 2,139 sqft

      Property

      Parking
      • Total spaces: 2
      • Parking features: Garage
      • Garage spaces: 2
      Features
      • Levels: Three Or More
      • Patio & porch: Deck
      • Has view: Yes
      • View description: Mountain(s), Panoramic, Trees/Woods
      Details
      • Parcel number: 3348000970000002013.0000000
      • Special conditions: None

      Construction

      Type & style
      • Home type: Condo
      • Property subtype: Condominium, Residential
      • Attached to another structure: Yes
      Materials
      • Frame
      Condition
      • Year built: 2013

      Utilities & green energy

      • Sewer: Public Sewer
      • Water: Public
      • Utilities for property: Cable Connected, Electricity Connected, Natural Gas Available, Sewer Connected

      Community & HOA

      Community
      • Features: Clubhouse, Fitness Center, Pool, Tennis Court(s)
      • Subdivision: The Grove
      HOA
      • Has HOA: Yes
      • Amenities included: Clubhouse, Fitness Center, Lounge, Maintenance Grounds, Pool, Snow Removal, Tennis Court(s), Trash
      • Services included: Common Area Maintenance, Maintenance Structure, Maintenance Grounds, Snow Removal, Trash, Water
      • HOA fee: $477 monthly
      • HOA name: Katonah Management
      • HOA phone: 914-276-2750
      Location
      • Region: New Windsor

      Financial & listing details

      • Price per square foot: $224/sqft
      • Tax assessed value: $443,800
      • Annual tax amount: $9,883
      • Date on market: 7/9/2026
      • Cumulative days on market: 10 days
      • Listing agreement: Exclusive Right To Sell
      • Electric utility on property: Yes

        Estimated market value

        Not available

        Estimated sales range

        Not available

        Not available

        Price history

        DateEventPrice
        7/9/2026Listed for sale$479,900+18.2%$224/sqft
        Source: OneKey® MLS as distributed by MLS GRID #1012624 Report a problem
        11/1/2021Sold$406,000+8.3%$190/sqft
        Source: OneKey® MLS as distributed by MLS GRID #H6139149 Report a problem
        9/20/2021Pending sale$375,000$175/sqft
        Source: OneKey® MLS as distributed by MLS GRID #H6139149 Report a problem
        9/15/2021Listing removed--
        Source: RE/MAX International Report a problem
        8/27/2021Listed for sale$375,000+11.9%$175/sqft
        Source: OneKey® MLS as distributed by MLS GRID #H6139149 Report a problem
        3/24/2021Listing removed--
        Source: Owner Report a problem
        12/1/2019Listing removed$335,000$157/sqft
        Source: Owner Report a problem
        11/7/2019Listed for sale$335,000+15.6%$157/sqft
        Source: Owner Report a problem
        8/12/2013Sold$289,740$135/sqft
        Source: Public Record Report a problem

        Public tax history

        YearProperty taxesTax assessment
        2025-- $43,400
        2024-- $43,400
        2023-- $43,400
        2022-- $43,400
        2021-- $43,400
        2020-- $43,400
        2019-- $43,400
        2018-- $43,400
        2017$7,463 $43,400
        2016-- $43,400
        2015-- $43,400
        2014-- $43,400 +28%
        2013-- $33,900 +993.5%
        2012-- $3,100
        Find assessor info on the county website

        Monthly payment

        Estimated monthly payment$1,822
        All calculations are estimates and provided by Zillow, Inc. for informational purposes only. Actual amounts may vary.
        HOA fees may include property taxes on listings classified as Co-Ops. Contact the listing agent and/or owner for fee details.
        Mortgage interest rates are dependent on a number of factors, including credit score, down payment, and repayment length. Interest rate data provided by Zillow Group Marketplace, Inc. as of 1/1/1970 from various mortgage lenders with which we have lead or other similar arrangements; the Estimated Payment is an average of those rates.
        See how much you could borrow to make a competitive offer.

        Climate risks

        Neighborhood: 12553

        Getting around

        6 / 100
        Car-Dependent
        5 / 100
        Somewhat Bikeable

        Nearby schools

        GreatSchools rating
        Schools provided by the listing agent
        • Elementary: Little Britain Elementary School
        • Middle: Washingtonville Middle School
        • High: Washingtonville Senior High School

        Source: OneKey® MLS as distributed by MLS GRID. This data may not be complete. We recommend contacting the local school district to confirm school assignments for this home.

        A local agent can set up tours, give advice and negotiate with sellers.

        Browse local experts

        Similar homes